654 Schafer Place, Escondido, CA 92025
- $989,000
- 4
- BD
- 2
- BA
- 1,806
- SqFt




- List Price
- $989,000
- Price Change
- ▼ $10,000 1780452001
- Status
- PENDING
- MLS#
- 260009674SD
- Year Built
- 1979
- Bedrooms
- 4
- Bathrooms
- 2
- Living Sq. Ft
- 1,806
- Days on Market
- 71
- Property Type
- Single Family Residential
- Property Sub Type
- Single Family Residence
- Stories
- Two Levels
- Neighborhood
- South Escondido
Property Description
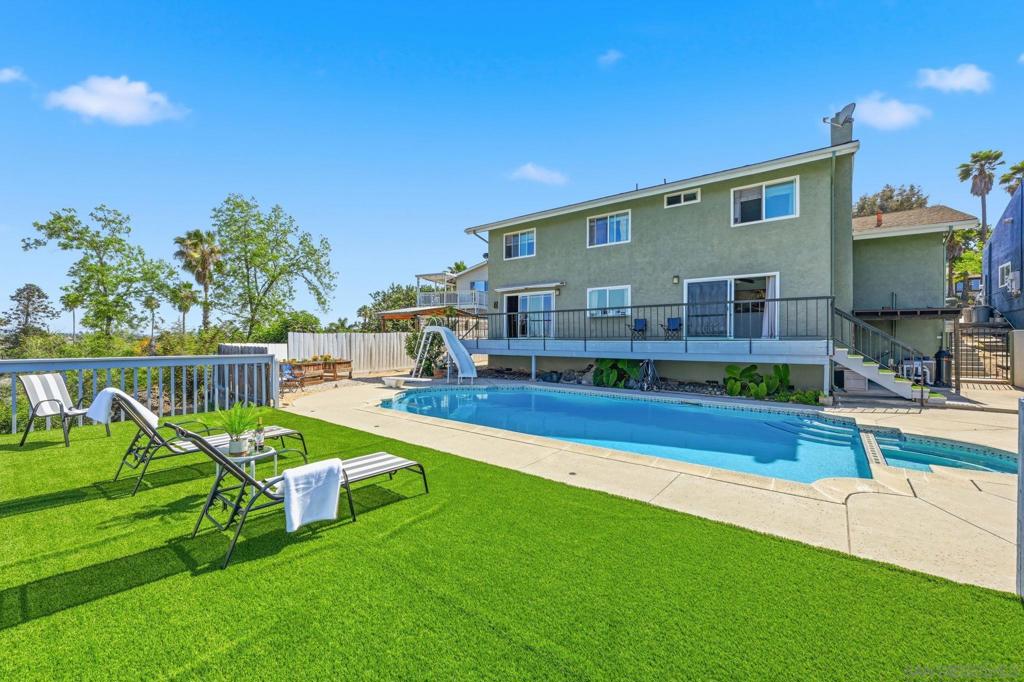
Discover a truly stunning, beautifully remodeled home nestled in the heart of Escondido where comfort, style, and breathtaking views come together in perfect harmony! This inviting home features 4 bedrooms and 2 full baths, designed for both everyday living and effortless entertaining. The fully remodeled primary suite is conveniently located on the first level, offering a serene private retreat complete with an elegant ensuite bath and a generous walk-in closet. Step inside and feel the excitement of fresh, modern upgrades throughout! Brand-new laminate flooring elevates every bedroom, while rich hardwood floors flow seamlessly from the living room into the kitchen and dining area. The open-concept layout creates an airy, welcoming space that feels both expansive and cozy perfect for gathering, relaxing, and making memories. At the heart of the home, the kitchen truly shines! A gorgeous granite island takes center stage, complemented by a sleek new backsplash, stainless steel appliances, and fresh paint, an entertainer’s dream and the perfect place to enjoy everything from casual breakfasts to festive dinners. Step outside to your own private oasis! The sparkling pool invites you to soak up the sunshine, host unforgettable get-togethers, or simply unwind while taking in sweeping city views framed by distant mountain silhouettes. As evening falls, the balcony becomes your personal sanctuary ideal for sipping a glass of wine or tea while enjoying the tranquil glow of city lights. Centrally located and close to I-15. Come and see this gorgeous homes and make it yours! Plus, with fully paid-off solar, you can stay cool all summer long while keeping energy costs low. No HOA and low-maintenance rock landscaping add even more convenience to this exceptional property. This home truly has it all—style, comfort, efficiency, and unforgettable views. Experience it for yourself and imagine the incredible lifestyle waiting for you here! Some photos are virtually staged to enhance your imaginations.
/u.realgeeks.media/adamnogueiratemp/Living_In_Socal_Stand_alone_Transparent_Logo.png)
Additional Information
- Appliances
- Dishwasher, Electric Water Heater, Gas Cooktop, Gas Water Heater, Microwave, Refrigerator
- Pool
- Yes
- Pool Description
- In Ground, Private
- Fireplace Description
- Living Room
- Heat
- Electric, Forced Air, Fireplace(s), Natural Gas
- Cooling
- Yes
- Cooling Description
- Central Air
- View
- Mountain(s), Panoramic
- Exterior Construction
- Glass, Stucco, Wood Siding
- Patio
- Deck
- Roof
- Composition
- Garage Spaces Total
- 2
- Interior Features
- Living Room Deck Attached, Open Floorplan
- Attached Structure
- Detached
Listing courtesy of Listing Agent: Marlyn Meckel (pilot062003@gmail.com) from Listing Office: Berkshire Hathaway HomeService.
Mortgage Calculator
Based on information from California Regional Multiple Listing Service, Inc. as of . This information is for your personal, non-commercial use and may not be used for any purpose other than to identify prospective properties you may be interested in purchasing. Display of MLS data is usually deemed reliable but is NOT guaranteed accurate by the MLS. Buyers are responsible for verifying the accuracy of all information and should investigate the data themselves or retain appropriate professionals. Information from sources other than the Listing Agent may have been included in the MLS data. Unless otherwise specified in writing, Broker/Agent has not and will not verify any information obtained from other sources. The Broker/Agent providing the information contained herein may or may not have been the Listing and/or Selling Agent.