523 Hatherly St, Vista, CA 92083
- $1,420,000
- 6
- BD
- 5
- BA
- 3,426
- SqFt








- List Price
- $1,420,000
- Status
- ACTIVE
- MLS#
- 260013265SD
- Year Built
- 2003
- Bedrooms
- 6
- Bathrooms
- 5
- Living Sq. Ft
- 3,426
- Lot Size
- 13,125
- Acres
- 0.30
- Days on Market
- 110
- Property Type
- Single Family Residential
- Style
- Mediterranean
- Property Sub Type
- Single Family Residence
- Stories
- Two Levels
Property Description

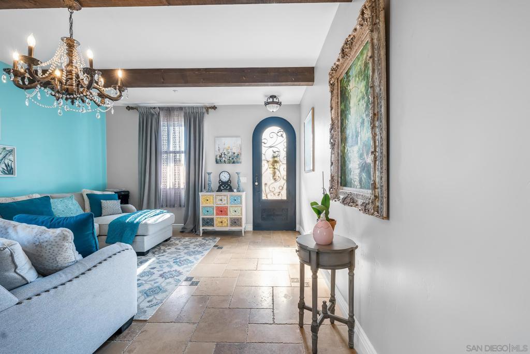
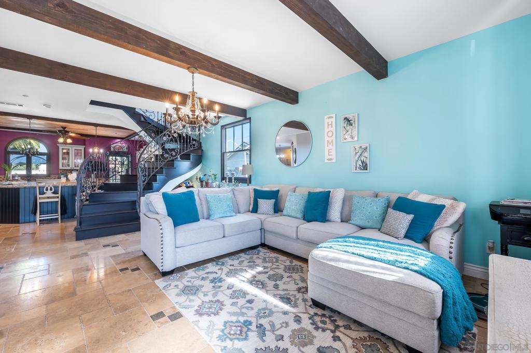
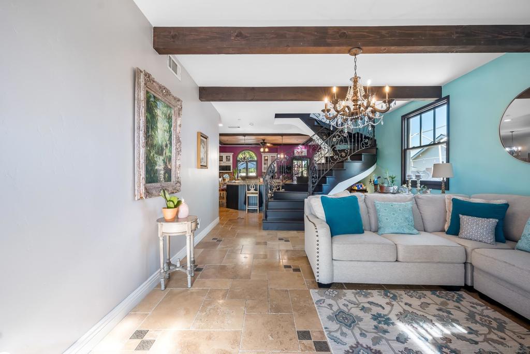
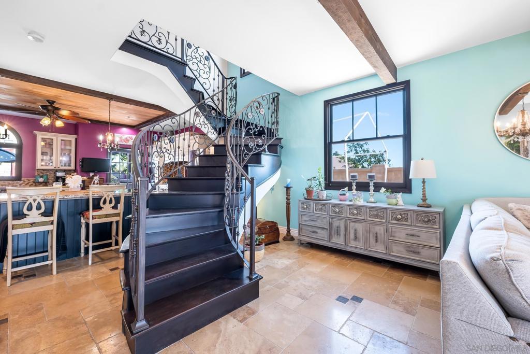
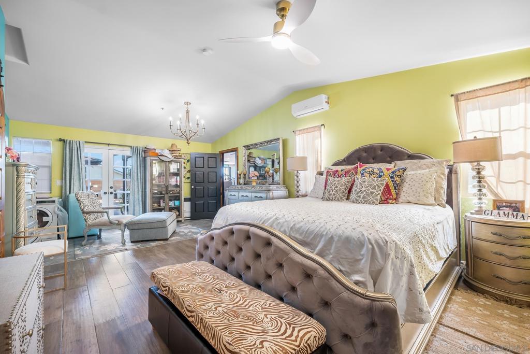
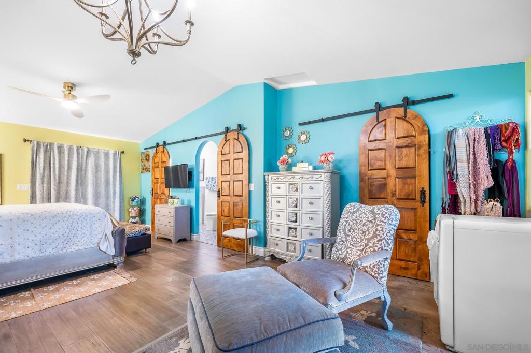
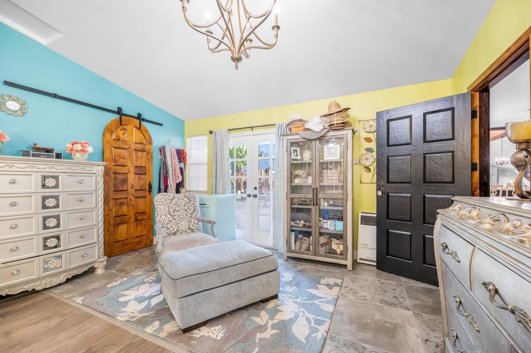
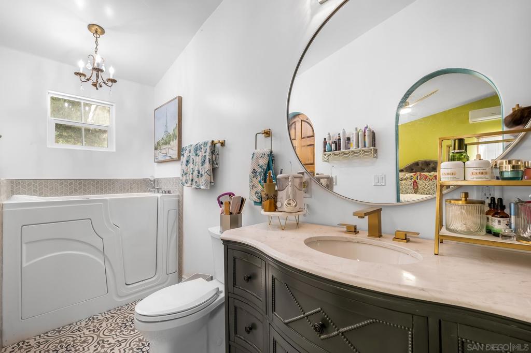
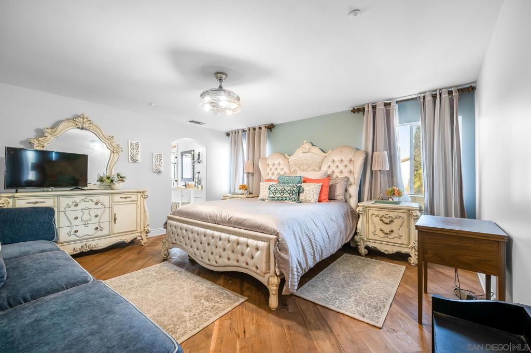

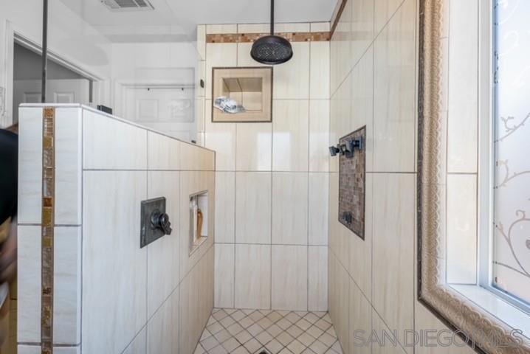

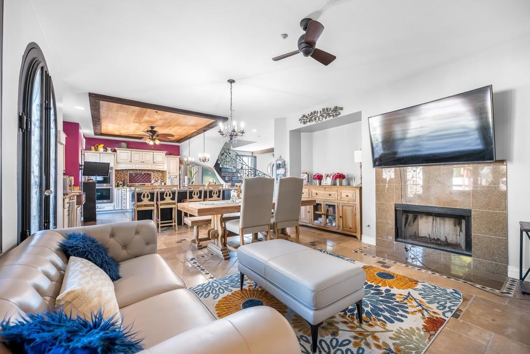
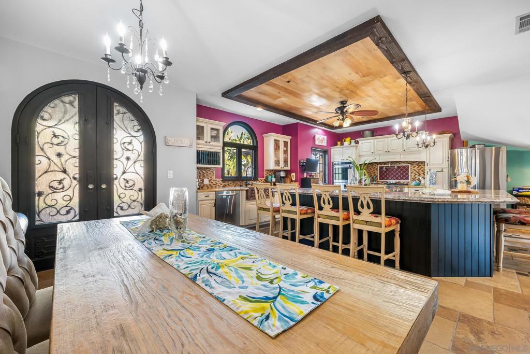
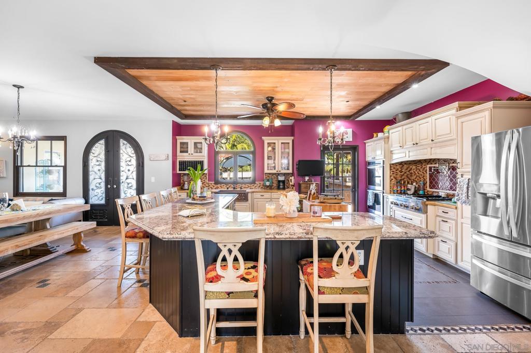
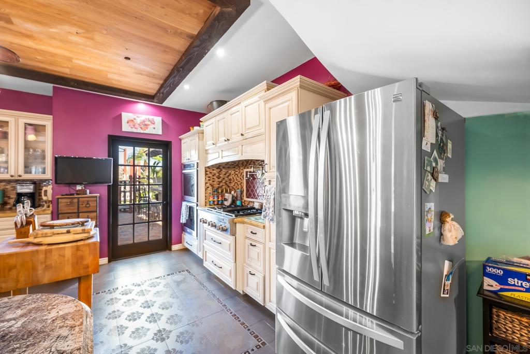
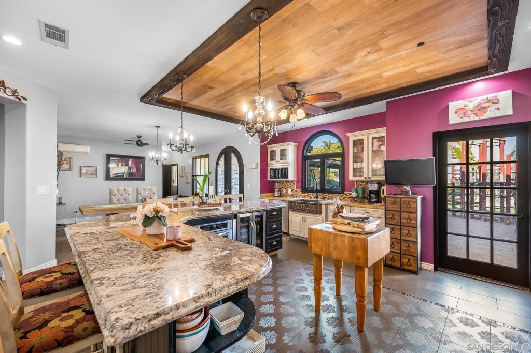
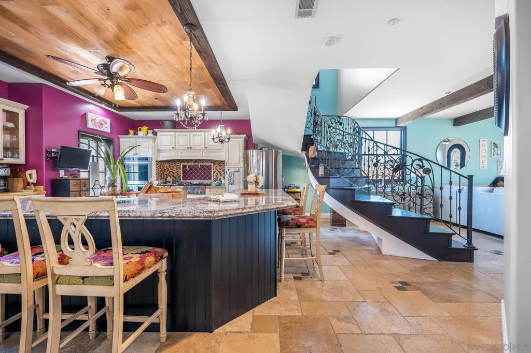
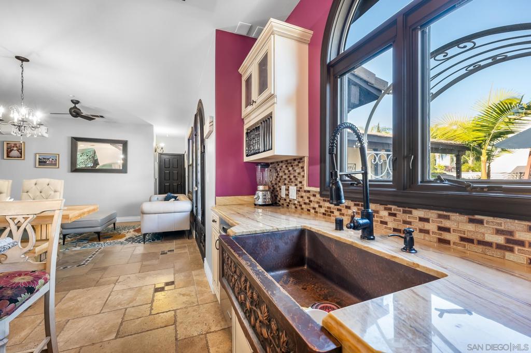
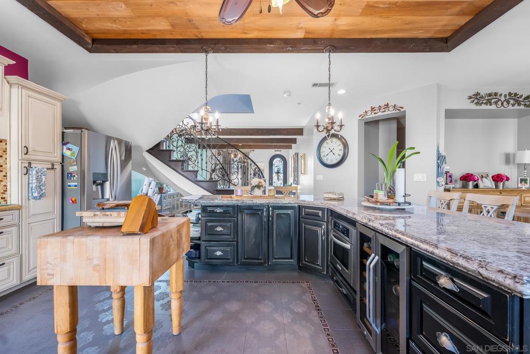
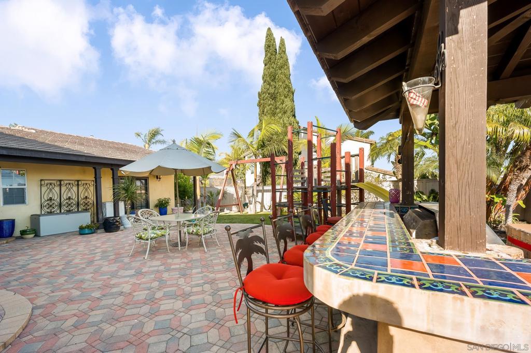
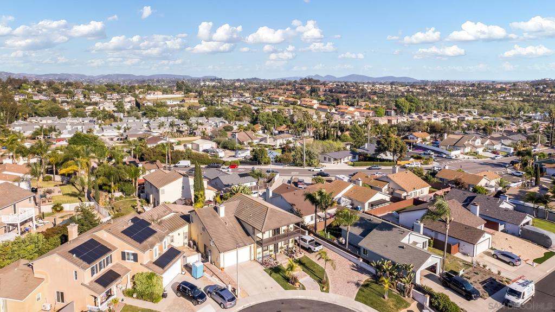
Welcome to your dream home in Vista, CA—an exceptional custom-built luxury residence tucked away on a peaceful cul-de-sac with NO HOA. This turnkey, multi-generational estate offers 6 bedrooms, 5 bathrooms, an attached ADU, and the rare flexibility to convert the primary bedroom suite into an additional ADU if desired. Whether you’re accommodating extended family or exploring rental income opportunities, this home adapts beautifully to your needs. Set on an expansive 0.3-acre lot, this 3,426 sq. ft. property showcases sweeping views, modern upgrades, and highly versatile living spaces designed for comfort, style, and functionality. The remodeled gourmet kitchen is a true showpiece, featuring high-end stainless steel appliances, custom cabinetry, and luxury finishes perfect for both everyday living and effortless entertaining. Throughout the home, you’ll find spacious bedrooms, spa-inspired updated bathrooms, hardwood floors, travertine tile, and premium upgrades that elevate every room. A bonus room with its own private balcony offers the ideal setting for a home office, gym, media room, or entertainment lounge. The attached ADU with a private entrance plus the option to create a second ADU adds exceptional value, privacy, and long-term flexibility. Step outside to your own private outdoor oasis, complete with a patio, built-in BBQ area, and two driveways with RV parking perfect for embracing the best of California indoor-outdoor living. Located just 5.5 miles from the beach, this prime Vista location offers quick access to shopping, dining, parks, and top-rated schools.
/u.realgeeks.media/adamnogueiratemp/Living_In_Socal_Stand_alone_Transparent_Logo.png)
Additional Information
- Appliances
- Microwave
- Pool Description
- None
- Fireplace Description
- Family Room
- Heat
- Electric, Fireplace(s)
- Cooling
- Yes
- Cooling Description
- Central Air
- View
- Neighborhood
- Exterior Construction
- Stucco
- Roof
- Composition
- Garage Spaces Total
- 2
- Sewer
- None
- Interior Features
- Bedroom on Main Level
- Attached Structure
- Detached
Listing courtesy of Listing Agent: Melissa Collins (melissacollins@sandiego.edu) from Listing Office: eXp Realty of Southern CA.
Mortgage Calculator
Based on information from California Regional Multiple Listing Service, Inc. as of . This information is for your personal, non-commercial use and may not be used for any purpose other than to identify prospective properties you may be interested in purchasing. Display of MLS data is usually deemed reliable but is NOT guaranteed accurate by the MLS. Buyers are responsible for verifying the accuracy of all information and should investigate the data themselves or retain appropriate professionals. Information from sources other than the Listing Agent may have been included in the MLS data. Unless otherwise specified in writing, Broker/Agent has not and will not verify any information obtained from other sources. The Broker/Agent providing the information contained herein may or may not have been the Listing and/or Selling Agent.