4321 Star Path Way 3, Oceanside, CA 92056
- $735,000
- 2
- BD
- 3
- BA
- 1,578
- SqFt




- List Price
- $735,000
- Price Change
- ▼ $14,000 1781688207
- Status
- PENDING
- MLS#
- 260013490SD
- Year Built
- 2018
- Bedrooms
- 2
- Bathrooms
- 3
- Living Sq. Ft
- 1,578
- Days on Market
- 22
- Property Type
- Townhome
- Style
- Traditional
- Property Sub Type
- Townhouse
- Stories
- Two Levels
- Neighborhood
- Oceanside
Property Description
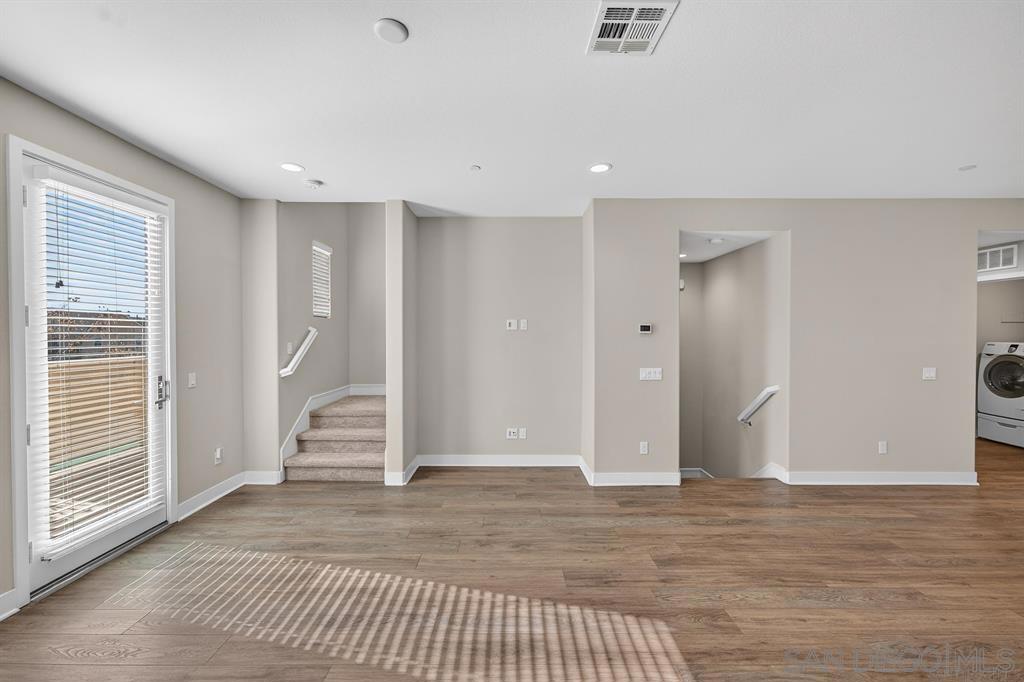
Welcome to this beautifully appointed 3-story condo located in the highly sought-after, gated community of St. Cloud—where opportunities to own rarely come available! This spacious home offers 2 bedrooms, 2.5 bathrooms, and 1,578 square feet of thoughtfully designed living space. Both bedrooms feature private en-suite bathrooms, providing comfort and privacy—ideal for families, guests, or roommates. The main living area showcases an open-concept floor plan filled with natural light, perfect for entertaining or everyday living. Downstairs, you’ll find a versatile den that can be used as a home office, or an optional 3rd bedroom , additional living space, playroom, or gym—tailored to fit your lifestyle. Enjoy the convenience of an attached 2-car garage and a premium location directly facing the park, offering serene views and added outdoor space right at your doorstep. Residents of St. Cloud enjoy resort-style amenities including a pool, clubhouse, and multiple parks throughout the neighborhood. Ideally located near top-rated schools, shopping, dining, and just minutes from local beaches and Camp Pendleton. This home is perfect for first-time homebuyers, VA buyers, or anyone looking for low-maintenance living in a prime coastal location. Welcome to this beautifully appointed 3-story condo located in the highly sought-after, gated community of St. Cloud—where opportunities to own rarely come available! This spacious home offers 2 bedrooms, 2.5 bathrooms, and 1,578 square feet of thoughtfully designed living space. Both bedrooms feature private en-suite bathrooms, providing comfort and privacy—ideal for families, guests, or roommates. The main living area showcases an open-concept floor plan filled with natural light, perfect for entertaining or everyday living. Downstairs, you’ll find a versatile den that can be used as a home office, or an optional 3rd bedroom , additional living space, playroom, or gym—tailored to fit your lifestyle. Enjoy the convenience of an attached 2-car garage and a premium location directly facing the park, offering serene views and added outdoor space right at your doorstep. Residents of St. Cloud enjoy resort-style amenities including a pool, clubhouse, and multiple parks throughout the neighborhood. Ideally located near top-rated schools, shopping, dining, and just minutes from local beaches and Camp Pendleton. This home is perfect for first-time homebuyers, VA buyers, or anyone looking for low-maintenance living in a prime coastal location.
/u.realgeeks.media/adamnogueiratemp/Living_In_Socal_Stand_alone_Transparent_Logo.png)
Additional Information
- HOA
- 314
- Frequency
- Monthly
- Association Amenities
- Trash
- Appliances
- Dishwasher
- Pool Description
- Community
- Heat
- Forced Air, Natural Gas
- Cooling
- Yes
- Cooling Description
- Central Air
- Exterior Construction
- Stucco
- Roof
- Spanish Tile
- Garage Spaces Total
- 2
- Attached Structure
- Attached
Listing courtesy of Listing Agent: Michael Pereyra (mike@pereyrarealestate.com) from Listing Office: Real Broker.
Mortgage Calculator
Based on information from California Regional Multiple Listing Service, Inc. as of . This information is for your personal, non-commercial use and may not be used for any purpose other than to identify prospective properties you may be interested in purchasing. Display of MLS data is usually deemed reliable but is NOT guaranteed accurate by the MLS. Buyers are responsible for verifying the accuracy of all information and should investigate the data themselves or retain appropriate professionals. Information from sources other than the Listing Agent may have been included in the MLS data. Unless otherwise specified in writing, Broker/Agent has not and will not verify any information obtained from other sources. The Broker/Agent providing the information contained herein may or may not have been the Listing and/or Selling Agent.