363 N Melrose Unit A, Vista, CA 92083
- $499,000
- 3
- BD
- 2
- BA
- 1,298
- SqFt




- List Price
- $499,000
- Price Change
- ▼ $26,000 1784101709
- Status
- PENDING
- MLS#
- 260014277SD
- Year Built
- 1980
- Bedrooms
- 3
- Bathrooms
- 2
- Living Sq. Ft
- 1,298
- Days on Market
- 39
- Property Type
- Condo
- Property Sub Type
- Condominium
- Stories
- One Level
Property Description
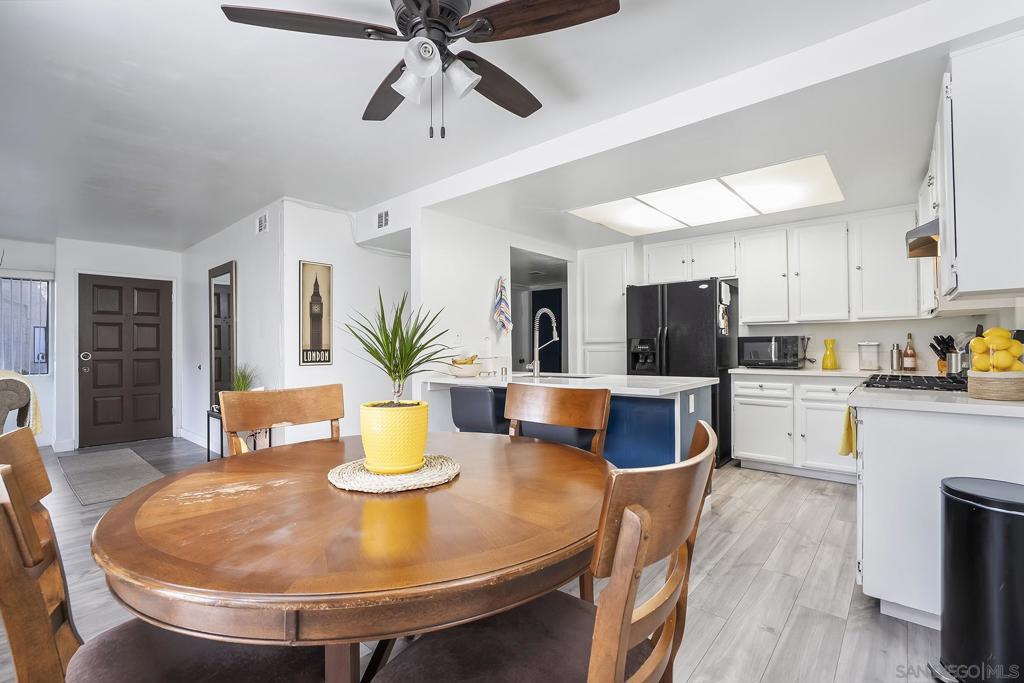
New Price, Seller says Lets Go! 3bedrooms 2bathrooms. FHA/VA Approved Complex! Gorgeous, well-maintained, light/bright ground-floor end unit located in a highly desirable, quiet interior area of the complex, just steps from the pool, spa, and tennis courts. This open-concept home features numerous upgrades throughout, including a remodeled kitchen w/quartz countertops, newer island, garbage disposal, Whirlpool gas stove, and updated lighting. Additional improvements include newer laminate flooring and baseboards throughout the unit. Both bathrooms have been tastefully updated w/walk-in shower enclosures, new glass doors, quartz-topped vanities, updated mirrors, lighting, and exhaust fans. The living room offers a cozy wood-burning fireplace, creating a warm and inviting atmosphere. The in-unit laundry area includes a newer full-size Samsung washer and dryer. The spacious primary bedroom features a large walk-in closet. The furnace was professionally serviced in May 2026. This home includes two parking spaces: a detached one-car garage conveniently located just steps from the private patio gate, plus one permitted uncovered parking space. The large private patio has been freshly painted and includes a generous storage closet. Residents enjoy access to two pools, spas, tennis courts, and a clubhouse. Conveniently located near downtown Vista, shopping, restaurants, and Highway 78. A must see!
/u.realgeeks.media/adamnogueiratemp/Living_In_Socal_Stand_alone_Transparent_Logo.png)
Additional Information
- HOA
- 620
- Frequency
- Monthly
- Association Amenities
- Maintenance Grounds, Insurance, Water
- Appliances
- Counter Top, Dishwasher, Gas Cooktop, Disposal, Gas Water Heater, Microwave, Refrigerator
- Pool Description
- Community
- Fireplace Description
- Living Room
- Heat
- Forced Air, Fireplace(s), Natural Gas
- Cooling Description
- None
- View
- None
- Patio
- Concrete, Open, Patio
- Garage Spaces Total
- 1
- Water
- Public
- Interior Features
- Eat-in Kitchen, Walk-In Closet(s)
- Attached Structure
- Detached
Listing courtesy of Listing Agent: Joseph Foty (jmfoty@aol.com) from Listing Office: Coldwell Banker West.
Mortgage Calculator
Based on information from California Regional Multiple Listing Service, Inc. as of . This information is for your personal, non-commercial use and may not be used for any purpose other than to identify prospective properties you may be interested in purchasing. Display of MLS data is usually deemed reliable but is NOT guaranteed accurate by the MLS. Buyers are responsible for verifying the accuracy of all information and should investigate the data themselves or retain appropriate professionals. Information from sources other than the Listing Agent may have been included in the MLS data. Unless otherwise specified in writing, Broker/Agent has not and will not verify any information obtained from other sources. The Broker/Agent providing the information contained herein may or may not have been the Listing and/or Selling Agent.