1416 S Maple, Escondido, CA 92025
- $754,000
- 3
- BD
- 2
- BA
- 1,571
- SqFt




- List Price
- $754,000
- Price Change
- ▼ $5,000 1784248392
- Status
- ACTIVE
- MLS#
- 260015609SD
- Year Built
- 1960
- Bedrooms
- 3
- Bathrooms
- 2
- Living Sq. Ft
- 1,571
- Lot Size
- 5,490
- Acres
- 0.13
- Days on Market
- 36
- Property Type
- Single Family Residential
- Property Sub Type
- Single Family Residence
- Stories
- One Level
- Neighborhood
- South Escondido
Property Description
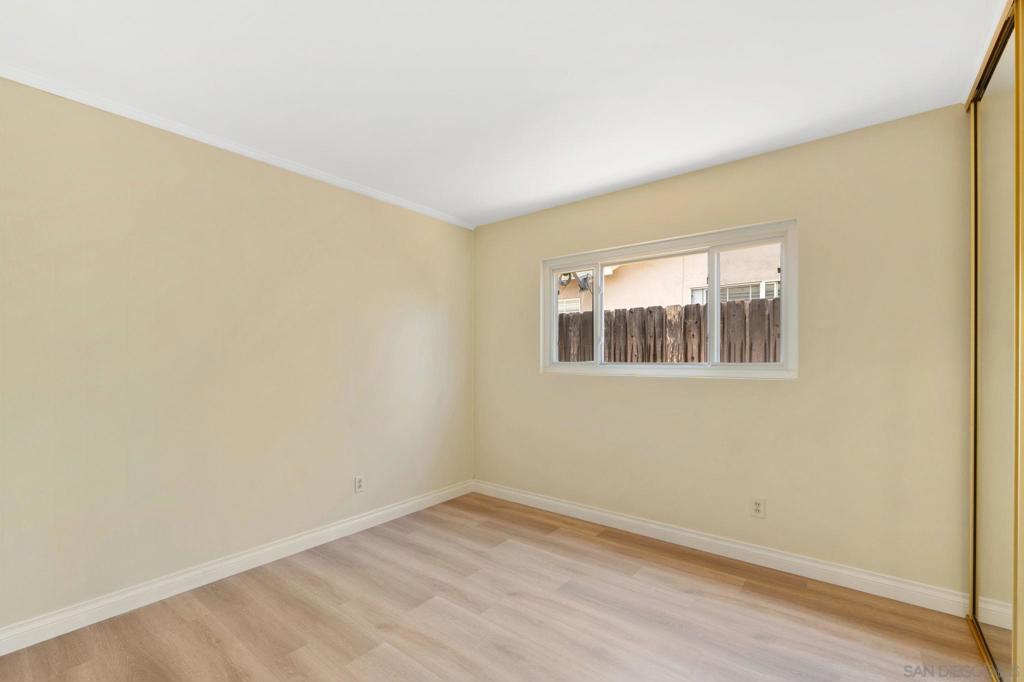
MOTIVATED SELLER!!! Single-story home in the heart of South Escondido! 3 beds, 2 bath1,571 sq. ft., this home combines comfort, character, and opportunity. Features a spacious permitted family room with soaring wood beam ceilings and a cozy fireplace Recent updates new flooring, interior paint, and remodeled secondary bathroom. The kitchen and primary bathroom provide an excellent opportunity to customize and add your own personal style. Outside, the freshly mulched yard offers a blank canvas to create your ideal outdoor retreat. Additional features include a one-car garage, oversized driveway, RV parking, and a backyard storage shed for added convenience. Conveniently located near shopping, dining, parks, schools, and major commuter routes, this move-in-ready home offers the perfect balance of today's comfort and tomorrow's potential. Don't miss this opportunity to make it your own! Outside, the freshly mulched yard offers a blank canvas to create your ideal outdoor retreat. Additional features include a one-car garage, oversized driveway, RV parking, and a backyard storage shed for added convenience. Conveniently located near shopping, dining, parks, schools, and major commuter routes, this move-in-ready home offers the perfect balance of today's comfort and tomorrow's potential. Don't miss this opportunity to make it your own!
/u.realgeeks.media/adamnogueiratemp/Living_In_Socal_Stand_alone_Transparent_Logo.png)
Additional Information
- Appliances
- Dishwasher, Gas Cooking, Gas Cooktop, Disposal, Gas Water Heater, Microwave, Refrigerator
- Pool Description
- None
- Fireplace Description
- Family Room
- Heat
- Natural Gas
- Cooling Description
- None
- Exterior Construction
- Stucco, Wood Siding
- Roof
- Asphalt
- Garage Spaces Total
- 1
- Interior Features
- All Bedrooms Down, Bedroom on Main Level, Main Level Primary
- Attached Structure
- Detached
Listing courtesy of Listing Agent: Justin Quiroz (justinquiroz@live.com) from Listing Office: Real Broker.
Mortgage Calculator
Based on information from California Regional Multiple Listing Service, Inc. as of . This information is for your personal, non-commercial use and may not be used for any purpose other than to identify prospective properties you may be interested in purchasing. Display of MLS data is usually deemed reliable but is NOT guaranteed accurate by the MLS. Buyers are responsible for verifying the accuracy of all information and should investigate the data themselves or retain appropriate professionals. Information from sources other than the Listing Agent may have been included in the MLS data. Unless otherwise specified in writing, Broker/Agent has not and will not verify any information obtained from other sources. The Broker/Agent providing the information contained herein may or may not have been the Listing and/or Selling Agent.