2475 Canyon Creek Road, Escondido, CA 92025
- $1,600,000
- 5
- BD
- 4
- BA
- 3,713
- SqFt




- List Price
- $1,600,000
- Status
- ACTIVE
- MLS#
- 260015610SD
- Year Built
- 1997
- Bedrooms
- 5
- Bathrooms
- 4
- Living Sq. Ft
- 3,713
- Lot Size
- 20,817
- Acres
- 0.48
- Days on Market
- 36
- Property Type
- Single Family Residential
- Property Sub Type
- Single Family Residence
- Stories
- One Level
- Neighborhood
- South Escondido
Property Description
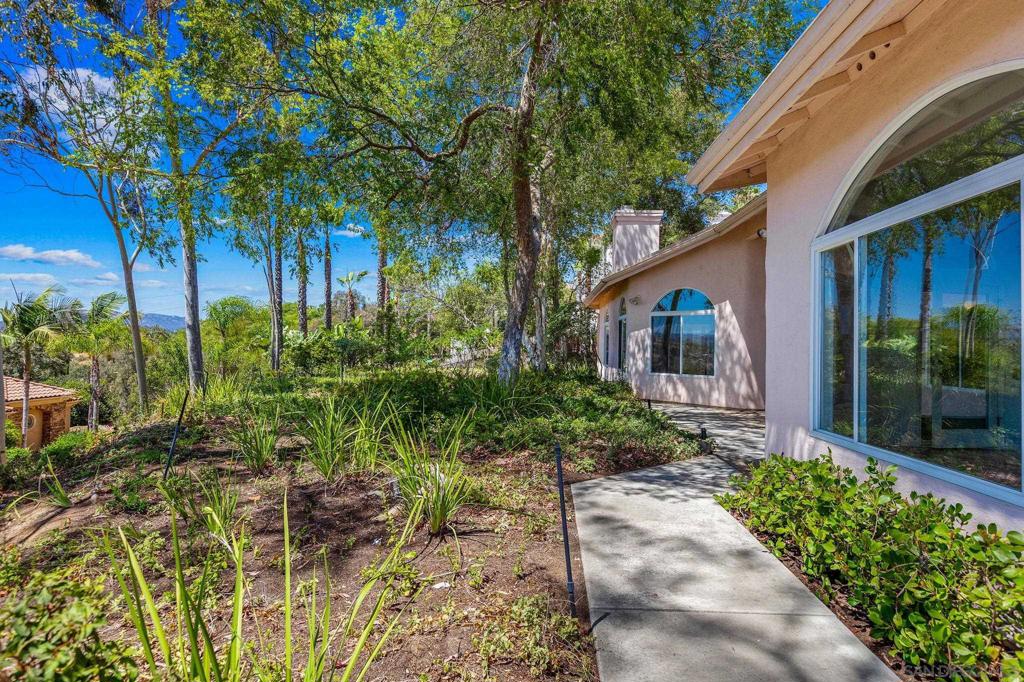
Welcome to your dream estate—a stunning, one-level executive-style home that effortlessly blends grandeur with everyday comfort. From the moment you step through the regal entry, you are greeted by soaring high ceilings that flow throughout the entire residence, leading into an elegant formal living room designed for sophisticated entertaining. At the heart of the home lies a true chef’s kitchen, boasting a huge center island, gas cooking, an abundance of counter space, and tons of cabinets to satisfy any culinary enthusiast. This magnificent kitchen seamlessly opens to a massive family room, creating a vibrant hub complete with a cozy, huge fireplace, a dedicated bar, and breathtaking views of the surrounding landscape. Designed with a thoughtful and spacious layout, this property offers five bedrooms and four full baths, providing ample space for family and guests alike. The fifth bedroom is currently configured as a handsome home office, fully equipped with custom bookshelves for the ultimate remote work environment. The oversized primary suite serves as a private sanctuary, featuring its own romantic fireplace and an opulent en suite bathroom. Inside the primary bath, you'll find a massive walk-in closet, a deep soaking tub, a separate shower, and a private commode area. Outside, the back patio offers a beautifully shaded, private oasis perfect for entertaining, with room for a pool and yard alongside peaceful views and excellent neighbor separation. Complete w/ an oversized three-car garage offering abundant storage, this rare single-story masterpiece truly has it all.
/u.realgeeks.media/adamnogueiratemp/Living_In_Socal_Stand_alone_Transparent_Logo.png)
Additional Information
- Appliances
- Dishwasher, Gas Cooking, Disposal, Refrigerator
- Pool Description
- None
- Fireplace Description
- Family Room, Primary Bedroom
- Heat
- Forced Air, Fireplace(s), Natural Gas, Wood
- Cooling
- Yes
- Cooling Description
- Central Air
- Exterior Construction
- Stucco
- Roof
- Concrete
- Garage Spaces Total
- 3
- Attached Structure
- Detached
Listing courtesy of Listing Agent: Brian Williams (brian@northcountybrokernetwork.com) from Listing Office: The Broker Network.
Mortgage Calculator
Based on information from California Regional Multiple Listing Service, Inc. as of . This information is for your personal, non-commercial use and may not be used for any purpose other than to identify prospective properties you may be interested in purchasing. Display of MLS data is usually deemed reliable but is NOT guaranteed accurate by the MLS. Buyers are responsible for verifying the accuracy of all information and should investigate the data themselves or retain appropriate professionals. Information from sources other than the Listing Agent may have been included in the MLS data. Unless otherwise specified in writing, Broker/Agent has not and will not verify any information obtained from other sources. The Broker/Agent providing the information contained herein may or may not have been the Listing and/or Selling Agent.