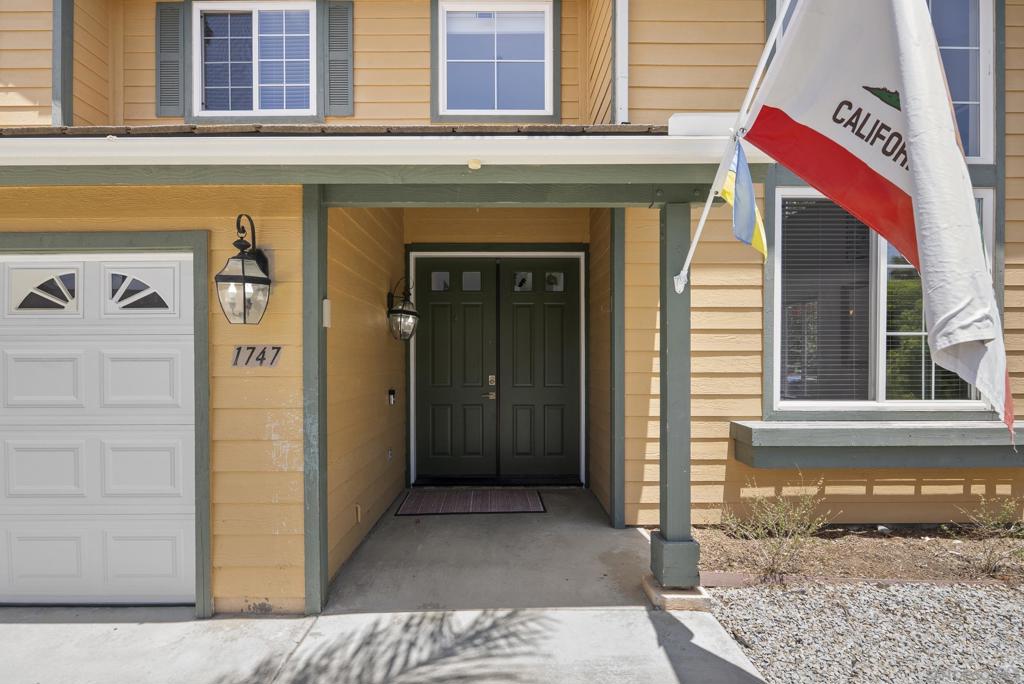
1747 Wildflower, Vista, CA 92083
- $1,039,000
- 4
- BD
- 3
- BA
- 2,719
- SqFt




- List Price
- $1,039,000
- Status
- PENDING
- MLS#
- 260017537SD
- Year Built
- 2005
- Bedrooms
- 4
- Bathrooms
- 3
- Living Sq. Ft
- 2,719
- Lot Size
- 17,004
- Acres
- 0.39
- Days on Market
- 3
- Property Type
- Single Family Residential
- Property Sub Type
- Single Family Residence
- Stories
- Two Levels
Property Description
Tucked away at the end of a driveway with a scenic nature trail and access to Bub Williamson Park, this beautifully maintained home offers exceptional privacy, abundant natural light, & a spacious, functional floor plan. A dramatic two-story entry w/ soaring ceilings creates an impressive first impression, while expansive windows fill the home w/ sunshine. This practical layout features a open kitchen w/ ample cabinetry & generous counter space overlooking the inviting family room & picturesque backyard. A convenient downstairs bedroom & full bathroom provide the perfect setup for guests, multigenerational living, etc. Upstairs, you’ll find a versatile loft that can easily be converted into a fifth bedroom, offering flexibility to fit your needs. All rooms are a generous size. Step outside to an oversized backyard backing directly to a scenic trail, creating a peaceful setting w/ endless possibilities to entertain, play, garden, add a pool or ADU! The private outdoor space offers a rare combination of tranquility & usable land. Completing the home is a recent whole house fan & oversized PPA solar system w/ 2 Tesla back up battery, oversized 3-car garage w/ epoxy floors equipped w/ an EV charger, providing plenty of room for vehicles, storage, and hobbies. Combining privacy, generous living spaces, modern conveniences, and direct access to nature, this exceptional property offers the perfect place to call home while having convenient freeway access to the beach and the 78 and 5 freeway. This is a must see!
/u.realgeeks.media/adamnogueiratemp/Living_In_Socal_Stand_alone_Transparent_Logo.png)
Additional Information
- Appliances
- Dishwasher, Gas Cooking, Disposal, Gas Range
- Pool Description
- None
- Fireplace Description
- Family Room
- Heat
- Forced Air, See Remarks
- Cooling
- Yes
- Cooling Description
- Central Air, Whole House Fan
- Garage Spaces Total
- 3
- Interior Features
- Separate/Formal Dining Room, Bedroom on Main Level, Loft, Walk-In Closet(s)
- Attached Structure
- Detached
Listing courtesy of Listing Agent: Kim Tran (kim.tran@compass.com) from Listing Office: Compass.
Mortgage Calculator
Based on information from California Regional Multiple Listing Service, Inc. as of . This information is for your personal, non-commercial use and may not be used for any purpose other than to identify prospective properties you may be interested in purchasing. Display of MLS data is usually deemed reliable but is NOT guaranteed accurate by the MLS. Buyers are responsible for verifying the accuracy of all information and should investigate the data themselves or retain appropriate professionals. Information from sources other than the Listing Agent may have been included in the MLS data. Unless otherwise specified in writing, Broker/Agent has not and will not verify any information obtained from other sources. The Broker/Agent providing the information contained herein may or may not have been the Listing and/or Selling Agent.