7403 Via De Fortuna, Carlsbad, CA 92009
- $1,625,000
- 3
- BD
- 3
- BA
- 3,663
- SqFt




- List Price
- $1,625,000
- Status
- PENDING
- MLS#
- 260017546SD
- Year Built
- 1986
- Bedrooms
- 3
- Bathrooms
- 3
- Living Sq. Ft
- 3,663
- Lot Size
- 229,029
- Acres
- 5.26
- Days on Market
- 6
- Property Type
- Townhome
- Property Sub Type
- Townhouse
- Stories
- Two Levels
- Neighborhood
- Carlsbad West
Property Description
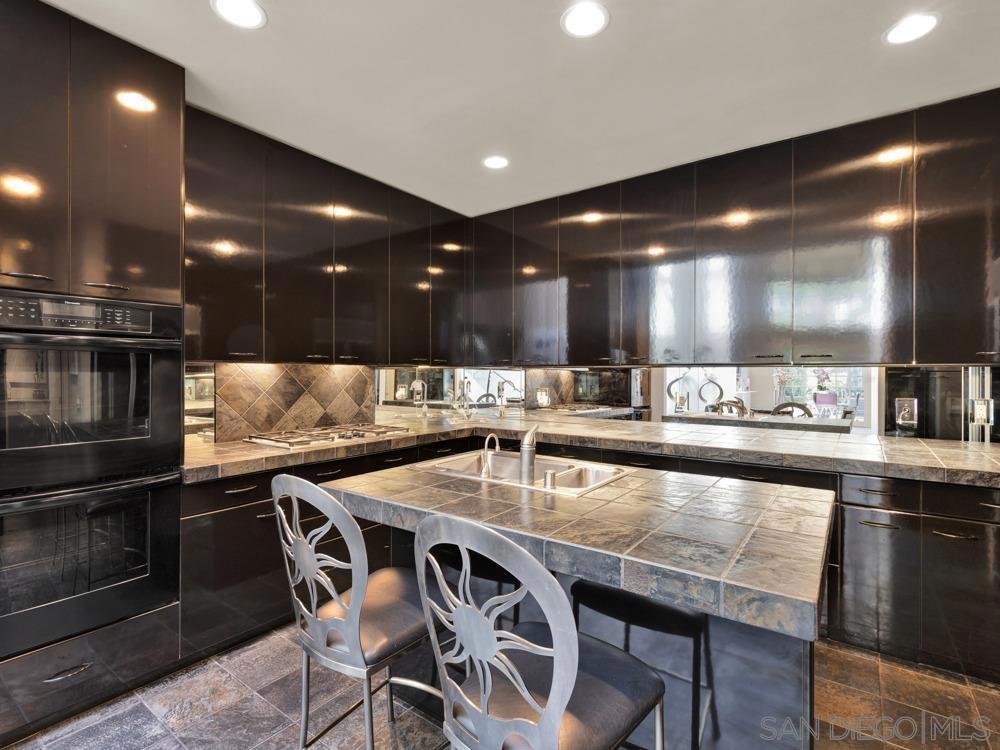
Nestled on a private corner lot within the prestigious gated Jockey Club community of Carlsbad, this spacious 3bedroom, 3bath residence offers exceptional privacy, abundant natural light, and an impressive architectural layout. A dramatic entry sets the tone with soaring ceilings, an oversized skylight, and expansive windows that bathe the home in sunshine, while the west facing backyard captures refreshing coastal breezes and serene afternoon light. The elegant living room features a marble surround fireplace, recessed lighting, and exquisite crown molding, creating a refined setting for both everyday living and entertaining. The thoughtful floor plan includes a main level bedroom or den with an adjacent full bath—ideal for guests, a home office, or multi-generational living. Upstairs, two additional bedrooms provide generous space and privacy, complemented by open living areas that highlight the home’s remarkable volume and architectural detail. Community amenities include a resort style pool, spa, and clubhouse. Located within walking distance of the renowned Omni La Costa Resort & Golf Course, approximately six miles from Ponto Beach, and moments from dining, shopping, and everyday conveniences, this residence presents a rare opportunity to enjoy a truly unique property in one of Carlsbad’s most sought after neighborhoods.
/u.realgeeks.media/adamnogueiratemp/Living_In_Socal_Stand_alone_Transparent_Logo.png)
Additional Information
- HOA
- 1035
- Frequency
- Monthly
- Association Amenities
- Maintenance Grounds
- Appliances
- Dishwasher, Refrigerator
- Pool Description
- Community, In Ground
- Heat
- Natural Gas, See Remarks
- Cooling
- Yes
- Cooling Description
- Central Air
- Exterior Construction
- Stucco
- Roof
- See Remarks
- Garage Spaces Total
- 2
- Interior Features
- Bedroom on Main Level
- Attached Structure
- Attached
Listing courtesy of Listing Agent: Steven Wener (Steven.Wener@TheWBGroup.com) from Listing Office: eXp Realty of California, Inc..
Mortgage Calculator
Based on information from California Regional Multiple Listing Service, Inc. as of . This information is for your personal, non-commercial use and may not be used for any purpose other than to identify prospective properties you may be interested in purchasing. Display of MLS data is usually deemed reliable but is NOT guaranteed accurate by the MLS. Buyers are responsible for verifying the accuracy of all information and should investigate the data themselves or retain appropriate professionals. Information from sources other than the Listing Agent may have been included in the MLS data. Unless otherwise specified in writing, Broker/Agent has not and will not verify any information obtained from other sources. The Broker/Agent providing the information contained herein may or may not have been the Listing and/or Selling Agent.