1930 W San Marcos Boulevard Unit 261, San Marcos, CA 92078
- $398,000
- 2
- BD
- 2
- BA
- 1,920
- SqFt


- List Price
- $398,000
- Status
- PENDING
- MLS#
- NDP2603794
- Year Built
- 1981
- Bedrooms
- 2
- Bathrooms
- 2
- Living Sq. Ft
- 1,920
- Lot Size
- 3,100
- Acres
- 0.07
- Lot Location
- Yard
- Days on Market
- 39
- Property Type
- Manufactured Home
- Stories
- One Level
Property Description
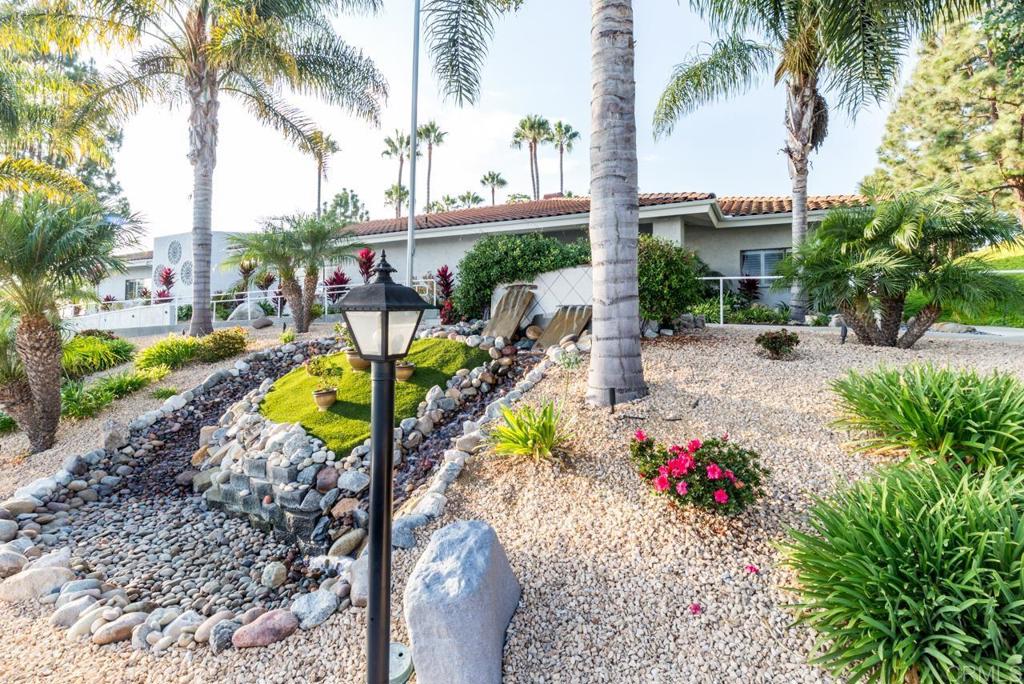
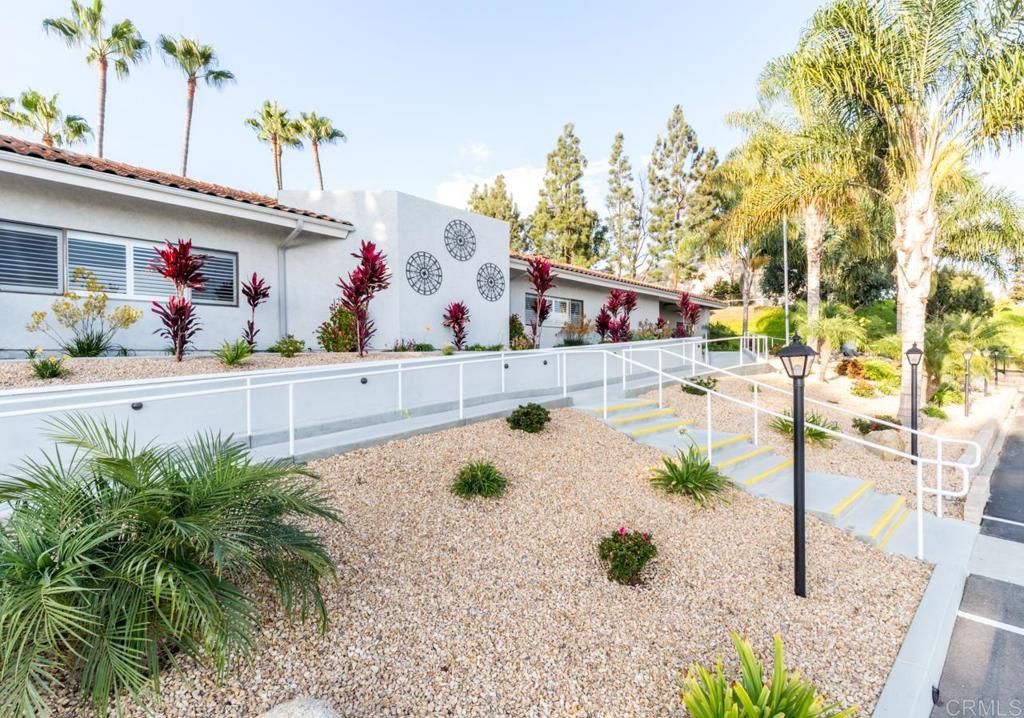
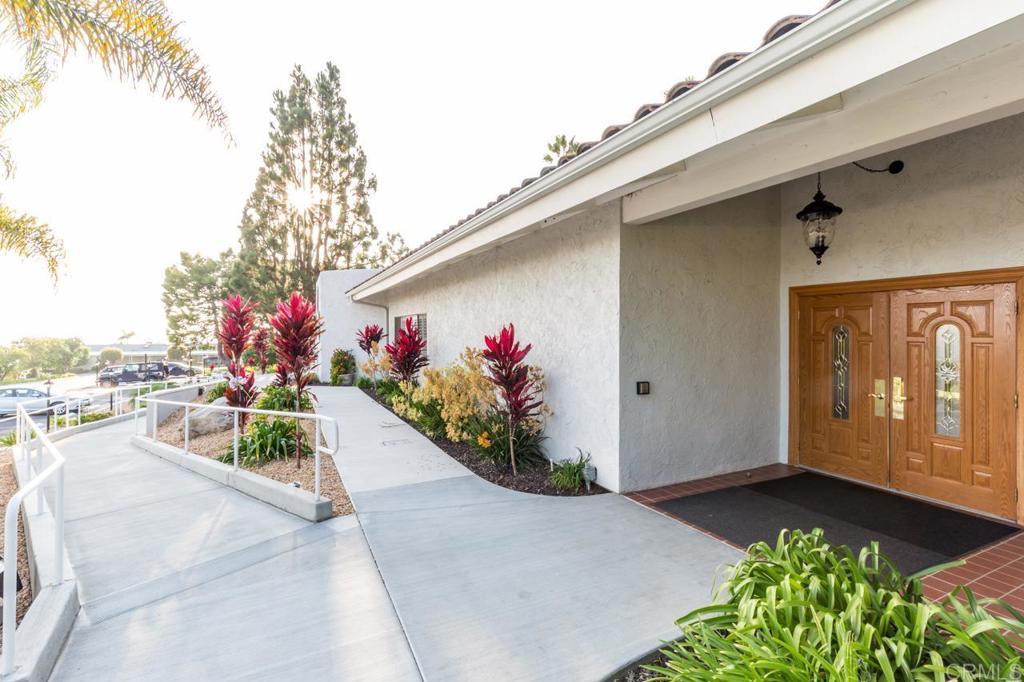
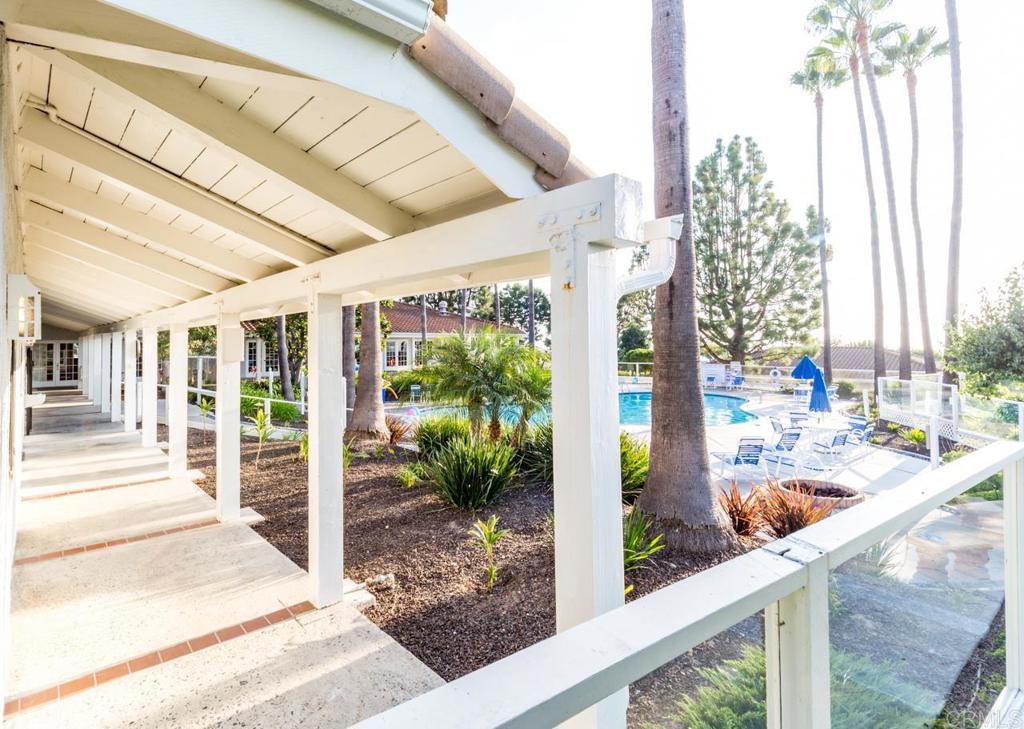
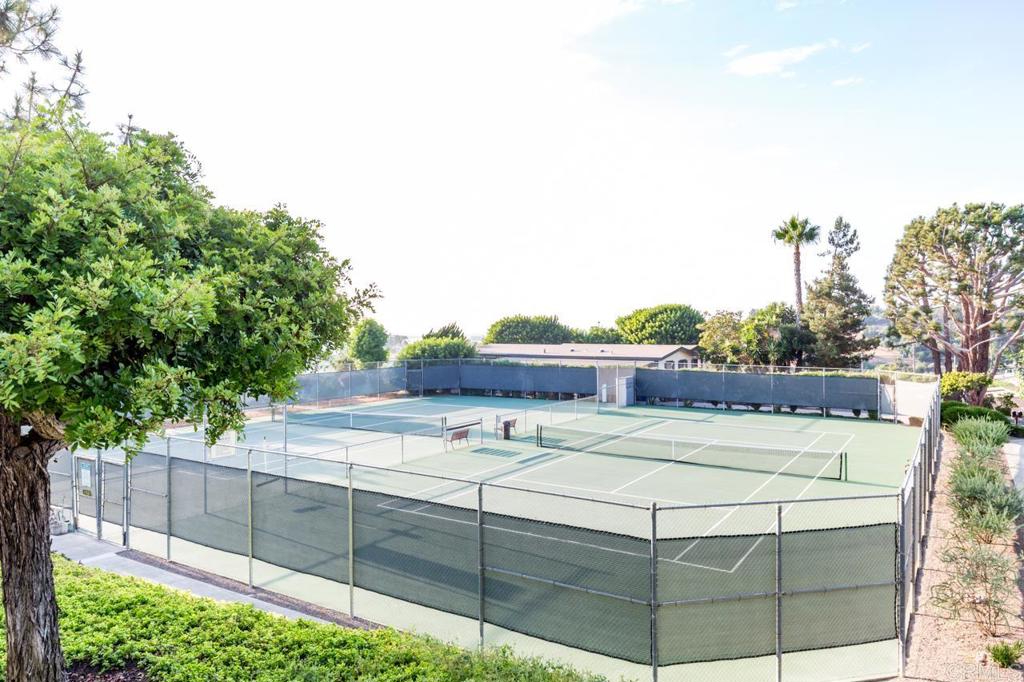
Elevated OCEAN-VIEW lot featuring a spacious, nearly 2,000 sq. ft. three-section home in highly desirable Palomar Estates West—a premier 55+ resort-style community with rent control. Located on a cul-de-sac near guest parking, clubhouse, amenities & activities! This post-HUD home qualifies for preferred financing, adding exceptional value. Designed with comfort and scale in mind, the expansive great room showcases vaulted beamed ceilings, a gas fireplace, and a wet bar, seamlessly flowing into the dining area and kitchen—ideal for both everyday living and entertaining. The kitchen offers a corner pantry, built-in dining bar, and newer refrigerator and microwave, along with abundant cabinetry and storage throughout the home. The oversized laundry room provides a deep sink, extended counter space, and additional storage. Both bedrooms feature walk-in closets, while the spacious primary suite includes dual sinks and a separate tub and shower. An enclosed porch/California room captures the ocean view, creating a peaceful indoor-outdoor retreat. Recent improvements include fresh exterior paint and newer central A/C. The widened carport allows for easier vehicle access, and the partially fenced, low-maintenance exterior features turf, a wheelchair-accessible ramp, and a generous storage shed. This five-star community permits two small pets per household (with park approval) and offers rent control, with space rent at approximately $808/month. Age 55+ with second resident allowed at 35+.
/u.realgeeks.media/adamnogueiratemp/Living_In_Socal_Stand_alone_Transparent_Logo.png)
Additional Information
- Land Lease
- Yes
- Land Lease Amount
- $808
- Appliances
- Dishwasher, Disposal, Gas Oven, Gas Range, Microwave, Refrigerator, Water Heater, Dryer, Washer
- Pool Description
- Association, Community
- Heat
- Central
- Cooling
- Yes
- Cooling Description
- Central Air
- View
- City Lights, Ocean, Panoramic, Water
- Patio
- Glass Enclosed, Porch
- Roof
- Composition
- Sewer
- Public Sewer
- School District
- San Marcos Unified
- Interior Features
- Beamed Ceilings, Wet Bar, Built-in Features, Ceiling Fan(s), Cathedral Ceiling(s), Open Floorplan, Pantry, Partially Furnished, All Bedrooms Down, Main Level Primary, Primary Suite, Utility Room, Walk-In Closet(s)
- Pets
- Breed Restrictions, Number Limit, Size Limit
- Attached Structure
- Detached
Listing courtesy of Listing Agent: Leah Cole (LeahColeRE1@gmail.com) from Listing Office: Leah Cole Realty.
Mortgage Calculator
Based on information from California Regional Multiple Listing Service, Inc. as of . This information is for your personal, non-commercial use and may not be used for any purpose other than to identify prospective properties you may be interested in purchasing. Display of MLS data is usually deemed reliable but is NOT guaranteed accurate by the MLS. Buyers are responsible for verifying the accuracy of all information and should investigate the data themselves or retain appropriate professionals. Information from sources other than the Listing Agent may have been included in the MLS data. Unless otherwise specified in writing, Broker/Agent has not and will not verify any information obtained from other sources. The Broker/Agent providing the information contained herein may or may not have been the Listing and/or Selling Agent.