1334 Partridge Lane, Oceanside, CA 92054
- $999,900
- 3
- BD
- 2
- BA
- 1,060
- SqFt




- List Price
- $999,900
- Price Change
- ▼ $50,000 1783998903
- Status
- PENDING
- MLS#
- NDP2606180
- Year Built
- 1961
- Bedrooms
- 3
- Bathrooms
- 2
- Living Sq. Ft
- 1,060
- Lot Size
- 7,600
- Acres
- 0.17
- Lot Location
- Back Yard, Front Yard, Lawn, Near Park
- Days on Market
- 24
- Property Type
- Single Family Residential
- Property Sub Type
- Single Family Residence
- Stories
- One Level
Property Description
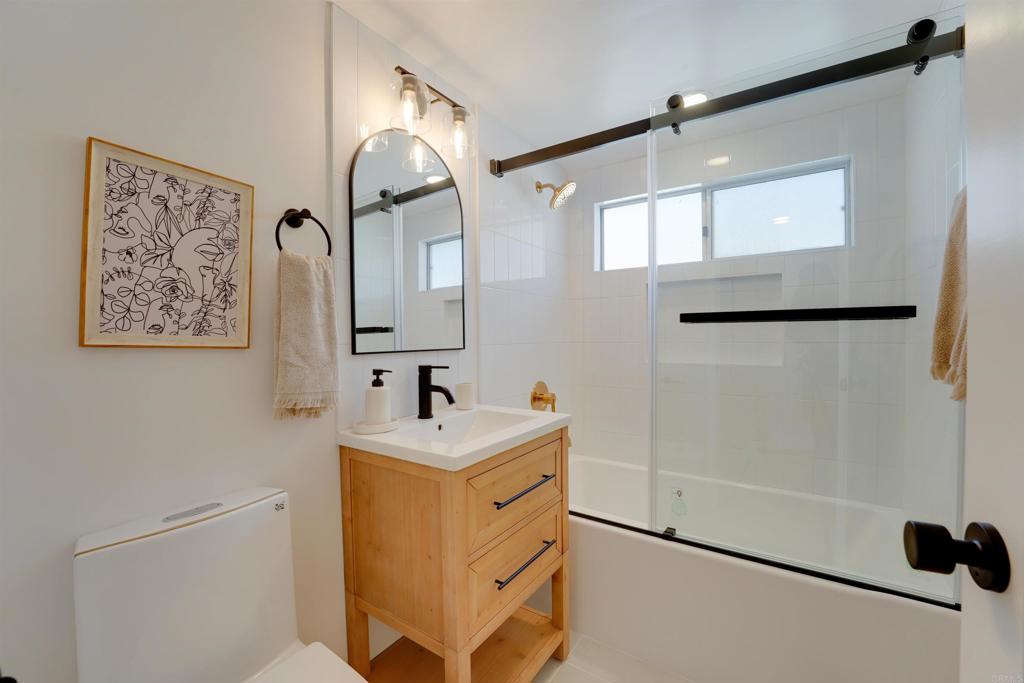
Welcome to this beautifully remodeled single-story home in the highly sought-after Fire Mountain neighborhood, offering 3 bedrooms, 2 bathrooms, owned solar and the freedom of no HOA. Thoughtfully renovated throughout, this turnkey residence blends modern finishes with an exceptional location just minutes from the coast. Inside, you'll find luxury vinyl plank flooring, recessed lighting, and a bright, open living space designed for contemporary living. The beautifully remodeled kitchen serves as the heart of the home, featuring quartz countertops, custom backsplash, sleek modern cabinetry with abundant storage, generous counter space and a convenient breakfast bar perfect for casual dining and entertaining. The updated bathrooms feature stylish tile flooring, including a beautifully appointed walk-in shower in the primary bath. Every detail has been refreshed to create a move-in-ready home with both comfort and style. Outside, all-new landscaping enhances the property's curb appeal and creates inviting outdoor spaces to enjoy Southern California's year-round climate. Ideally located within walking distance of Joseph Carrasco Park and just a short distance from schools, this home is also approximately two miles from the beach. Enjoy easy access to coastal dining, shopping and recreation while living in one of Oceanside's most desirable neighborhoods.
/u.realgeeks.media/adamnogueiratemp/Living_In_Socal_Stand_alone_Transparent_Logo.png)
Additional Information
- Pool Description
- None
- Fireplace Description
- Family Room
- Cooling Description
- None
- View
- None
- Garage Spaces Total
- 2
- Sewer
- Public Sewer
- School District
- Oceanside Unified
- Interior Features
- Breakfast Bar, Ceiling Fan(s), Open Floorplan, Recessed Lighting, All Bedrooms Down
- Attached Structure
- Detached
Listing courtesy of Listing Agent: George Fillippis (george@thebrandrealty.com) from Listing Office: Real Brokerage Technologies.
Mortgage Calculator
Based on information from California Regional Multiple Listing Service, Inc. as of . This information is for your personal, non-commercial use and may not be used for any purpose other than to identify prospective properties you may be interested in purchasing. Display of MLS data is usually deemed reliable but is NOT guaranteed accurate by the MLS. Buyers are responsible for verifying the accuracy of all information and should investigate the data themselves or retain appropriate professionals. Information from sources other than the Listing Agent may have been included in the MLS data. Unless otherwise specified in writing, Broker/Agent has not and will not verify any information obtained from other sources. The Broker/Agent providing the information contained herein may or may not have been the Listing and/or Selling Agent.