4722 Collinos Way, Oceanside, CA 92056
- $909,000
- 2
- BD
- 2
- BA
- 1,106
- SqFt











- List Price
- $909,000
- Price Change
- ▼ $20,900 1788993354
- Status
- ACTIVE
- MLS#
- NDP2606407
- Year Built
- 1986
- Bedrooms
- 2
- Bathrooms
- 2
- Living Sq. Ft
- 1,106
- Lot Size
- 4,668
- Acres
- 0.11
- Lot Location
- Close to Clubhouse, Level
- Days on Market
- 48
- Property Type
- Single Family Residential
- Property Sub Type
- Single Family Residence
- Stories
- One Level
Property Description
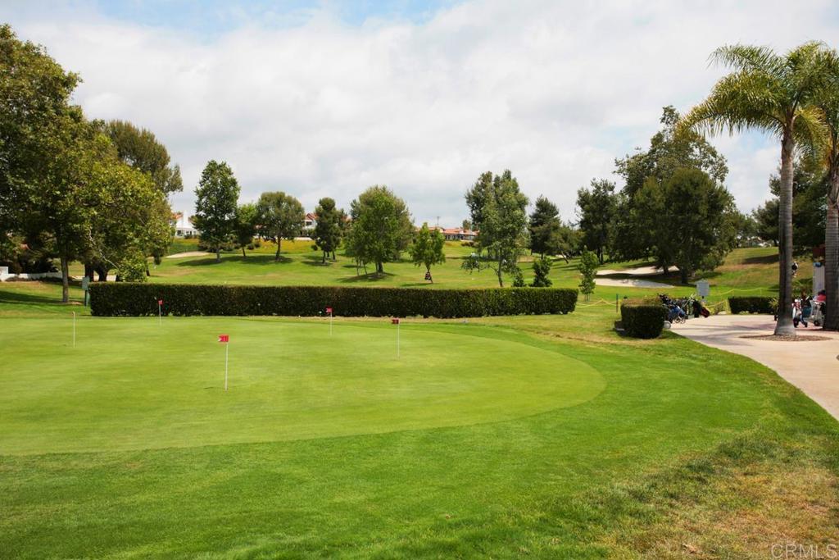
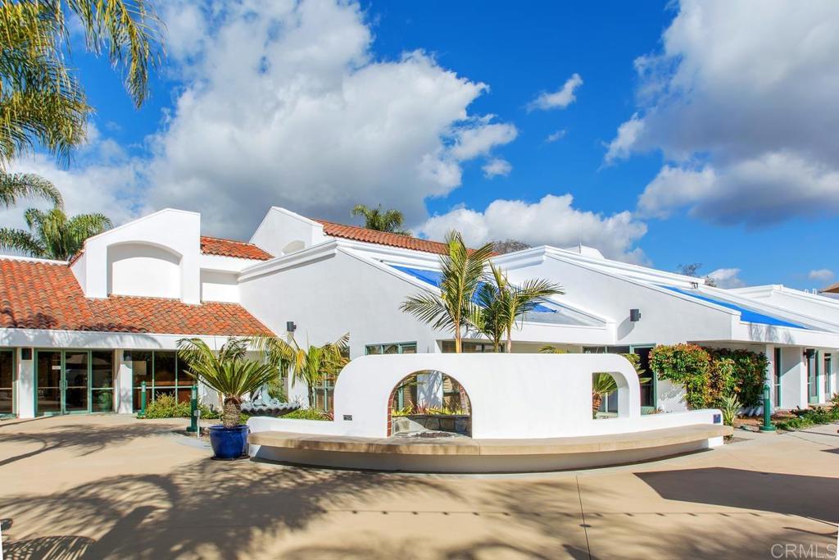

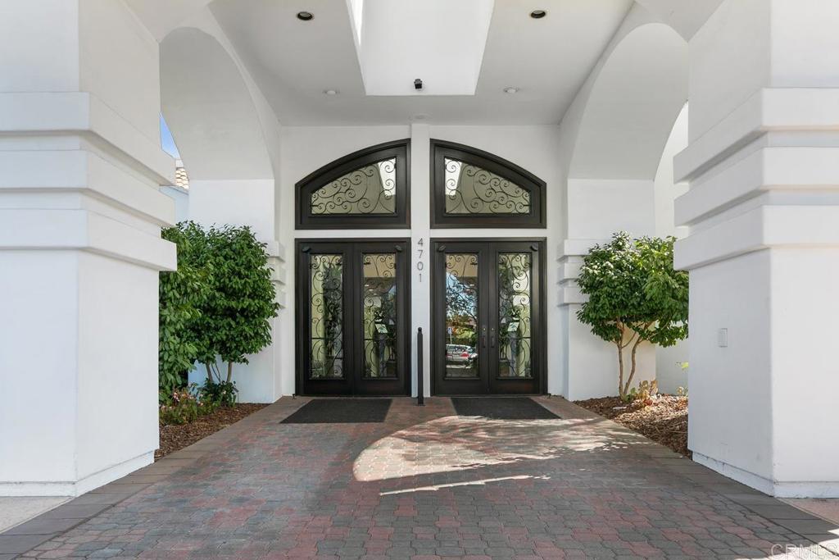
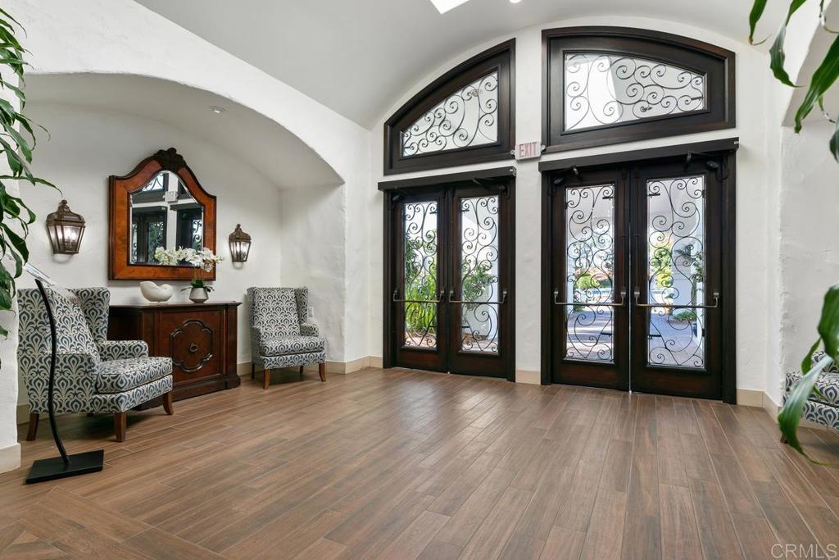

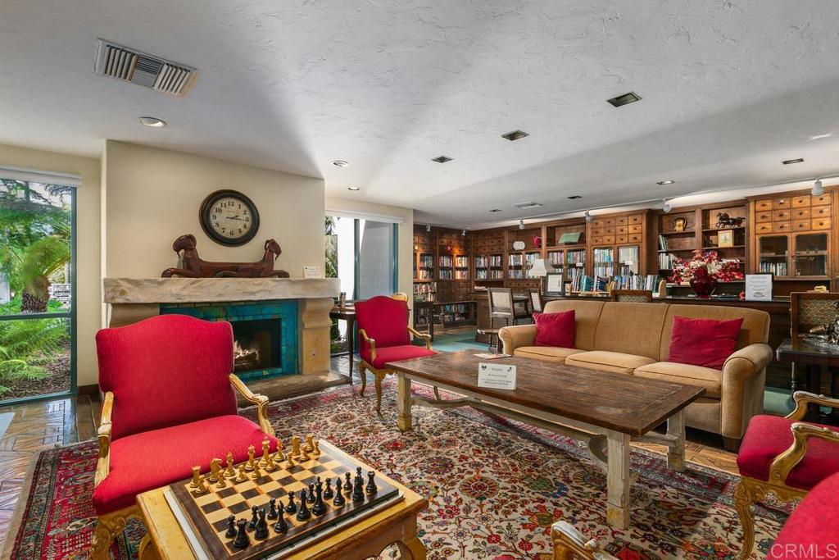
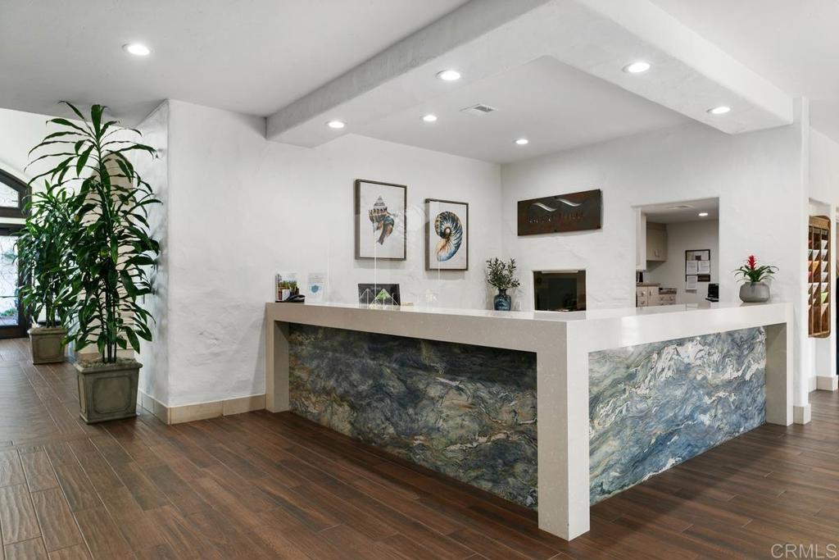
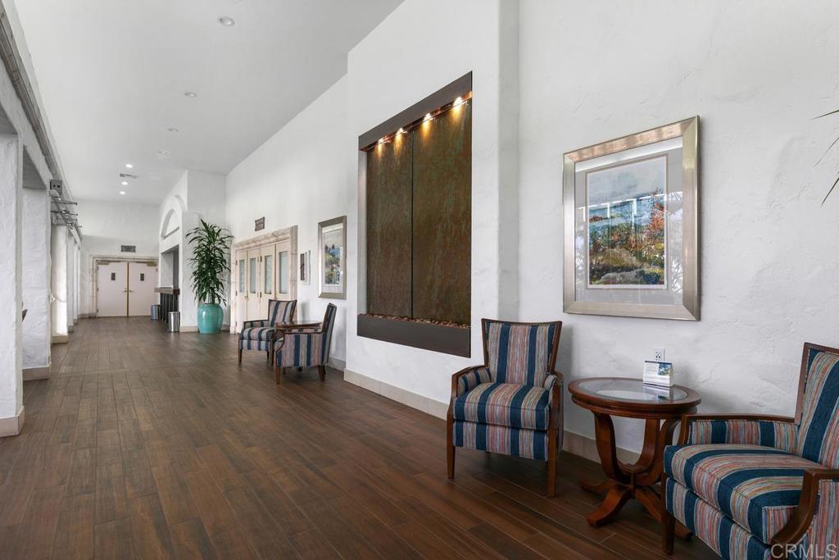
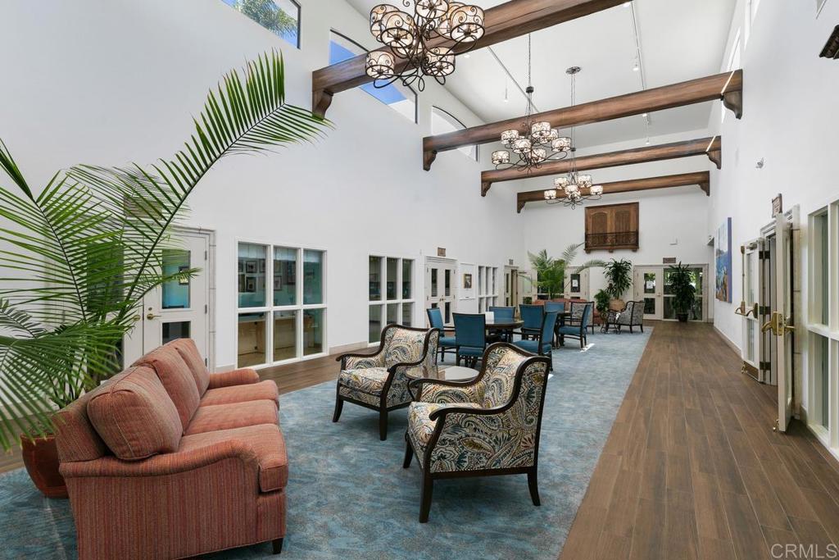
Fully Remodeled Palma Model in Gated Ocean Hills 55+ Community! Turnkey and redesigned from top to bottom. The gorgeous open-concept kitchen features stainless steel appliances, beautiful wood cabinets, quartz counters, and a tiled backsplash. Natural light floods the interior through newer dual-pane vinyl windows and a matching slider. The guest bedroom features a Murphy Bed. Both bathrooms feature premium upgrades with elegant walk-in showers, new vanities, and quartz counters. Updated lighting and modern luxury vinyl flooring throughout the home. Enjoy an attached garage with clean epoxy flooring. Relax and entertain in the private backyard retreat with two outdoor seating areas, a soothing garden fountain, a plum, apricot and 2 avocado trees. It's a gardener's dream made easy by a renovated, automated drip system. The Ocean Hills Country Club includes in its HOA fees an 18-hole executive golf course (free to residents & guests), solar heated swimming pool & hot tub and RV parking (first come, first serve.) Residents can partake in the many activity choices available in the 27,000 sq. ft clubhouse including 50+ clubs, exercise classes, billiards room, meeting rooms and a well-stocked library. 24/7 on-site security enhances the safety of the entire community. Come enjoy this wonderful community and its many amenities!
/u.realgeeks.media/adamnogueiratemp/Living_In_Socal_Stand_alone_Transparent_Logo.png)
Additional Information
- HOA
- 744
- Frequency
- Monthly
- Association Amenities
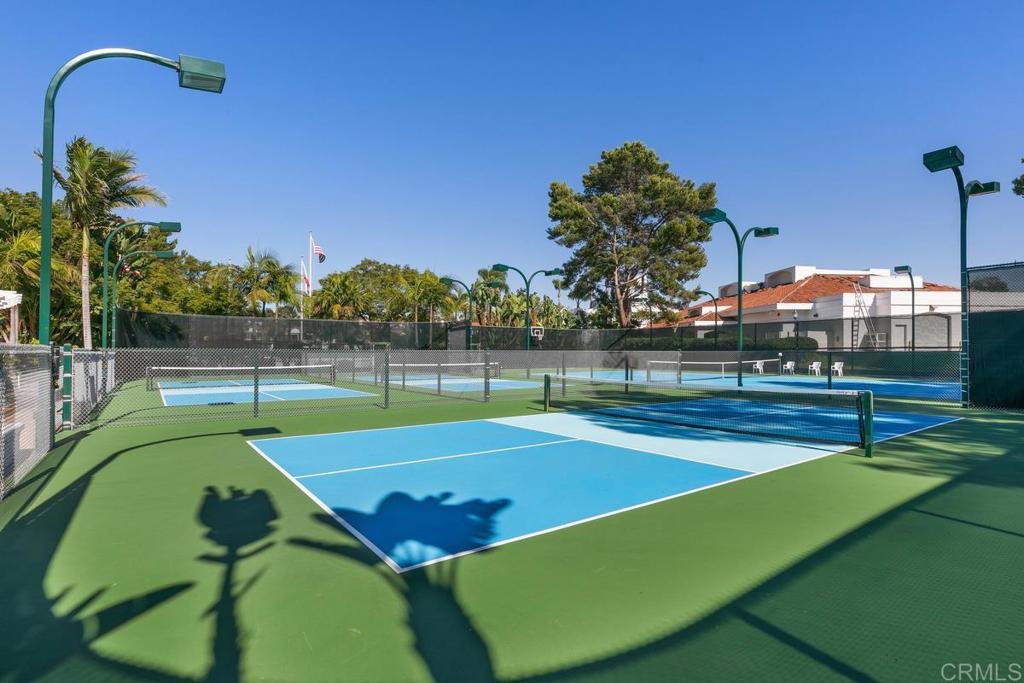
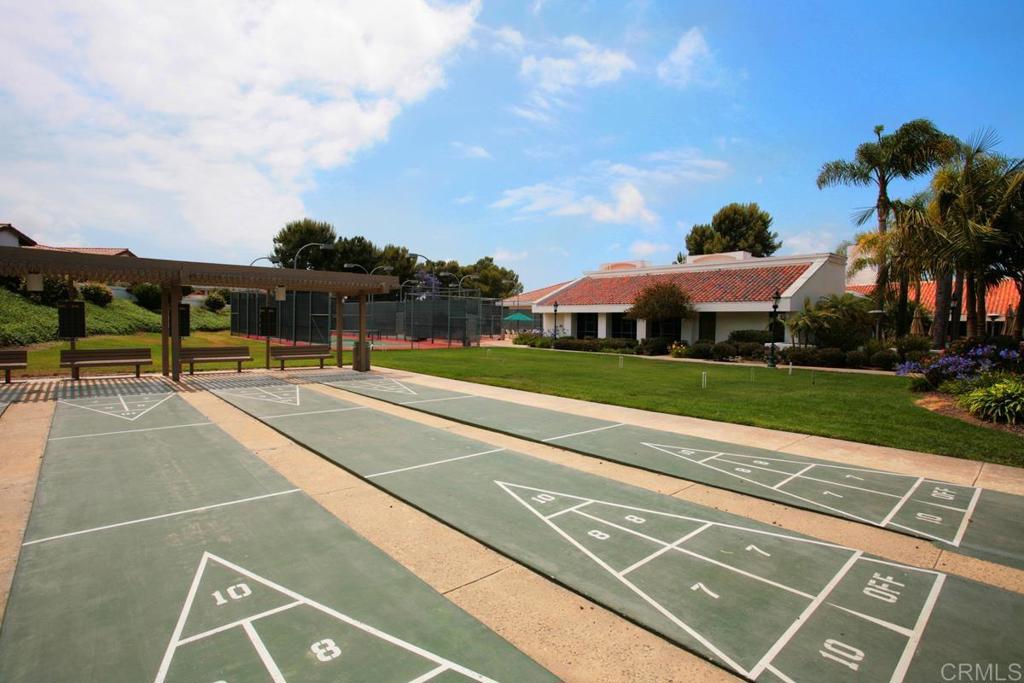
- Bocce Court, Billiard Room, Clubhouse, Controlled Access, Sport Court, Fitness Center, Fire Pit, Golf Course, Maintenance Grounds, Game Room, Meeting Room, Management, Meeting/Banquet/Party Room, Maintenance Front Yard, Other Courts, Picnic Area, Paddle Tennis, Pickleball, Pool, Pet Restrictions, Pets Allowed
- Appliances
- 6 Burner Stove, Dishwasher, Disposal, Gas Oven, Microwave, Range Hood
- Pool Description
- Community, Fenced, In Ground, Lap, Solar Heat, Salt Water, Association
- Cooling
- Yes
- Cooling Description
- Central Air
- Garage Spaces Total
- 1
- School District
- Vista Unified
- Interior Features
- Ceiling Fan(s), High Ceilings, Open Floorplan, All Bedrooms Down, Primary Suite
- Attached Structure
- Attached
Listing courtesy of Listing Agent: Patricia Smith (patti.ohcc@gmail.com) from Listing Office: Coldwell Banker Realty.
Mortgage Calculator
Based on information from California Regional Multiple Listing Service, Inc. as of . This information is for your personal, non-commercial use and may not be used for any purpose other than to identify prospective properties you may be interested in purchasing. Display of MLS data is usually deemed reliable but is NOT guaranteed accurate by the MLS. Buyers are responsible for verifying the accuracy of all information and should investigate the data themselves or retain appropriate professionals. Information from sources other than the Listing Agent may have been included in the MLS data. Unless otherwise specified in writing, Broker/Agent has not and will not verify any information obtained from other sources. The Broker/Agent providing the information contained herein may or may not have been the Listing and/or Selling Agent.