3444 Meadow View Drive, Oceanside, CA 92058
- $999,900
- 5
- BD
- 3
- BA
- 1,786
- SqFt




- List Price
- $999,900
- Price Change
- ▼ $39,600 1789218275
- Status
- ACTIVE
- MLS#
- NDP2607221
- Year Built
- 1988
- Bedrooms
- 5
- Bathrooms
- 3
- Living Sq. Ft
- 1,786
- Lot Size
- 6,534
- Acres
- 0.15
- Lot Location
- 0-1 Unit/Acre, Back Yard, Front Yard, Landscaped, Near Park, Near Public Transit, Sprinkler System
- Days on Market
- 44
- Property Type
- Single Family Residential
- Property Sub Type
- Single Family Residence
- Stories
- Two Levels
Property Description
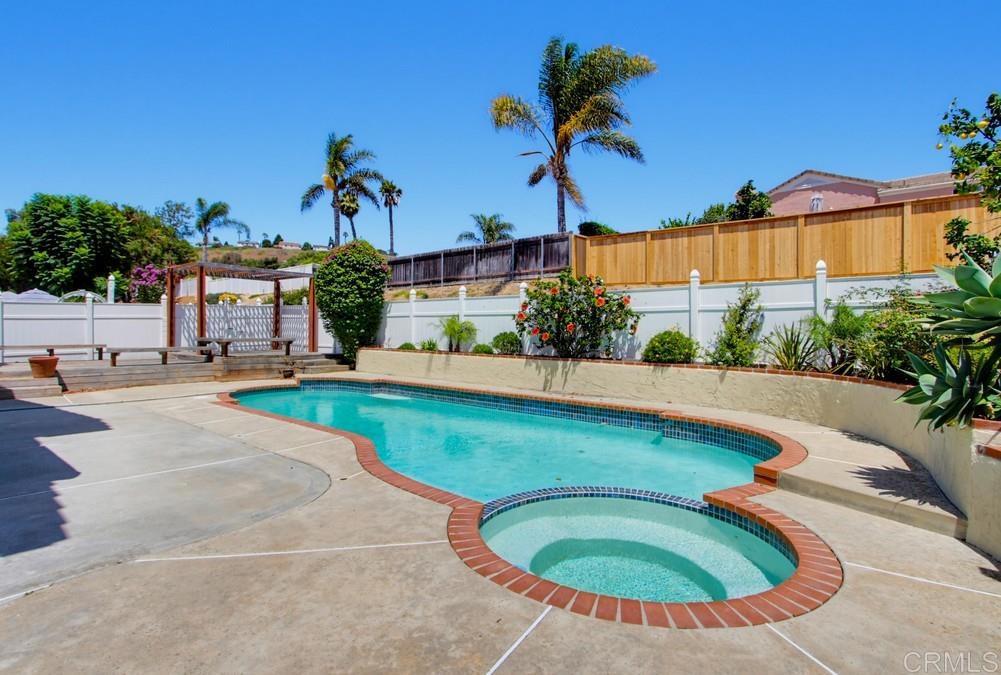
So Cal living at its finest! Remodeled 5 bedroom home with sparkling pool and 3 car garage! Situated on a lovely street in popular Oceanside Heights! Step inside to find soaring ceilings with huge windows - giving a WOW entrance. Beautiful remodeled kitchen with all new SS appliances, quartzite stone countertops, and garden window to grow fresh herbs. Adjoining is the large family room facing the sparkling, heated pool and new landscaping. Downstairs you also have a spacious bedroom and full bathroom. Upstairs you will find the primary suite with vaulted ceilings, a relaxing soaking tub, separate shower, toilet closet and dual sink vanity complete with quartz countertops. Thousands in recent upgrades including gorgeous wood-look flooring, full interior and exterior paint, new pool filter, and so much more! Huge 3 car garage with workbench, shelving, built-in storage and laundry area. Great location - just minutes from the beach, shopping, new THE WAVE waterpark, restaurants... you will LOVE this home! Call Now!!
/u.realgeeks.media/adamnogueiratemp/Living_In_Socal_Stand_alone_Transparent_Logo.png)
Additional Information
- Appliances
- Dishwasher, Gas Cooking, Disposal, Gas Range, Ice Maker, Microwave, Refrigerator, Self Cleaning Oven, Water To Refrigerator, Water Heater, Dryer, Washer
- Pool
- Yes
- Pool Description
- Heated, In Ground
- Fireplace Description
- Family Room
- Heat
- Central
- Cooling Description
- None
- View
- Park/Greenbelt, Hills, Neighborhood, Peek-A-Boo, Valley
- Patio
- Concrete
- Roof
- Tile
- Garage Spaces Total
- 3
- Sewer
- Public Sewer
- School District
- Oceanside Unified
- Interior Features
- Beamed Ceilings, Breakfast Bar, Built-in Features, Ceiling Fan(s), Cathedral Ceiling(s), Separate/Formal Dining Room, Eat-in Kitchen, High Ceilings, Open Floorplan, Pantry, Stone Counters, Recessed Lighting, Unfurnished, Bar, Bedroom on Main Level, Primary Suite
- Attached Structure
- Detached
Listing courtesy of Listing Agent: Sean Feeney (s.feeney@pacifichomes.net) from Listing Office: Pacific Homes RE.
Mortgage Calculator
Based on information from California Regional Multiple Listing Service, Inc. as of . This information is for your personal, non-commercial use and may not be used for any purpose other than to identify prospective properties you may be interested in purchasing. Display of MLS data is usually deemed reliable but is NOT guaranteed accurate by the MLS. Buyers are responsible for verifying the accuracy of all information and should investigate the data themselves or retain appropriate professionals. Information from sources other than the Listing Agent may have been included in the MLS data. Unless otherwise specified in writing, Broker/Agent has not and will not verify any information obtained from other sources. The Broker/Agent providing the information contained herein may or may not have been the Listing and/or Selling Agent.