5010 Golondrina Way Unit 64, Oceanside, CA 92057
- $649,000
- 3
- BD
- 2
- BA
- 1,465
- SqFt




- List Price
- $649,000
- Price Change
- ▼ $25,000 1778645799
- Status
- ACTIVE
- MLS#
- PW26054023
- Year Built
- 2002
- Bedrooms
- 3
- Bathrooms
- 2
- Living Sq. Ft
- 1,465
- Lot Location
- 0-1 Unit/Acre
- Days on Market
- 125
- Property Type
- Condo
- Property Sub Type
- Condominium
- Stories
- Two Levels
Property Description
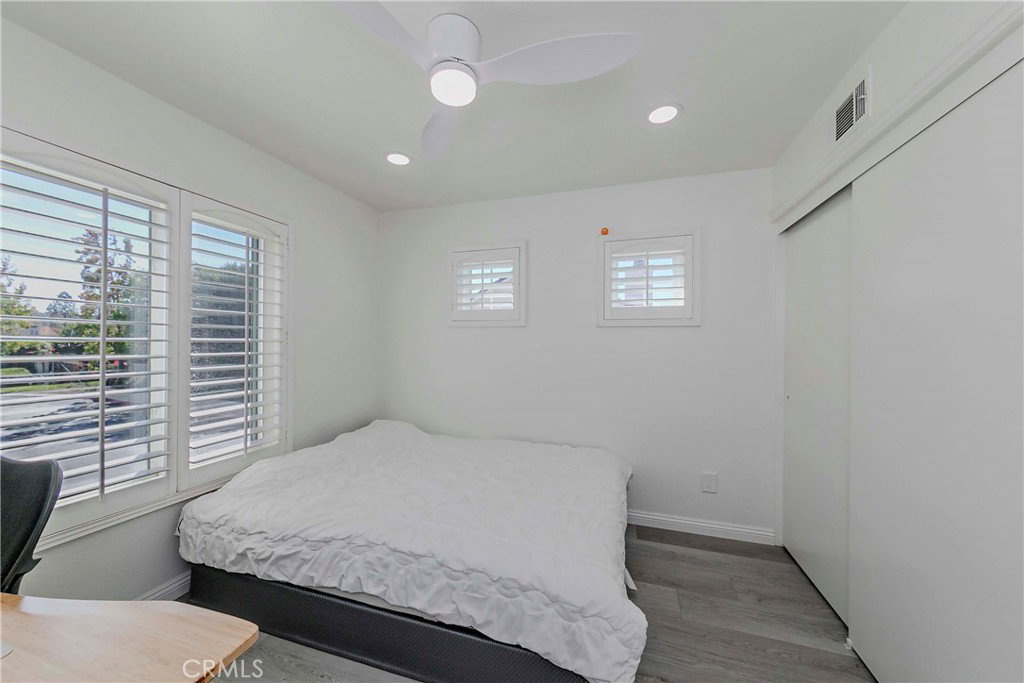
Welcome home to this beautifully remodeled VA and FHA approved 3-bedroom, 2-bath townhome in one of Oceanside's most desirable communities! Move-in ready from top to bottom, this turnkey home offers modern finishes, stylish upgrades, and an attached garage for everyday convenience. Perfectly located just minutes from shopping, dining, beautiful parks, scenic walking and biking trails, top-rated schools, the sandy beaches of Oceanside, and Camp Pendleton, this home offers the ideal blend of comfort, convenience, and coastal living. The quiet, well-maintained community features resort-style amenities including a sparkling pool, playground, and peaceful walking paths, creating the perfect setting for families, first-time buyers, military personnel, and anyone looking to enjoy the Southern California lifestyle. As America celebrates its 250th birthday, there's no better time to celebrate your own new beginning in a place you'll be proud to call home. Whether you're a first-time buyer, downsizing, or relocating, this beautifully updated townhome is ready for its next chapter—and yours. *some photos have been virtually staged for furniture and lighting only
/u.realgeeks.media/adamnogueiratemp/Living_In_Socal_Stand_alone_Transparent_Logo.png)
Additional Information
- HOA
- 390
- Frequency
- Monthly
- Association Amenities
- Maintenance Grounds, Barbecue, Playground, Pool, Pet Restrictions, Spa/Hot Tub, Trash
- Appliances
- Microwave, Refrigerator, Water Softener, Water Purifier, Dryer, Washer
- Pool Description
- Association
- Fireplace Description
- Family Room, Gas
- Heat
- Central
- Cooling
- Yes
- Cooling Description
- Central Air, Whole House Fan
- View
- None
- Garage Spaces Total
- 2
- Sewer
- Public Sewer
- Water
- Public
- School District
- Vista Unified
- Interior Features
- Balcony, Separate/Formal Dining Room, High Ceilings, Open Floorplan, Quartz Counters, All Bedrooms Down
- Attached Structure
- Attached
- Number Of Units Total
- 1
Listing courtesy of Listing Agent: Gene Shin (geneshin@kw.com) from Listing Office: Keller Williams Realty Irvine.
Mortgage Calculator
Based on information from California Regional Multiple Listing Service, Inc. as of . This information is for your personal, non-commercial use and may not be used for any purpose other than to identify prospective properties you may be interested in purchasing. Display of MLS data is usually deemed reliable but is NOT guaranteed accurate by the MLS. Buyers are responsible for verifying the accuracy of all information and should investigate the data themselves or retain appropriate professionals. Information from sources other than the Listing Agent may have been included in the MLS data. Unless otherwise specified in writing, Broker/Agent has not and will not verify any information obtained from other sources. The Broker/Agent providing the information contained herein may or may not have been the Listing and/or Selling Agent.