39911 Green Meadow Road, Temecula, CA 92592
- $1,775,000
- 11
- BD
- 8
- BA
- 6,345
- SqFt




- List Price
- $1,775,000
- Status
- ACTIVE
- MLS#
- SW26071922
- Year Built
- 2001
- Bedrooms
- 11
- Bathrooms
- 8
- Living Sq. Ft
- 6,345
- Lot Size
- 457,816
- Acres
- 10.51
- Lot Location
- 6-10 Units/Acre, Landscaped
- Days on Market
- 128
- Property Type
- Single Family Residential
- Style
- Victorian, Patio Home
- Property Sub Type
- Single Family Residence
- Stories
- One Level, Two Levels
Property Description
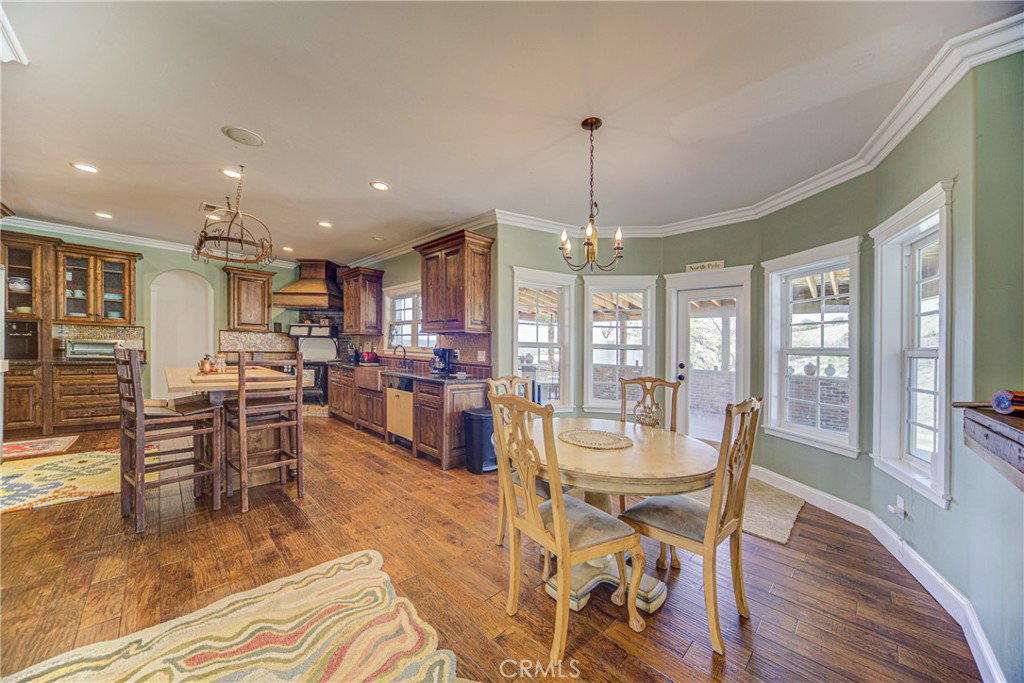
One of a kind opportunity to own a unique estate with TWO LARGE houses with over 6,500 square feet of living space on 10 acres. Nestled in the heart of Temecula’s highly desirable horse country, this hillside custom home features features 6 bedrooms, 5 bathrooms in a 4,000 square foot Victorian home with a wrap around porch and designer touches throughout. The second home is a 2,500 with five bedrooms, three bathrooms and a separate garage. There are also two RV garages/workshops as well as two extra graded pads ideal for horse facilities or a car barn. The dramatic entry opens to a grand staircase and formal living and dining rooms. There is a huge party room that opens to the breakfast area and kitchen with a butler’s pantry. The primary bedroom features numerous windows, a private entry area, a clawfoot tub, and a dual-head shower. There is also a private loft/reading room retreat above the primary suite. The main home includes a downstairs bedroom and full bathroom, plus a guest half bath. Upstairs includes an additional bedroom with en-suite bath, three more bedrooms, and a secondary bathroom, accessible via a second staircase in the guest wing. Outdoor features include a large covered entertainment patio and wraparound porch. The second home is approximately 2,500 sq ft with 5 bedrooms and 3 bathrooms, raised garden beds, a spacious kitchen with large dining area, living room with fireplace, and a separate dining room with slider. The property also includes an oversized garage, a car lift, extra-high ceilings, and a tractor included in the sale. Two large graded pads offer additional potential for equestrian use or additional structures.
/u.realgeeks.media/adamnogueiratemp/Living_In_Socal_Stand_alone_Transparent_Logo.png)
Additional Information
- HOA
- 86
- Frequency
- Monthly
- Other Buildings
- Two On A Lot, Workshop
- Pool Description
- None
- Fireplace Description
- Living Room
- Heat
- Central
- Cooling
- Yes
- Cooling Description
- Central Air
- View
- Mountain(s)
- Patio
- Rear Porch, Front Porch
- Garage Spaces Total
- 5
- Sewer
- Septic Type Unknown
- Water
- Well
- School District
- Temecula Unified
- Interior Features
- Breakfast Area, Crown Molding, Coffered Ceiling(s), Multiple Staircases, Bedroom on Main Level, Loft, Main Level Primary
- Attached Structure
- Detached
- Number Of Units Total
- 2
Listing courtesy of Listing Agent: Deborah Llambias (deborah@TeamForss.com) from Listing Office: Team Forss Realty Group.
Mortgage Calculator
Based on information from California Regional Multiple Listing Service, Inc. as of . This information is for your personal, non-commercial use and may not be used for any purpose other than to identify prospective properties you may be interested in purchasing. Display of MLS data is usually deemed reliable but is NOT guaranteed accurate by the MLS. Buyers are responsible for verifying the accuracy of all information and should investigate the data themselves or retain appropriate professionals. Information from sources other than the Listing Agent may have been included in the MLS data. Unless otherwise specified in writing, Broker/Agent has not and will not verify any information obtained from other sources. The Broker/Agent providing the information contained herein may or may not have been the Listing and/or Selling Agent.