39898 Via Sereno, Murrieta, CA 92562
- $1,550,000
- 3
- BD
- 3
- BA
- 3,106
- SqFt
- List Price
- $1,550,000
- Price Change
- ▼ $100,000 1762907291
- Closing Date
- Mar 23, 2026
- Status
- CLOSED
- MLS#
- SW25180058
- Year Built
- 2007
- Bedrooms
- 3
- Bathrooms
- 3
- Living Sq. Ft
- 3,106
- Lot Size
- 242,629
- Acres
- 5.57
- Lot Location
- 2-5 Units/Acre, Sprinkler System
- Days on Market
- 178
- Property Type
- Single Family Residential
- Style
- Custom
- Property Sub Type
- Single Family Residence
- Stories
- One Level
Property Description
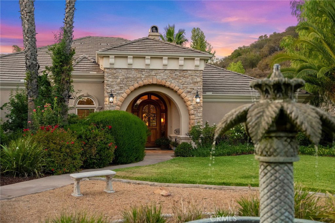

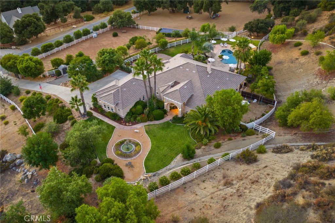
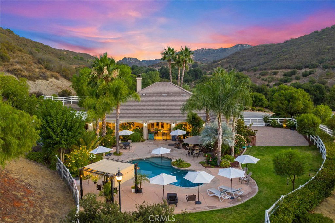
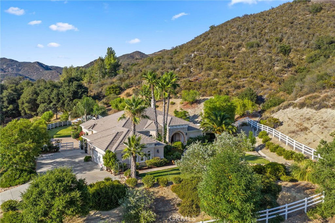
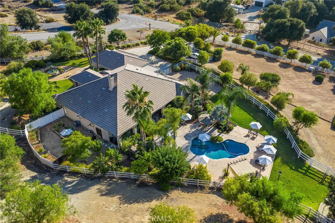
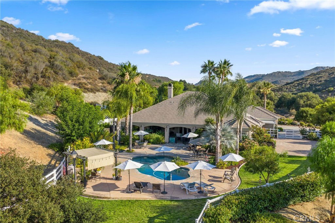
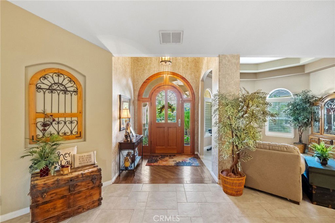
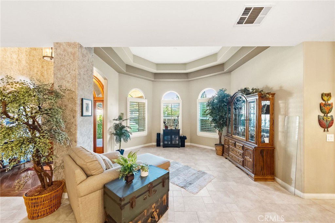
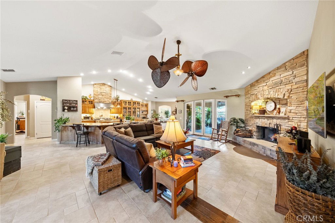
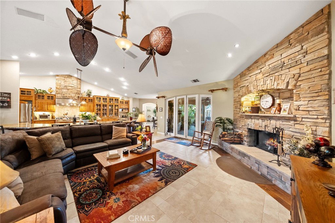
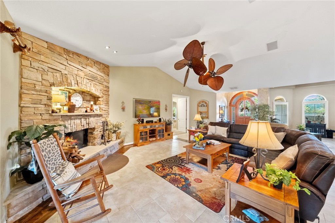
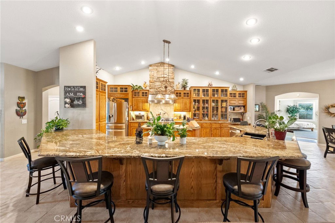
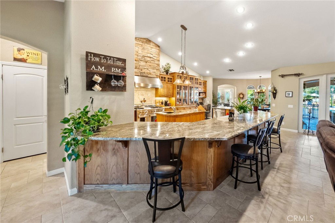
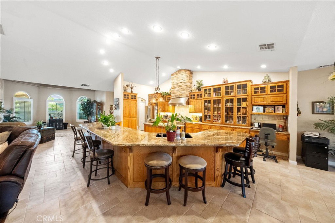
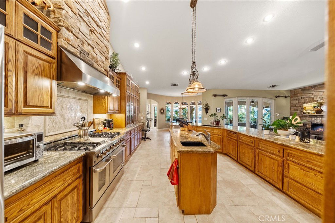
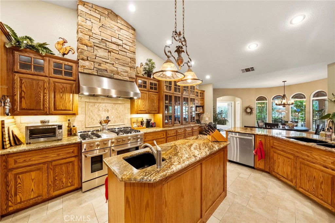
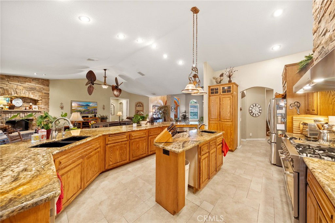
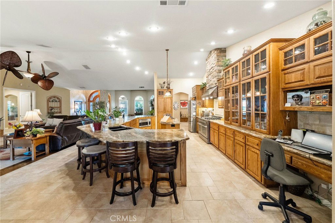
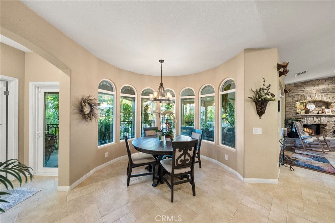
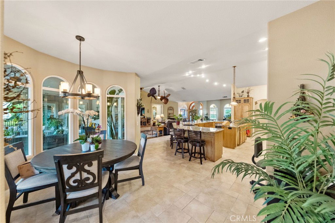
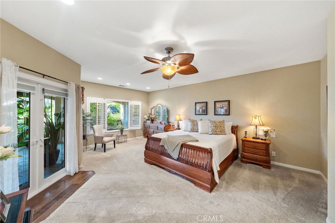
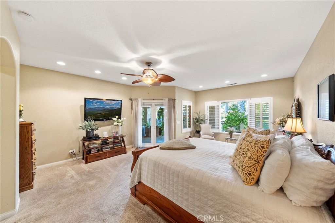
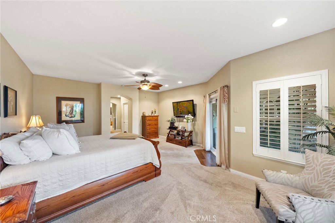
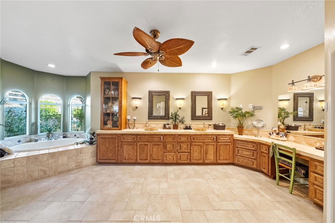
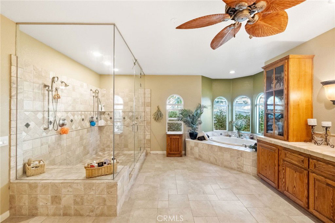
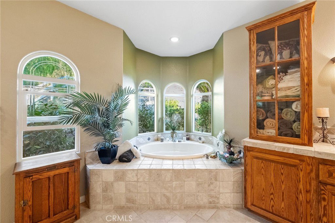
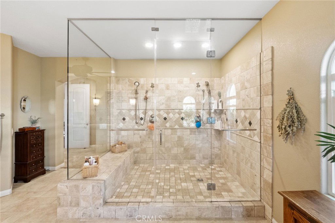
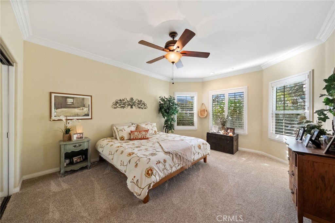
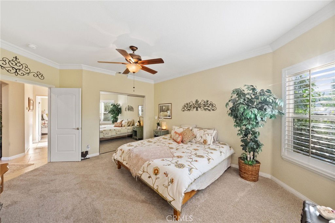
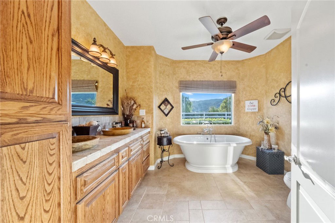
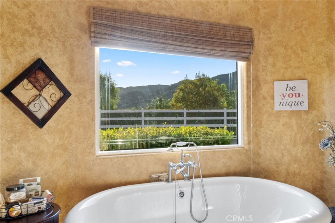
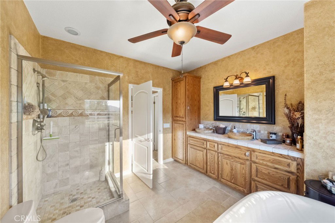
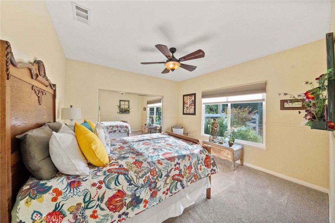
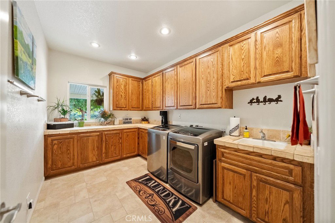
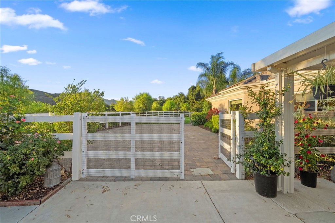
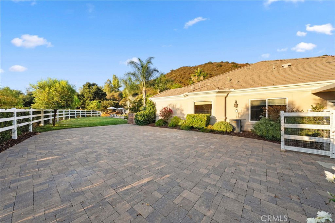
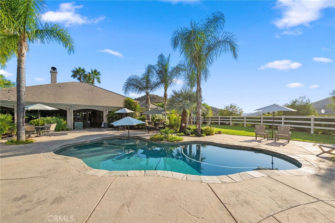
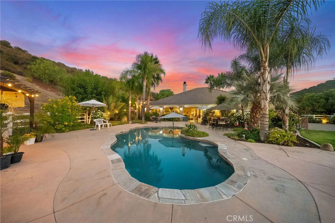
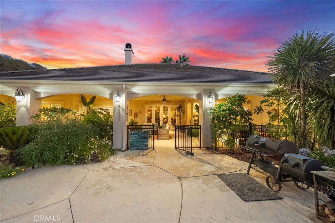
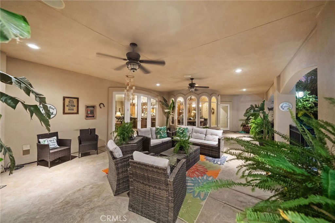
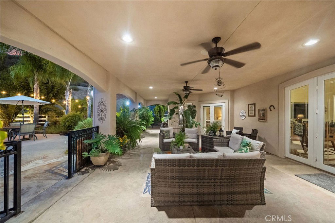
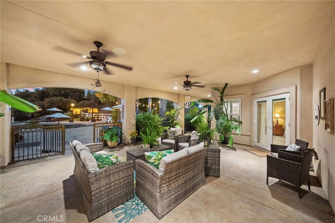
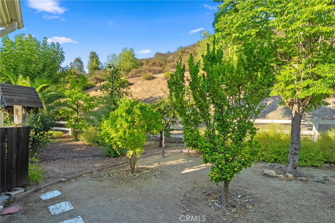
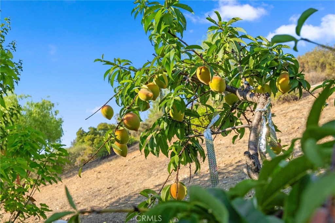
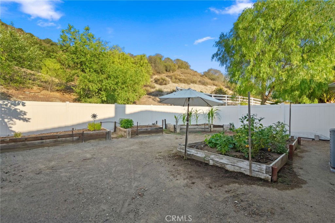
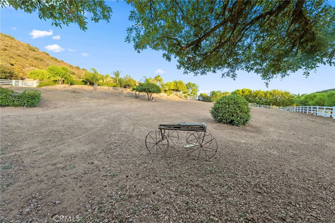
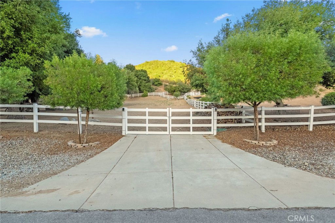
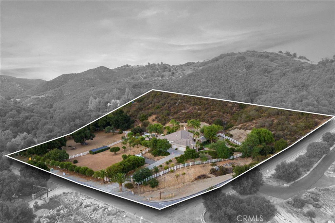
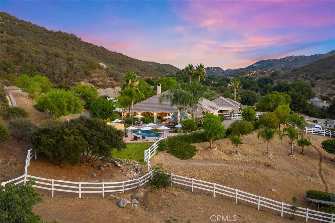
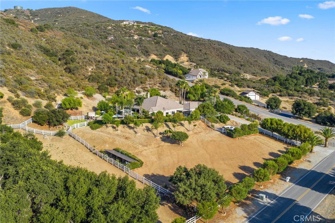
Buyer could not perform, their loss is your Gain! La Cresta, Murrieta Luxury Estate — Elegance, Acreage & Timeless Living Experience elevated living on 5.57 private acres in Murrieta’s prestigious La Cresta community. This 3,106 sq ft single-level estate offers 3 spacious bedrooms and 3 baths, masterfully designed with towering 9-foot ceilings, cathedral accents, and luminous designer windows that bathe the interiors in natural light. A chef’s kitchen steals the spotlight with granite slab countertops, custom cabinetry, an expansive dining island with sink, and open access to the entertainment-friendly living spaces. Host with style in the formal dining room, unwind in the serene breakfast nook, or relax by the grand stone fireplace. The owner’s suite is a retreat of its own — featuring dual walk-in closets, direct patio access, and a spa-inspired bath with oversized soaking tub and dual-head shower. Secondary bedrooms are bright and generously sized, sharing a luxe full bath with impressive soaking tub, tiled walk-in shower and dual craftsmanship sinks. Step outside to your manicured paradise: an 8-ft-deep pool with strung lights, covered patio and additional pergola, lush landscaping, gated entry, panoramic views, and stereo outdoor speakers that set the mood for sunset gatherings. Fruit trees and your own private raised garden beds to created those delicious dishes. Horse lovers will appreciate direct access to scenic riding trails, with gently rolling terrain, and plenty of space for barns, paddocks, or arenas, your horses will thrive in harmony with the land. The expansive acreage and fenced perimeter provide freedom and safety, while panoramic views make every ride unforgettable. Estate includes a paid solar system, 1,000+ sq ft. 3-car garage with storage room, newer generator, reverse osmosis, and onsite well. RV Parking. This is more than a home — it’s a lifestyle. Welcome to La Cresta.
/u.realgeeks.media/adamnogueiratemp/Living_In_Socal_Stand_alone_Transparent_Logo.png)
Additional Information
- HOA
- 82
- Frequency
- Monthly
- Association Amenities
- Horse Trails, Trail(s)
- Appliances
- 6 Burner Stove, Dishwasher, Gas Oven, Gas Range, Ice Maker, Microwave, Refrigerator, Water Softener
- Pool
- Yes
- Pool Description
- In Ground, Private
- Fireplace Description
- Family Room
- Heat
- Central
- Cooling
- Yes
- Cooling Description
- Central Air
- View
- Canyon, Hills, Mountain(s), Neighborhood, Trees/Woods
- Patio
- Rear Porch, Concrete, Covered, Enclosed, Front Porch, Open, Patio, Porch
- Roof
- Slate
- Garage Spaces Total
- 3
- Sewer
- Septic Type Unknown
- Water
- Public, Well
- School District
- Murrieta
- High School
- Murrieta Valley
- Interior Features
- Beamed Ceilings, Breakfast Bar, Built-in Features, Breakfast Area, Ceiling Fan(s), Crown Molding, Cathedral Ceiling(s), Eat-in Kitchen, Granite Counters, High Ceilings, Open Floorplan, Pantry, Recessed Lighting, Storage, All Bedrooms Down, Bedroom on Main Level, Galley Kitchen, Main Level Primary, Primary Suite, Walk-In Closet(s)
- Attached Structure
- Detached
- Number Of Units Total
- 1
Listing courtesy of Listing Agent: Michelle Clyde (Clydeafornia@gmail.com) from Listing Office: First Team Real Estate.
Mortgage Calculator
Based on information from California Regional Multiple Listing Service, Inc. as of . This information is for your personal, non-commercial use and may not be used for any purpose other than to identify prospective properties you may be interested in purchasing. Display of MLS data is usually deemed reliable but is NOT guaranteed accurate by the MLS. Buyers are responsible for verifying the accuracy of all information and should investigate the data themselves or retain appropriate professionals. Information from sources other than the Listing Agent may have been included in the MLS data. Unless otherwise specified in writing, Broker/Agent has not and will not verify any information obtained from other sources. The Broker/Agent providing the information contained herein may or may not have been the Listing and/or Selling Agent.