31460 Aquaduct Road, Bonsall, CA 92003
- $1,999,000
- 6
- BD
- 6
- BA
- 6,246
- SqFt




- List Price
- $1,999,000
- Price Change
- ▼ $200,000 1757529559
- Closing Date
- Apr 15, 2026
- Status
- CLOSED
- MLS#
- SW25131964
- Year Built
- 2006
- Bedrooms
- 6
- Bathrooms
- 6
- Living Sq. Ft
- 6,246
- Lot Size
- 314,939
- Acres
- 7.23
- Lot Location
- Gentle Sloping, Horse Property, Landscaped, Sprinkler System
- Days on Market
- 216
- Property Type
- Single Family Residential
- Property Sub Type
- Single Family Residence
- Stories
- Two Levels
- Neighborhood
- Bonsall
Property Description
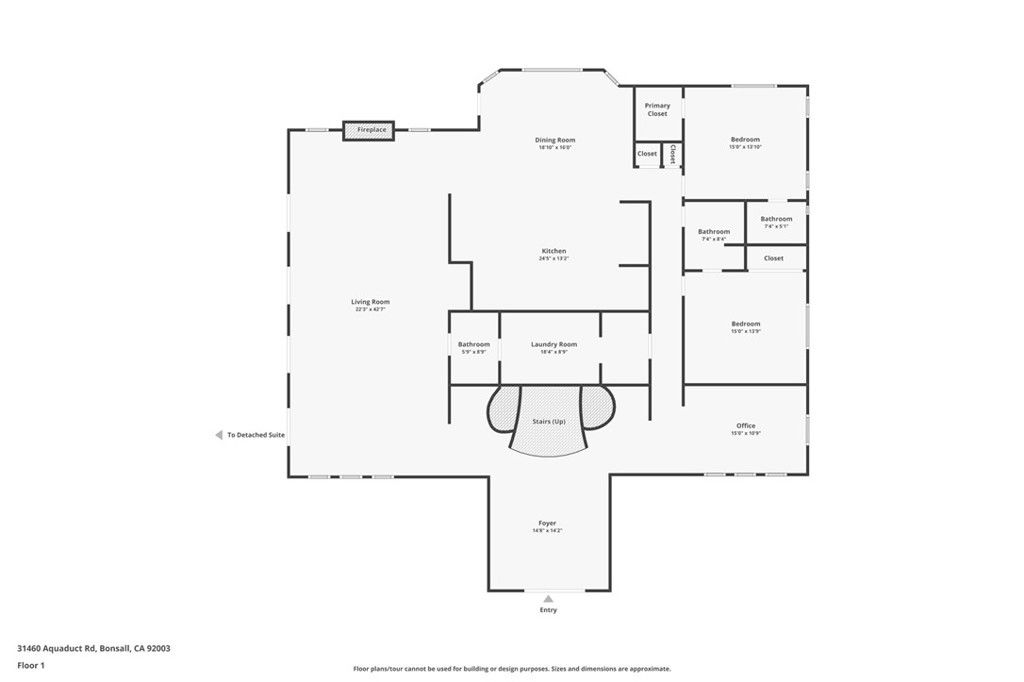
Back on the market! Opportunity is knocking!! HILLTOP CUSTOM ESTATE with DETACHED GUEST HOUSE1 ~ Stunning 360 Views ~ 6 Bedrooms (4 in main house, 2 in guest house) plus office ~ 5 1/2 Bathrooms ~ Dramatic high ceilings ~ 2 Fireplaces ~ 4 Car tandem style garage ~ EV Charging Station ~ Pre-Paid Solar ~ Newer 50 yr. Metal roof (metal roofs have a Class A fire rating, meaning they resist surface flame spread.) ~ Interior fire sprinkler system ~ Recent RHINO SHIELD Paint interior & exterior ~ 4-zone HVAC System ~ CAT-5 cable wiring ~ Large Deck off the Master bedroom ~ Circular Driveway ~ Grand double door entryway with Foyer and Chandelier ~ Double staircase ~ Blue glass windows ~ Large sized bedrooms ~ Bonus room off master ~ Office downstairs ~ Detached guest home is 1276 sqft, has 1 bedroom, an office (could be 2nd bedroom) sun/craft room, living room and kitchen area with full bathroom, laundry optional hookups and private patio with views. ~ Majestic Bonsall sunset views ~ Add additional homes, or make it your own Compound or consider the business opportunities that await ~ truly an Entertainer's paradise ~ Highly desired Bonsall Schools ~ Located right off of Highway 395 & the 15 freeway ~ Close to Restaurants, Golfing, Wineries, Shopping, Equestrian activities, Hiking & less than 30 mins to the beautiful San Diego Beaches.
/u.realgeeks.media/adamnogueiratemp/Living_In_Socal_Stand_alone_Transparent_Logo.png)
Additional Information
- Other Buildings
- Guest House Detached, Guest House, Shed(s)
- Appliances
- Barbecue, Double Oven, Dishwasher, Electric Cooktop, Disposal, Microwave, Refrigerator
- Pool Description
- None
- Fireplace Description
- Family Room
- Heat
- Central, Forced Air, Fireplace(s)
- Cooling
- Yes
- Cooling Description
- Central Air, Dual
- View
- Mountain(s), Valley
- Exterior Construction
- Stucco
- Patio
- Front Porch, Open, Patio
- Roof
- Metal
- Garage Spaces Total
- 5
- Sewer
- Septic Tank
- Water
- Public
- School District
- Bonsall Unified
- Interior Features
- Breakfast Bar, Balcony, Ceiling Fan(s), Separate/Formal Dining Room, In-Law Floorplan, Multiple Staircases, Open Floorplan, Pantry, Recessed Lighting, Storage, Sunken Living Room, Bedroom on Main Level, Entrance Foyer, Jack and Jill Bath, Primary Suite, Walk-In Closet(s)
- Attached Structure
- Detached
- Number Of Units Total
- 2
Listing courtesy of Listing Agent: Brandy Markakis (Teammarkakis@gmail.com) from Listing Office: Mogul Real Estate.
Mortgage Calculator
Based on information from California Regional Multiple Listing Service, Inc. as of . This information is for your personal, non-commercial use and may not be used for any purpose other than to identify prospective properties you may be interested in purchasing. Display of MLS data is usually deemed reliable but is NOT guaranteed accurate by the MLS. Buyers are responsible for verifying the accuracy of all information and should investigate the data themselves or retain appropriate professionals. Information from sources other than the Listing Agent may have been included in the MLS data. Unless otherwise specified in writing, Broker/Agent has not and will not verify any information obtained from other sources. The Broker/Agent providing the information contained herein may or may not have been the Listing and/or Selling Agent.