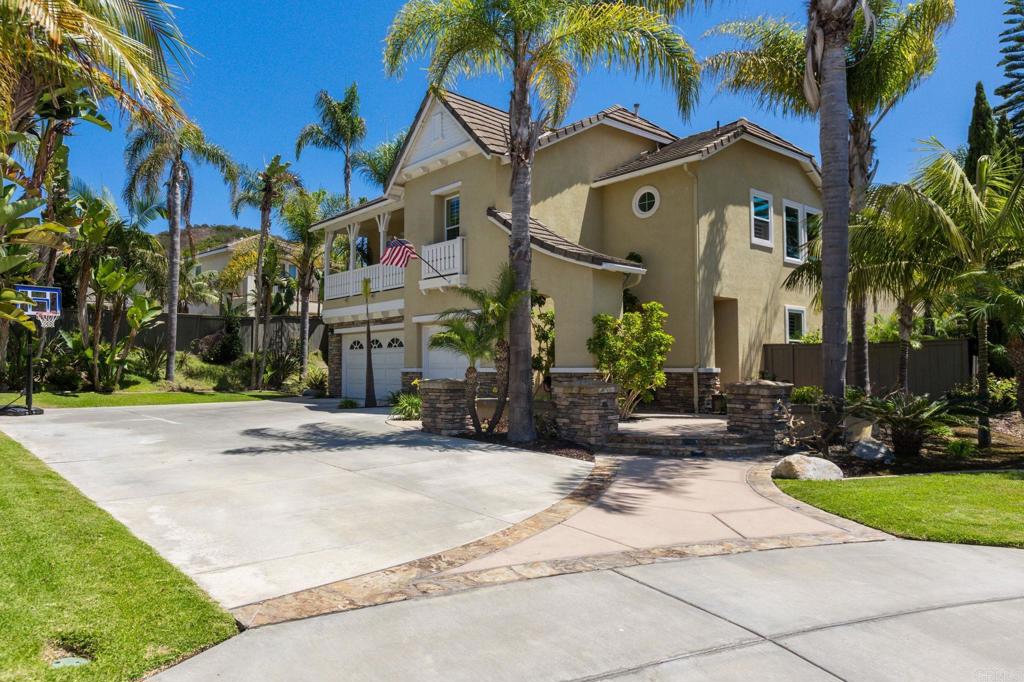
5146 Delaney Court, Carlsbad, CA 92008
- $2,225,000
- 5
- BD
- 5
- BA
- 3,495
- SqFt
- List Price
- $2,225,000
- Price Change
- ▼ $75,000 1763681207
- Closing Date
- Jun 22, 2026
- Status
- CLOSED
- MLS#
- NDP2506116
- Year Built
- 2003
- Bedrooms
- 5
- Bathrooms
- 5
- Living Sq. Ft
- 3,495
- Lot Size
- 13,492
- Acres
- 0.31
- Lot Location
- 0-1 Unit/Acre, Back Yard, Cul-De-Sac, Front Yard, Garden, Sprinklers In Rear, Lawn, Near Park, Sprinkler System
- Days on Market
- 190
- Property Type
- Single Family Residential
- Property Sub Type
- Single Family Residence
- Stories
- Two Levels
Property Description
Back on market! Welcome to 5146 Delaney Ct – A Rare Gem in the Hills of Spy Glass. Tucked away on a quiet cul-de-sac, this stunning 5-bedroom + loft home offers the perfect blend of space, comfort, and privacy. With a downstairs bedroom ideal for guests or multi-generational living, and over 14,000 sq ft of land, this is one of the largest and most desirable lots in the neighborhood. The south-facing backyard is the prefect retreat—bask in sunlight while enjoying the resort-style pool, complete with a tranquil water feature and one of the safest covers available. There’s plenty of room for entertaining, playing, or simply relaxing in your own private oasis. Inside, you’ll find spacious living that can adapt to your family’s needs, all set within one of the friendliest and most sought-after communities in the area. Just minutes from top-rated schools, Legoland, shopping, dining, and with easy freeway access, this home checks every box.
/u.realgeeks.media/adamnogueiratemp/Living_In_Socal_Stand_alone_Transparent_Logo.png)
Additional Information
- HOA
- 140
- Frequency
- Monthly
- Association Amenities
- Maintenance Grounds, Playground
- Appliances
- Double Oven, Dishwasher, Gas Cooktop, Gas Oven, Microwave, Refrigerator
- Pool
- Yes
- Pool Description
- In Ground, Pool Cover, Solar Heat, Salt Water, Tile, Waterfall
- Fireplace Description
- Family Room, Gas
- Cooling
- Yes
- Cooling Description
- Central Air
- View
- Neighborhood, Pool
- Garage Spaces Total
- 3
- Sewer
- Public Sewer
- School District
- Carlsbad Unified
- Interior Features
- Bedroom on Main Level, Loft, Primary Suite, Walk-In Pantry, Walk-In Closet(s)
- Attached Structure
- Detached
Listing courtesy of Listing Agent: Frani Foltz (fmfoltz@gmail.com) from Listing Office: Harcourts One.
Mortgage Calculator
Based on information from California Regional Multiple Listing Service, Inc. as of . This information is for your personal, non-commercial use and may not be used for any purpose other than to identify prospective properties you may be interested in purchasing. Display of MLS data is usually deemed reliable but is NOT guaranteed accurate by the MLS. Buyers are responsible for verifying the accuracy of all information and should investigate the data themselves or retain appropriate professionals. Information from sources other than the Listing Agent may have been included in the MLS data. Unless otherwise specified in writing, Broker/Agent has not and will not verify any information obtained from other sources. The Broker/Agent providing the information contained herein may or may not have been the Listing and/or Selling Agent.