3072 Marron Rd, Carlsbad, CA 92010
- $1,350,000
- 3
- BD
- 3
- BA
- 2,309
- SqFt
- List Price
- $1,350,000
- Price Change
- ▼ $70,000 1759972244
- Closing Date
- Jun 02, 2026
- Status
- CLOSED
- MLS#
- NDP2507208
- Year Built
- 2019
- Bedrooms
- 3
- Bathrooms
- 3
- Living Sq. Ft
- 2,309
- Lot Size
- 3,122
- Acres
- 0.07
- Lot Location
- Back Yard, Front Yard
- Days on Market
- 3
- Property Type
- Single Family Residential
- Short Sale
- Yes
- Property Sub Type
- Single Family Residence
- Stories
- Three Or More Levels
Property Description
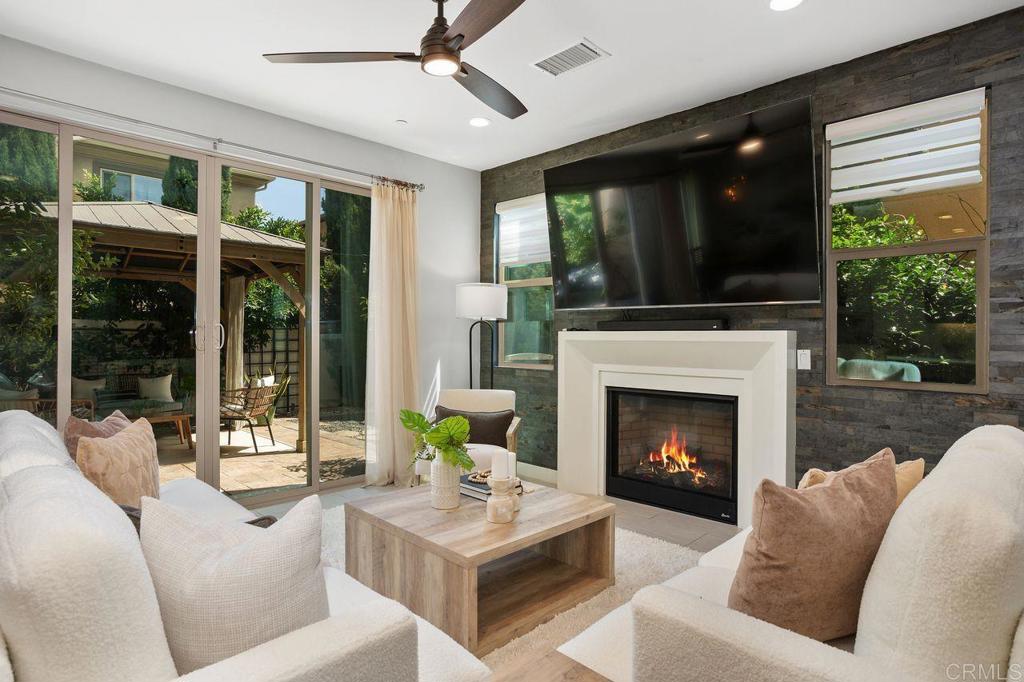
Enjoy the colorful sunsets from your rooftop deck. This home is located in one of the newest planned communities in Carlsbad. Just a few miles away from Carlsbad State Beach and Carlsbad Village. The Preserve community is in the peaceful lower Buena Vista Creek Valley. Over 156 acres are dedicated to open space. You will enjoy the community beach entrance pool, oversized jacuzzi, stacked stone fireplace, lounging area, barbeque with multiple seating, fitness center with free weights and the latest cardio/strength equipment, playgrounds, gated dog park, and trails for the entire family to enjoy. Built in 2019, with an open floor plan concept. This home offers lush private landscaping, mountain views, and a spacious rooftop deck, ideal for entertaining. The kitchen features quartz countertops, a large center island, richly colored cabinets, a full backsplash, a single sink, and a pull-down faucet. Additional features include a dining area, a family room with a cozy fireplace, and large sets of glass sliding doors along the backside of the home. The primary suite offers a separate soaker tub/shower, dual sink areas, a private water closet, and a walk-in wardrobe closet. Secondary bedrooms with unobstructed mountain views. Off the great room, glass sliding doors lead out to the spacious rooftop deck, where you can soak up the sun, admire the colorful sunsets, star gaze in the evenings or simply enjoy the views. The laundry room has a deep wash sink, ample cabinets, and a window for natural lighting and ventilation. This home has an ideal layout— spacious, open, and functional. Do NOT miss this stunning home. Top-rated schools.
/u.realgeeks.media/adamnogueiratemp/Living_In_Socal_Stand_alone_Transparent_Logo.png)
Additional Information
- HOA
- 220
- Frequency
- Monthly
- Association Amenities
- Fitness Center, Maintenance Front Yard, Picnic Area, Playground, Pool, Pets Allowed
- Pool Description
- Community, Association
- Fireplace Description
- Family Room
- Cooling
- Yes
- Cooling Description
- Central Air
- View
- Hills
- Garage Spaces Total
- 2
- Sewer
- Public Sewer
- School District
- Carlsbad Unified
- Interior Features
- All Bedrooms Up, Walk-In Closet(s)
- Attached Structure
- Detached
Listing courtesy of Listing Agent: Tammy Harvey (Tammyjoyharvey@gmail.com) from Listing Office: Coldwell Banker Realty.
Mortgage Calculator
Based on information from California Regional Multiple Listing Service, Inc. as of . This information is for your personal, non-commercial use and may not be used for any purpose other than to identify prospective properties you may be interested in purchasing. Display of MLS data is usually deemed reliable but is NOT guaranteed accurate by the MLS. Buyers are responsible for verifying the accuracy of all information and should investigate the data themselves or retain appropriate professionals. Information from sources other than the Listing Agent may have been included in the MLS data. Unless otherwise specified in writing, Broker/Agent has not and will not verify any information obtained from other sources. The Broker/Agent providing the information contained herein may or may not have been the Listing and/or Selling Agent.