2334 Kimberly Ct, Carlsbad, CA 92008
- $1,934,900
- 4
- BD
- 3
- BA
- 2,419
- SqFt
- List Price
- $1,934,900
- Price Change
- ▼ $5,000 1770975611
- Closing Date
- Apr 06, 2026
- Status
- CLOSED
- MLS#
- 250023364SD
- Year Built
- 1988
- Bedrooms
- 4
- Bathrooms
- 3
- Living Sq. Ft
- 2,419
- Lot Size
- 12,184
- Acres
- 0.28
- Days on Market
- 296
- Property Type
- Single Family Residential
- Property Sub Type
- Single Family Residence
- Stories
- One Level
- Neighborhood
- Carlsbad West
Property Description
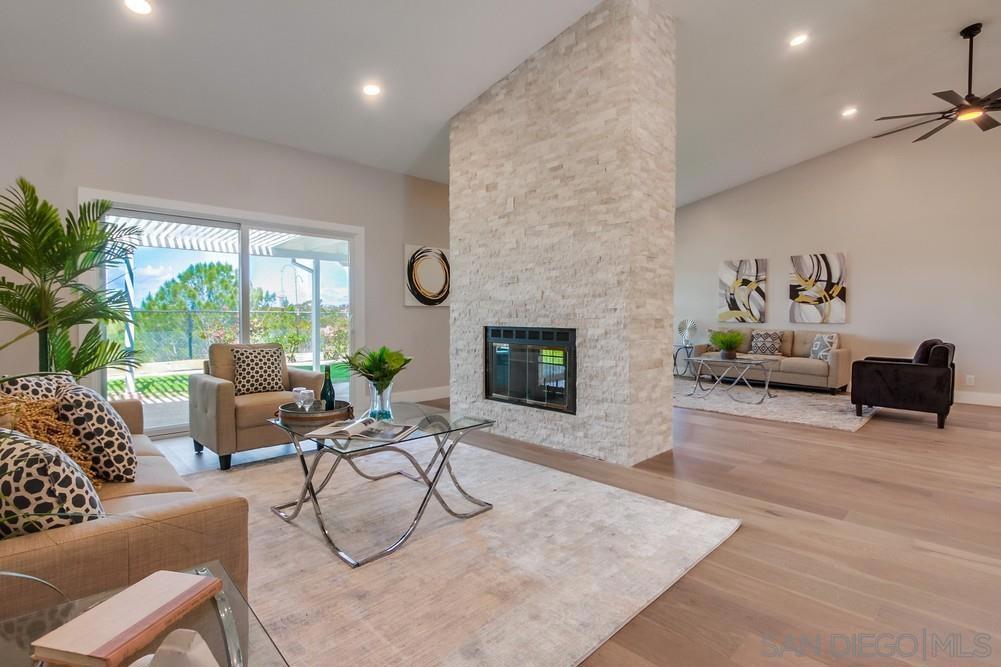
Welcome to this fantastic home in one of Carlsbad's most sought-after neighborhoods! Nestled on a peaceful cul-de-sac, this stunning single-story, 4-bedroom retreat with three car garage offers the perfect blend of modern luxury and timeless comfort. Whether you’re a retiree seeking tranquility or a young family looking for space to grow, this home is designed to suit your lifestyle. Step inside and be greeted by an open-concept living room, dining area, and kitchen that exude warmth and sophistication. The seamless flow creates an inviting atmosphere, perfect for entertaining or simply enjoying everyday moments. Real engineered hardwood floors stretch throughout, complemented by designer tile and state-of-the-art appliances that elevate the heart of the home. With high-end finishes and a kitchen that’s as functional as it is beautiful, you’ll feel inspired being here. The primary suite offers vaulted ceilings and a giant walk in designer shower with high end bidet toilet, giving it a spa like feel. The expansive lot provides ample outdoor space, framed by breathtaking hillside and mountain views—a serene backdrop for morning coffee or evening relaxation. This move-in-ready gem is fully wired for an at-home security system, offering peace of mind for you and your loved ones. Just 5 minutes from essential amenities—grocery stores, gyms, restaurants, and shopping—you’re also just minutes from the iconic Carlsbad Village, renowned for its pristine beaches and vibrant coastal charm. This is more than a home; it’s a lifestyle. Come see it today!
/u.realgeeks.media/adamnogueiratemp/Living_In_Socal_Stand_alone_Transparent_Logo.png)
Additional Information
- HOA
- 125
- Frequency
- Monthly
- Appliances
- Counter Top, Gas Cooking
- Pool Description
- None
- Heat
- Forced Air, Natural Gas
- Cooling
- Yes
- Cooling Description
- Central Air
- Exterior Construction
- Wood Siding
- Garage Spaces Total
- 3
- Interior Features
- All Bedrooms Down
- Attached Structure
- Detached
Listing courtesy of Listing Agent: Cody Haworth (cody.haworth@gmail.com) from Listing Office: Four Seasons Properties.
Mortgage Calculator
Based on information from California Regional Multiple Listing Service, Inc. as of . This information is for your personal, non-commercial use and may not be used for any purpose other than to identify prospective properties you may be interested in purchasing. Display of MLS data is usually deemed reliable but is NOT guaranteed accurate by the MLS. Buyers are responsible for verifying the accuracy of all information and should investigate the data themselves or retain appropriate professionals. Information from sources other than the Listing Agent may have been included in the MLS data. Unless otherwise specified in writing, Broker/Agent has not and will not verify any information obtained from other sources. The Broker/Agent providing the information contained herein may or may not have been the Listing and/or Selling Agent.