1036 Capra Way, Fallbrook, CA 92028
- $1,299,000
- 4
- BD
- 3
- BA
- 3,021
- SqFt





- List Price
- $1,299,000
- Closing Date
- Jul 01, 2026
- Status
- CLOSED
- MLS#
- 260010737SD
- Year Built
- 1984
- Bedrooms
- 4
- Bathrooms
- 3
- Living Sq. Ft
- 3,021
- Lot Size
- 58,806
- Acres
- 1.35
- Days on Market
- 28
- Property Type
- Single Family Residential
- Property Sub Type
- Single Family Residence
- Stories
- One Level
- Neighborhood
- Fallbrook
Property Description
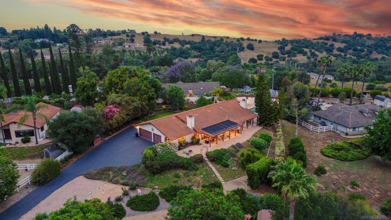
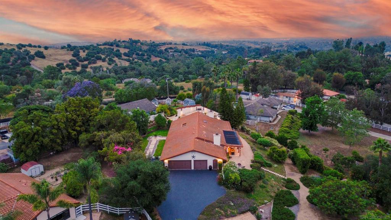
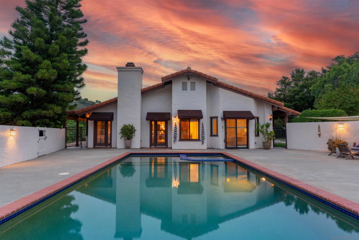
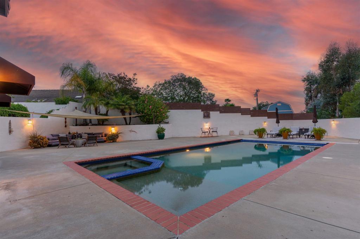
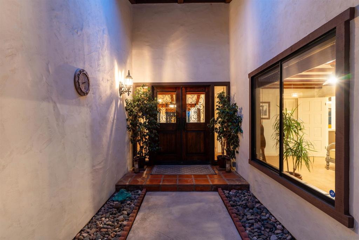
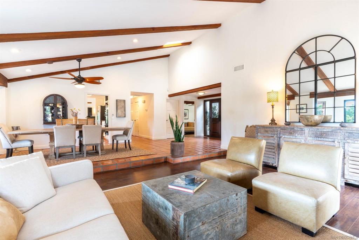

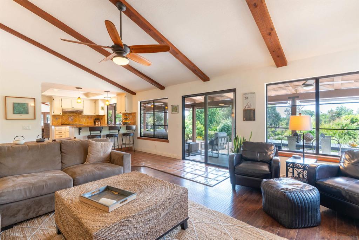

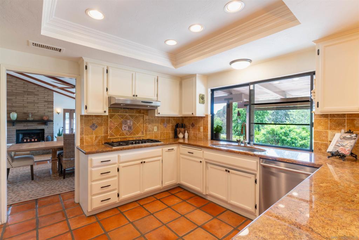
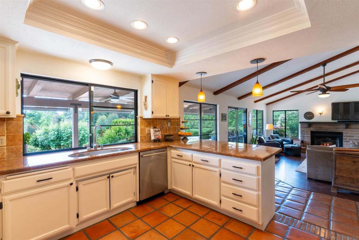
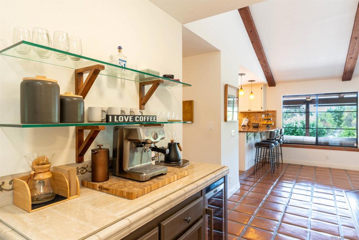
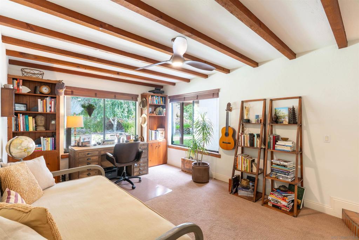
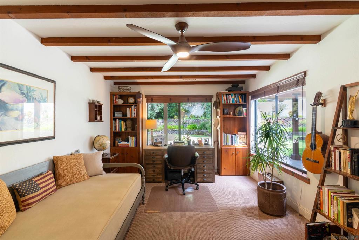
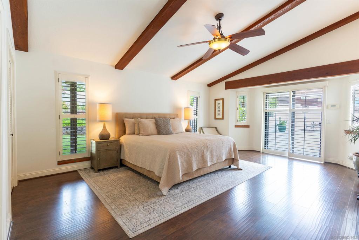
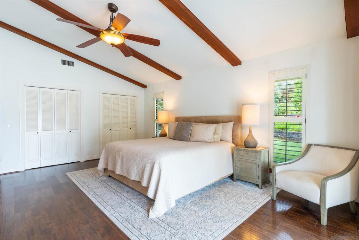
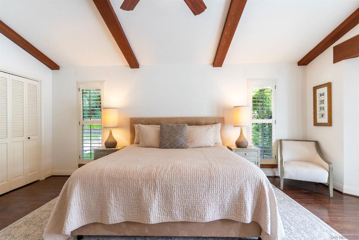
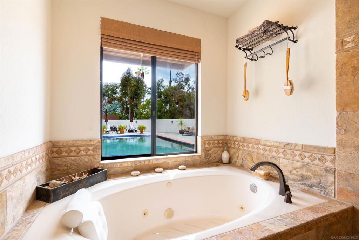
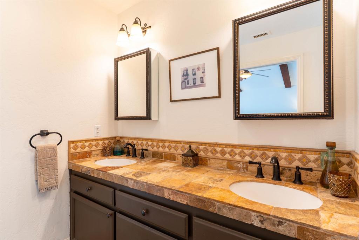
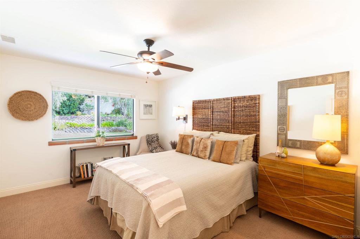
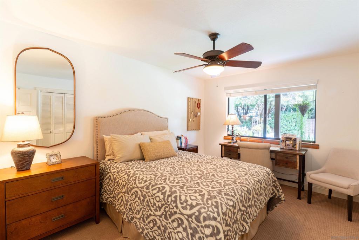
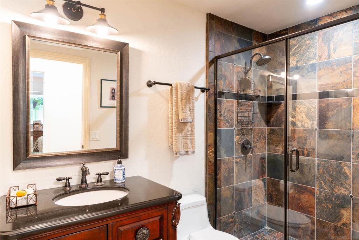
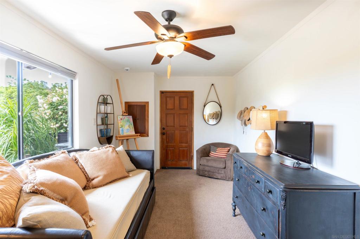
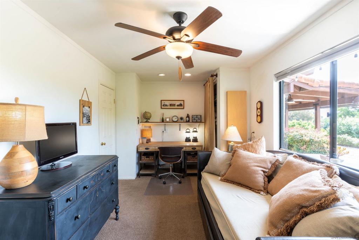
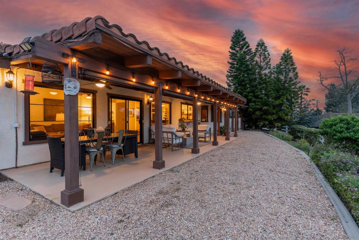
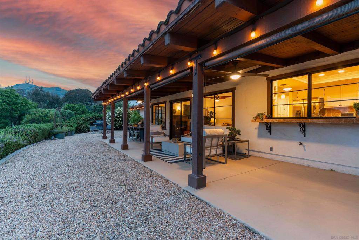
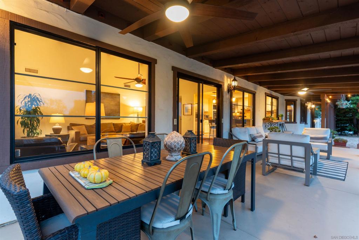
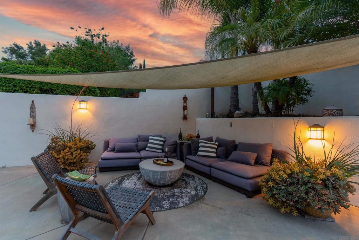
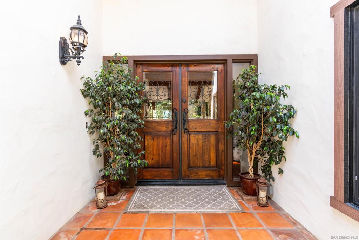

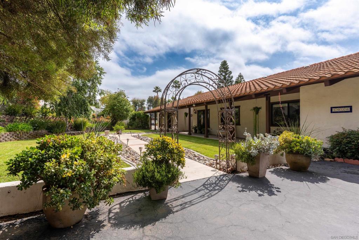
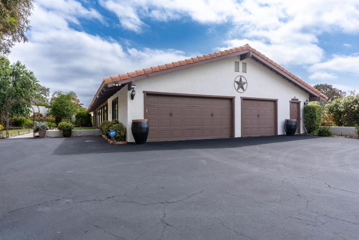
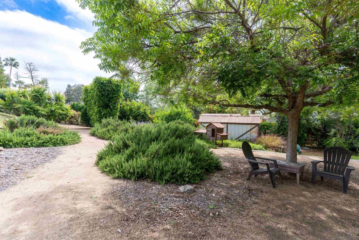
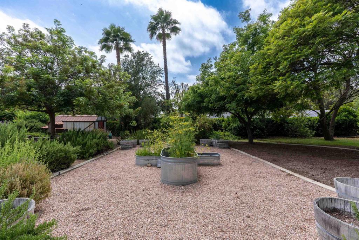
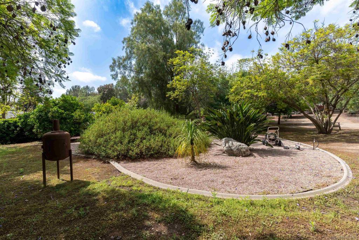
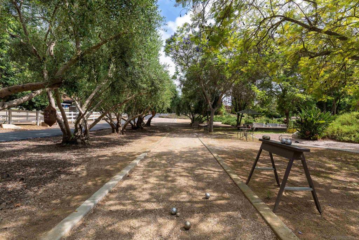
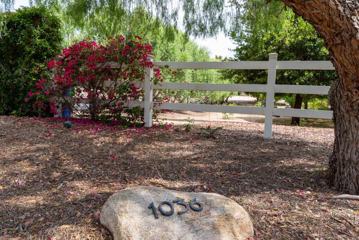
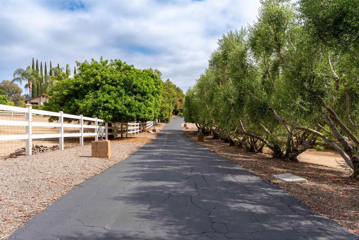
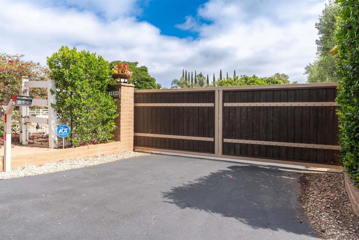
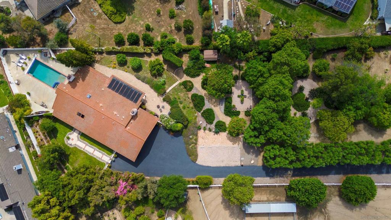
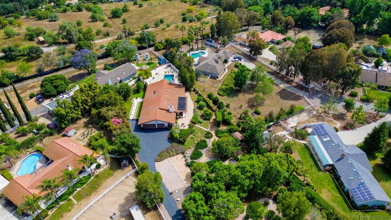
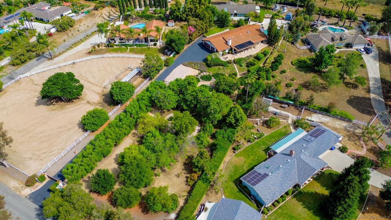
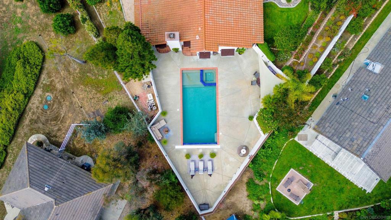

Welcome to 1036 Capra Way, an exquisite single-level luxury estate offering 4 bedrooms, 3 bathrooms, and 3,021 sq. ft. of refined living space on 1.3 private, gated acres. A long, olive tree–lined driveway creates an elegant arrival, leading to a striking stained double-door entry with iron accents. Inside, soaring vaulted ceilings with stained beams and expansive windows and glass doors fill the home with natural light, creating a seamless connection to the outdoors. Thoughtful architectural details include solid-core interior doors, wide baseboards, and custom louvered closet doors, showcasing craftsmanship at every turn. The kitchen provides abundant pantry storage, combining everyday function with timeless design. The outdoor spaces are truly resort-caliber, featuring a large pool and spa, expansive covered patio, and multiple entertaining areas surrounded by lush landscaping. The grounds include ten varieties of mature fruit trees, raised vegetable gardens, and a Pétanque court, offering both beauty and recreation. The finished garage is equally impressive, with a workbench, custom cabinetry, utility sink, and attic storage with drop-down ladder. A flexible hobby room with separate entrance provides additional space for guests, a studio, or private office. Blending elegance, privacy, and functionality, 1036 Capra Way embodies California living at its finest—a rare retreat designed for both everyday comfort and sophisticated entertaining.
/u.realgeeks.media/adamnogueiratemp/Living_In_Socal_Stand_alone_Transparent_Logo.png)
Additional Information
- Appliances
- Dishwasher, Electric Oven, Disposal, Refrigerator
- Pool
- Yes
- Pool Description
- In Ground, Private
- Heat
- Forced Air, Fireplace(s), Propane
- Cooling
- Yes
- Cooling Description
- Central Air
- Exterior Construction
- Stucco
- Roof
- Concrete
- Garage Spaces Total
- 3
- Water
- Public
- Interior Features
- Eat-in Kitchen, All Bedrooms Down, Bedroom on Main Level, Main Level Primary
- Attached Structure
- Detached
Listing courtesy of Listing Agent: Mike Chiesl (mike@chieslmarelly.com) from Listing Office: Real Broker.
Mortgage Calculator
Based on information from California Regional Multiple Listing Service, Inc. as of . This information is for your personal, non-commercial use and may not be used for any purpose other than to identify prospective properties you may be interested in purchasing. Display of MLS data is usually deemed reliable but is NOT guaranteed accurate by the MLS. Buyers are responsible for verifying the accuracy of all information and should investigate the data themselves or retain appropriate professionals. Information from sources other than the Listing Agent may have been included in the MLS data. Unless otherwise specified in writing, Broker/Agent has not and will not verify any information obtained from other sources. The Broker/Agent providing the information contained herein may or may not have been the Listing and/or Selling Agent.