2067 James Gaynor, Fallbrook, CA 92028
- $1,200,000
- 5
- BD
- 4
- BA
- 3,500
- SqFt




- List Price
- $1,200,000
- Closing Date
- Apr 24, 2026
- Status
- CLOSED
- MLS#
- 250045258SD
- Year Built
- 2013
- Bedrooms
- 5
- Bathrooms
- 4
- Living Sq. Ft
- 3,500
- Lot Size
- 13,936
- Acres
- 0.32
- Days on Market
- 27
- Property Type
- Single Family Residential
- Property Sub Type
- Single Family Residence
- Stories
- One Level
- Neighborhood
- Fallbrook
Property Description
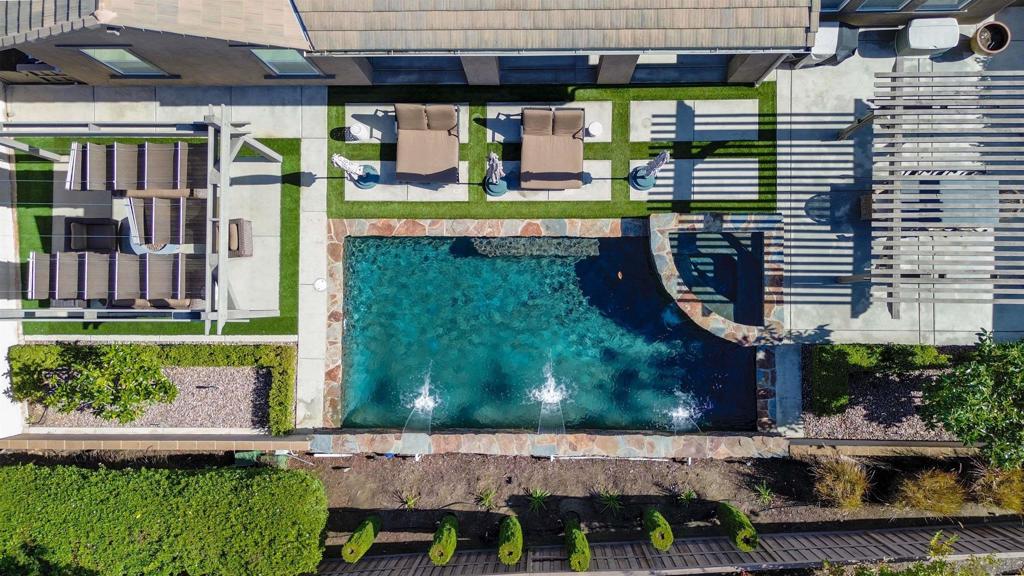
2067 James Gaynor Street, Fallbrook, CA—this elegant single-level residence blends refined comfort with a true resort-style lifestyle inside the gated community of Shady Grove. Set on a private 0.32-acre lot and offering approximately 3,500 sq. ft., the home features 5 bedrooms, 4 bathrooms, including an attached casita with its own separate entrance—perfect for extended family, long-term guests, or a private office or studio. A wisteria-draped front entry creates a romantic, storybook welcome, leading to a charming patio with an outdoor fireplace ideal for intimate evenings. Inside, light-filled living and dining spaces flow effortlessly to multiple outdoor entertaining areas, offering a seamless blend of indoor–outdoor living. The backyard is a standout retreat, centered around a private, resort-like pool designed for relaxation, entertaining, and sun-drenched afternoons. Shady Grove further enhances the lifestyle with gated-community amenities including pickleball courts, a tennis court, walking paths, and free RV parking. Additional highlights include paid solar, a 3-car garage, and close proximity to Fallbrook favorites such as the annual Avocado Festival, artisan markets, and the acclaimed Monserate Vineyards & Winery with its restaurant and event venue.
/u.realgeeks.media/adamnogueiratemp/Living_In_Socal_Stand_alone_Transparent_Logo.png)
Additional Information
- HOA
- 380
- Frequency
- Monthly
- Appliances
- Electric Oven, Gas Range, Microwave, Refrigerator, Water Softener
- Pool Description
- In Ground
- Fireplace Description
- Family Room, Outside
- Heat
- Forced Air, Fireplace(s), Natural Gas
- Cooling
- Yes
- Cooling Description
- Central Air
- Exterior Construction
- Stucco
- Roof
- Concrete
- Garage Spaces Total
- 3
- Water
- Public
- Interior Features
- Eat-in Kitchen, All Bedrooms Down, Bedroom on Main Level, Main Level Primary, Walk-In Closet(s)
- Attached Structure
- Detached
Listing courtesy of Listing Agent: Mike Chiesl (mike@chieslmarelly.com) from Listing Office: Real Broker.
Mortgage Calculator
Based on information from California Regional Multiple Listing Service, Inc. as of . This information is for your personal, non-commercial use and may not be used for any purpose other than to identify prospective properties you may be interested in purchasing. Display of MLS data is usually deemed reliable but is NOT guaranteed accurate by the MLS. Buyers are responsible for verifying the accuracy of all information and should investigate the data themselves or retain appropriate professionals. Information from sources other than the Listing Agent may have been included in the MLS data. Unless otherwise specified in writing, Broker/Agent has not and will not verify any information obtained from other sources. The Broker/Agent providing the information contained herein may or may not have been the Listing and/or Selling Agent.