1079 Vista Pointe Blvd, Oceanside, CA 92057
- $1,060,000
- 4
- BD
- 3
- BA
- 2,887
- SqFt
- List Price
- $1,060,000
- Closing Date
- Apr 10, 2026
- Status
- CLOSED
- MLS#
- 260009741SD
- Year Built
- 2009
- Bedrooms
- 4
- Bathrooms
- 3
- Living Sq. Ft
- 2,887
- Lot Size
- 5,969
- Acres
- 0.14
- Days on Market
- 0
- Property Type
- Single Family Residential
- Style
- Mediterranean
- Property Sub Type
- Single Family Residence
- Stories
- Two Levels
- Neighborhood
- Oceanside
Property Description
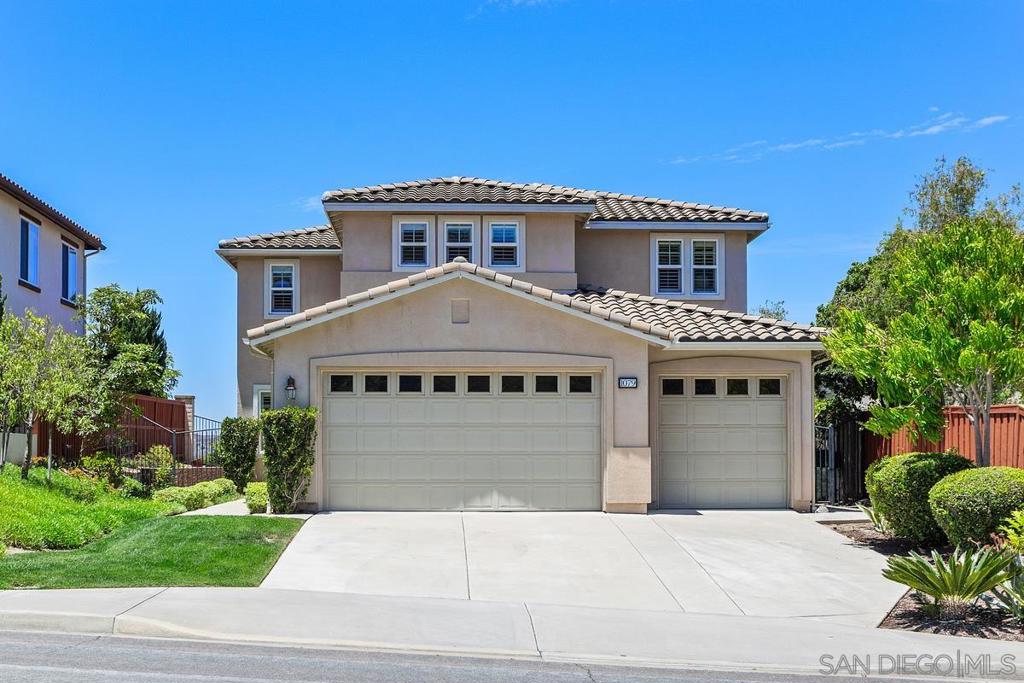
This beautifully maintained 4bd/3ba home with 2,887 sqft of living space is located in the sought-after master-planned community of Arrowood, and offers 180-degree mountain and hillside views. It's an ideal blend of comfort and function. The bright, open floor plan features a spacious kitchen with granite countertops, stainless steel appliances, a large center island, and an extended butler’s pantry with ample storage. Plantation shutters, recessed lighting, ceiling fans, and custom built-ins add both style and practicality throughout. Upstairs, the generous bonus room can easily serve as a fourth bedroom, media room, or office. The oversized primary suite offers sweeping views and a large bathroom with dual vanities, a soaking tub, walk-in shower, and separate walk-in closets. Additional features include a tankless water heater, water softener, and central AC. Outside, the professionally designed backyard includes stamped concrete and mature landscaping—perfect for relaxing or entertaining against the scenic backdrop. Enjoy access to the Jr. Olympic swimming pool, Arrowood Golf Course, walking trails, and more. Located in the Bonsall School District and close to parks and shopping. No Mello Roos and low HOA!
/u.realgeeks.media/adamnogueiratemp/Living_In_Socal_Stand_alone_Transparent_Logo.png)
Additional Information
- HOA
- 135
- Frequency
- Monthly
- Appliances
- Dishwasher, Electric Oven, Disposal, Gas Range, Microwave
- Pool Description
- Community
- Heat
- Forced Air, Natural Gas
- Cooling
- Yes
- Cooling Description
- Central Air
- View
- Mountain(s), Panoramic
- Roof
- Concrete
- Garage Spaces Total
- 3
- Interior Features
- Separate/Formal Dining Room, Walk-In Pantry, Walk-In Closet(s)
- Attached Structure
- Detached
Listing courtesy of Listing Agent: Doug West (doug@dougwestgroup.com) from Listing Office: First Team Real Estate.
Mortgage Calculator
Based on information from California Regional Multiple Listing Service, Inc. as of . This information is for your personal, non-commercial use and may not be used for any purpose other than to identify prospective properties you may be interested in purchasing. Display of MLS data is usually deemed reliable but is NOT guaranteed accurate by the MLS. Buyers are responsible for verifying the accuracy of all information and should investigate the data themselves or retain appropriate professionals. Information from sources other than the Listing Agent may have been included in the MLS data. Unless otherwise specified in writing, Broker/Agent has not and will not verify any information obtained from other sources. The Broker/Agent providing the information contained herein may or may not have been the Listing and/or Selling Agent.