479 Camino Verde, San Marcos, CA 92078
- $1,050,000
- 4
- BD
- 3
- BA
- 2,259
- SqFt


- List Price
- $1,050,000
- Closing Date
- May 28, 2026
- Status
- CLOSED
- MLS#
- 260007737SD
- Year Built
- 2002
- Bedrooms
- 4
- Bathrooms
- 3
- Living Sq. Ft
- 2,259
- Lot Size
- 4,065
- Acres
- 0.09
- Lot Location
- Sprinkler System
- Days on Market
- 21
- Property Type
- Single Family Residential
- Property Sub Type
- Single Family Residence
- Stories
- Two Levels
- Neighborhood
- San Marcos
Property Description

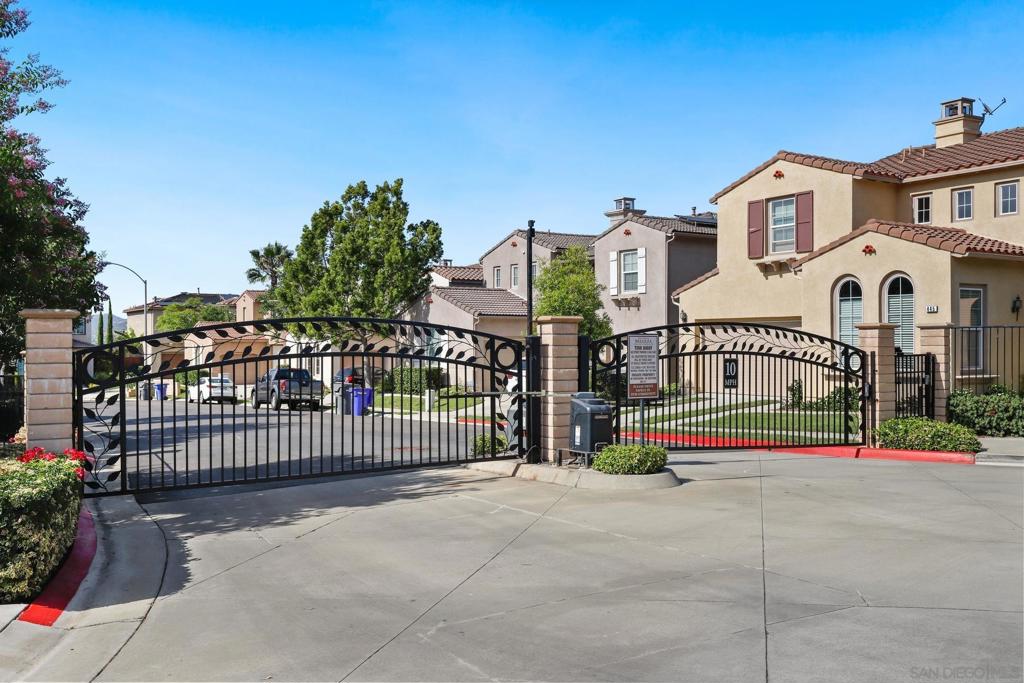
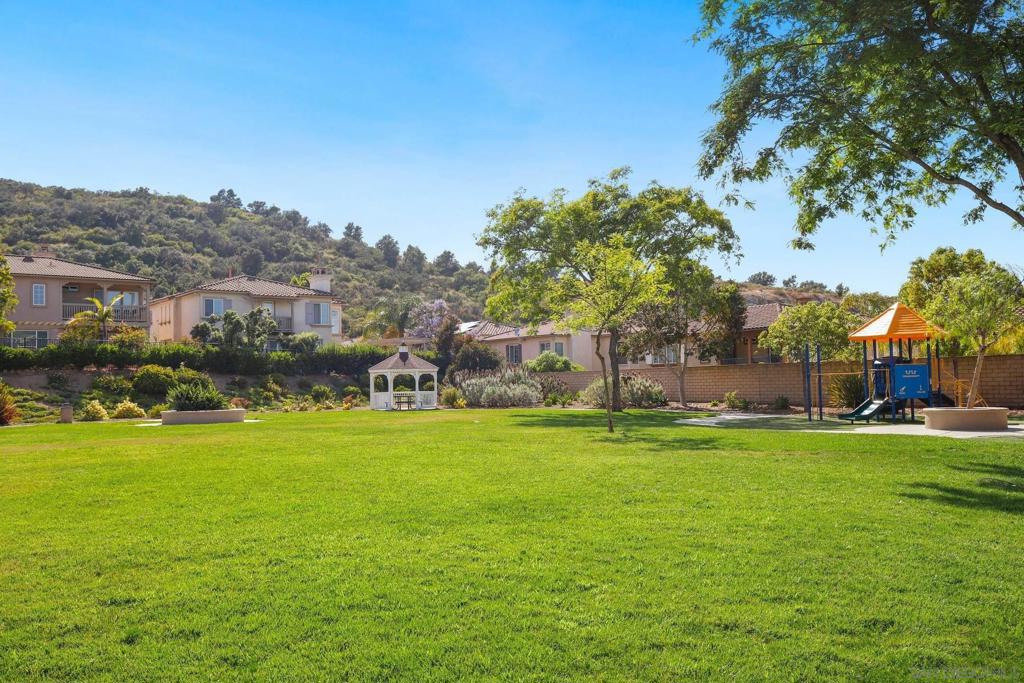
Rare opportunity to own a 4 bedroom, 3 bath dream home in the highly sought-after gated community of Belleza in San Marcos. This bright and airy residence features a spacious open floor plan filled with natural light, fresh paint, new hardware, and thoughtful upgrades throughout. A full bedroom and bath on the main level make it ideal for guests or multigenerational living. Upstairs, the expansive primary suite provides a peaceful retreat, complete with a versatile loft—perfect for a home office, playroom, or additional lounge area. The home also offers dual garages, providing plenty of parking and extra storage. This SMART home is equipped with a new tankless water heater, a high-end energy-efficient HVAC system, and a Tesla charger, offering modern convenience, comfort, and sustainability. Step outside to a private outdoor space, perfect for entertaining or relaxing, and enjoy access to Belleza’s private community park. Conveniently located near top-rated schools, Cal State San Marcos, the Coaster station, and just minutes to shopping, dining, Starbucks, and Highway 78—this home blends comfort, location, and lifestyle in one incredible package. Don’t miss this one!
/u.realgeeks.media/adamnogueiratemp/Living_In_Socal_Stand_alone_Transparent_Logo.png)
Additional Information
- HOA
- 170
- Frequency
- Monthly
- Association Amenities
- Maintenance Grounds, Picnic Area, Playground
- Appliances
- Dishwasher, Gas Cooking, Gas Cooktop, Disposal, Gas Oven, Microwave
- Pool Description
- None
- Fireplace Description
- Family Room, Gas
- Heat
- Electric, Forced Air, Fireplace(s)
- Cooling
- Yes
- Cooling Description
- Central Air, Electric
- View
- Mountain(s)
- Exterior Construction
- Stucco
- Patio
- Patio
- Garage Spaces Total
- 2
- Water
- Public
- Interior Features
- Ceiling Fan(s), Separate/Formal Dining Room, High Ceilings, Stone Counters, Recessed Lighting, Bedroom on Main Level, Walk-In Closet(s)
- Attached Structure
- Detached
Listing courtesy of Listing Agent: Rachel Gardner (rachel.gardner@redfin.com) from Listing Office: Redfin Corporation.
Mortgage Calculator
Based on information from California Regional Multiple Listing Service, Inc. as of . This information is for your personal, non-commercial use and may not be used for any purpose other than to identify prospective properties you may be interested in purchasing. Display of MLS data is usually deemed reliable but is NOT guaranteed accurate by the MLS. Buyers are responsible for verifying the accuracy of all information and should investigate the data themselves or retain appropriate professionals. Information from sources other than the Listing Agent may have been included in the MLS data. Unless otherwise specified in writing, Broker/Agent has not and will not verify any information obtained from other sources. The Broker/Agent providing the information contained herein may or may not have been the Listing and/or Selling Agent.