33380 Scarborough Ln, Temecula, CA 92592
- $925,000
- 5
- BD
- 4
- BA
- 4,115
- SqFt




- List Price
- $925,000
- Closing Date
- Jul 14, 2026
- Status
- CLOSED
- MLS#
- IV26127036
- Year Built
- 2003
- Bedrooms
- 5
- Bathrooms
- 4
- Living Sq. Ft
- 4,115
- Lot Size
- 7,405
- Acres
- 0.17
- Lot Location
- 0-1 Unit/Acre, Back Yard, Front Yard, Near Park
- Days on Market
- 1
- Property Type
- Single Family Residential
- Property Sub Type
- Single Family Residence
- Stories
- Three Or More Levels
Property Description
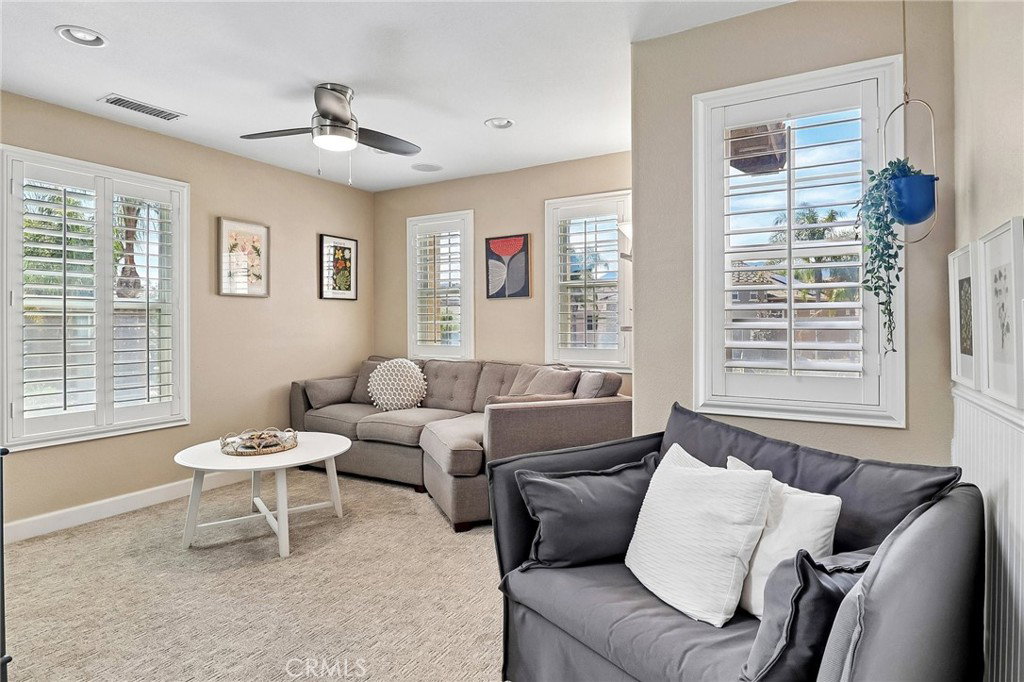
Nestled in the highly desirable Chelsea Estates in the heart of South Temecula, this luxurious three-story residence offers the perfect blend of elegance, comfort, and functionality. Featuring 5 spacious bedrooms, 4 bathrooms, plus a dedicated office with custom built-in shelving and storage, this exceptional home is ideal for multi-generational living with flexible living spaces throughout. The thoughtfully designed floor plan includes a spacious loft on the second floor, as well as a unique private loft accessed by its own dedicated staircase in the primary bedroom. While the expansive primary suite is located on the second level, this exclusive third-story loft provides a versatile retreat perfect for a home office, fitness area, reading lounge, nursery, or private sanctuary. The primary suite also features a spa-inspired bathroom complete with a soaking tub, dual vanities, a large walk-in shower, and two generous walk-in closets. A secondary primary suite/in-law suite is privately situated on the third floor and accessed by its own dedicated staircase, offering exceptional comfort and independence for guests or extended family, along with a charming loft area that provides additional flexible living space. The gourmet kitchen is a chef’s dream, featuring double ovens, a built-in cooktop, abundant cabinetry, ample storage, and a large center island perfect for gathering and entertaining. A separate laundry room includes additional storage and a utility sink for added convenience. The inviting family room is filled with abundant natural light and centered around a cozy fireplace. Step outside to a beautifully designed low-maintenance backyard, ideal for both relaxation and entertaining. Enjoy the covered patio, built-in barbecue, and fire pit, creating the perfect outdoor living space year-round. Additional highlights include a three-car garage, an extra-long private driveway, paid-off solar for energy efficiency and long-term savings, and a new paid-off tankless water heater paired with a water descaler system to help reduce maintenance. Conveniently located within walking distance to a highly rated middle school and close to parks, shopping, dining, and easy freeway access. Offering luxury, versatility, and modern amenities in one of South Temecula’s most sought-after neighborhoods, this exceptional home presents a rare opportunity to enjoy spacious living with room for everyone.
/u.realgeeks.media/adamnogueiratemp/Living_In_Socal_Stand_alone_Transparent_Logo.png)
Additional Information
- HOA
- 40
- Frequency
- Monthly
- Association Amenities
- Dog Park, Picnic Area, Playground
- Appliances
- Double Oven, Tankless Water Heater
- Pool Description
- None
- Fireplace Description
- Living Room
- Heat
- Central, Fireplace(s)
- Cooling
- Yes
- Cooling Description
- Central Air
- View
- Neighborhood
- Patio
- Covered, Front Porch, Patio
- Garage Spaces Total
- 3
- Sewer
- Public Sewer
- Water
- Public
- School District
- Temecula Unified
- Interior Features
- Balcony, Ceiling Fan(s), Separate/Formal Dining Room, High Ceilings, Multiple Staircases, Open Floorplan, Loft, Multiple Primary Suites, Primary Suite, Walk-In Closet(s)
- Attached Structure
- Detached
- Number Of Units Total
- 1
Listing courtesy of Listing Agent: SCOTT TUCKER (team@providencerealty.net) from Listing Office: PROVIDENCE REALTY.
Mortgage Calculator
Based on information from California Regional Multiple Listing Service, Inc. as of . This information is for your personal, non-commercial use and may not be used for any purpose other than to identify prospective properties you may be interested in purchasing. Display of MLS data is usually deemed reliable but is NOT guaranteed accurate by the MLS. Buyers are responsible for verifying the accuracy of all information and should investigate the data themselves or retain appropriate professionals. Information from sources other than the Listing Agent may have been included in the MLS data. Unless otherwise specified in writing, Broker/Agent has not and will not verify any information obtained from other sources. The Broker/Agent providing the information contained herein may or may not have been the Listing and/or Selling Agent.