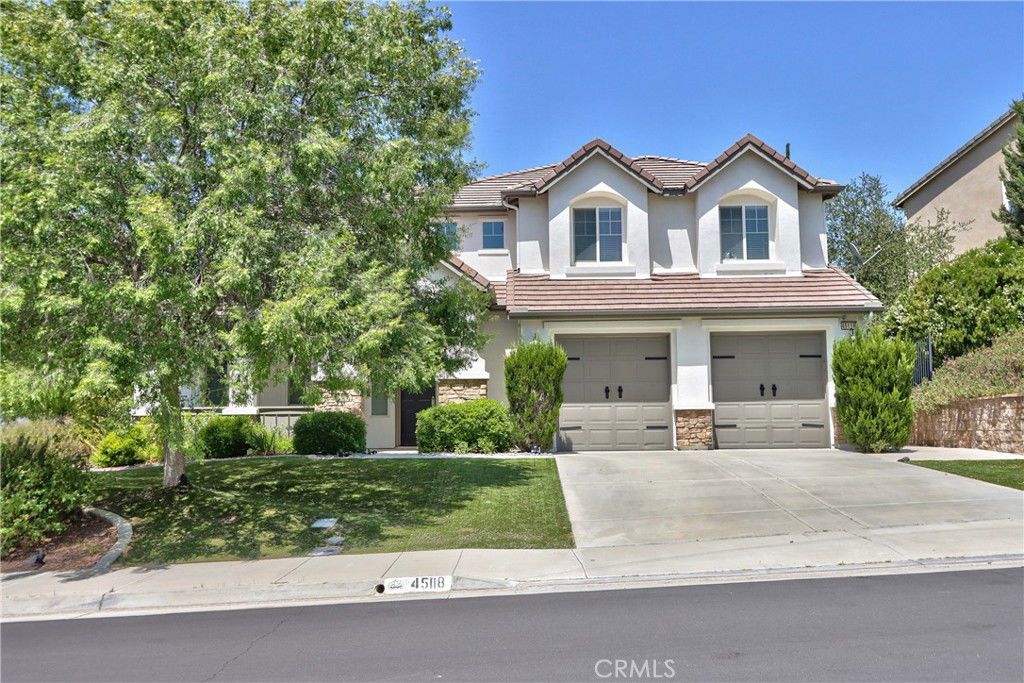
45118 Riverstone Court, Temecula, CA 92592
- $1,249,000
- 5
- BD
- 4
- BA
- 4,209
- SqFt



- List Price
- $1,249,000
- Price Change
- ▼ $149,000 1756270060
- Closing Date
- Jun 09, 2026
- Status
- CLOSED
- MLS#
- SW25132290
- Year Built
- 2006
- Bedrooms
- 5
- Bathrooms
- 4
- Living Sq. Ft
- 4,209
- Lot Size
- 12,632
- Acres
- 0.29
- Lot Location
- Corner Lot, Landscaped
- Days on Market
- 238
- Property Type
- Single Family Residential
- Style
- Traditional
- Property Sub Type
- Single Family Residence
- Stories
- Two Levels
Property Description
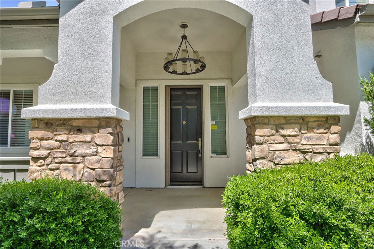
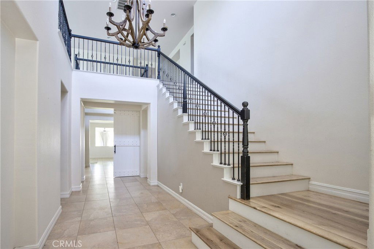
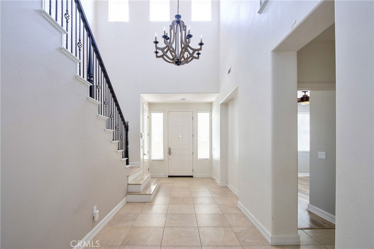
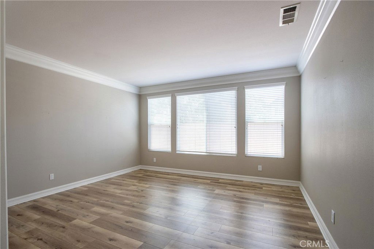
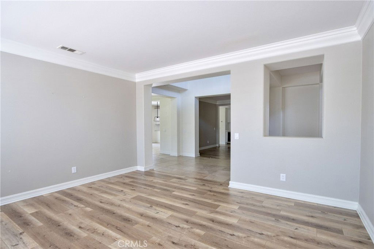
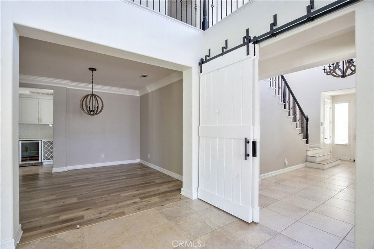
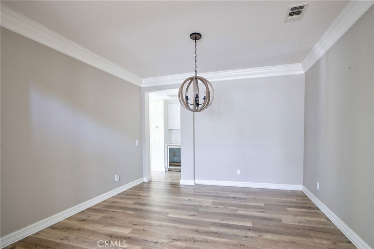
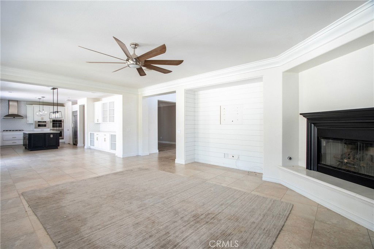
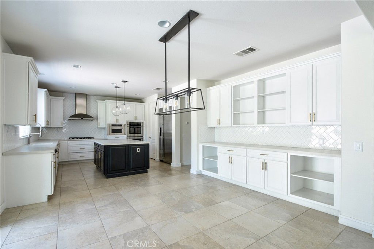
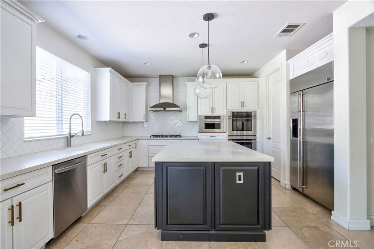
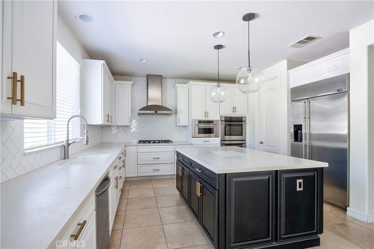
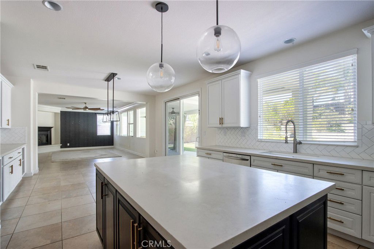
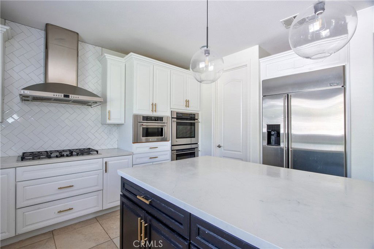
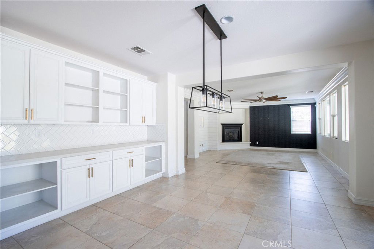
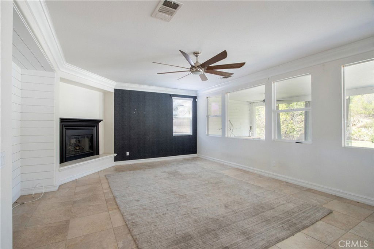
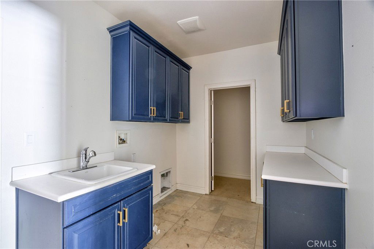

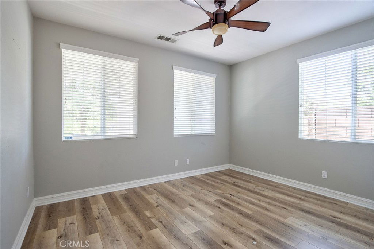
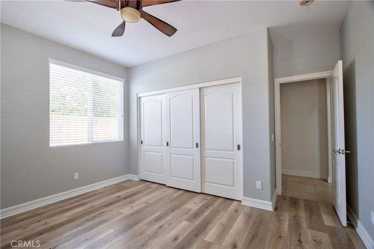
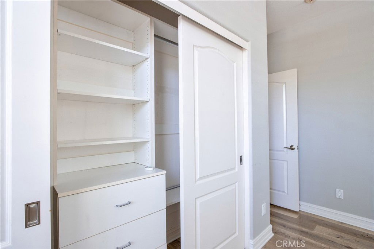
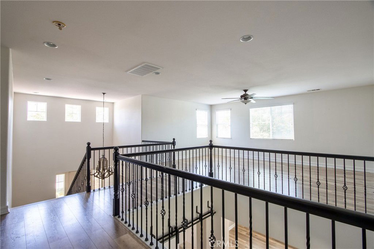
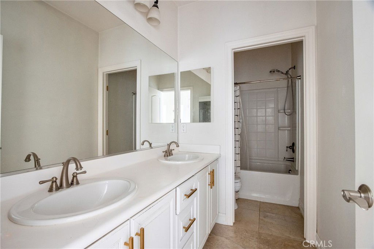
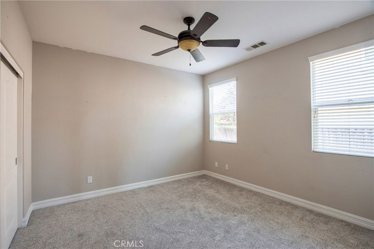
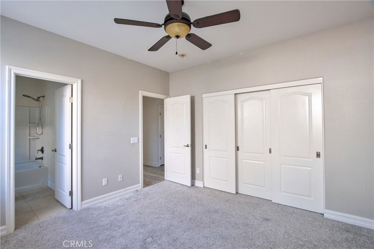
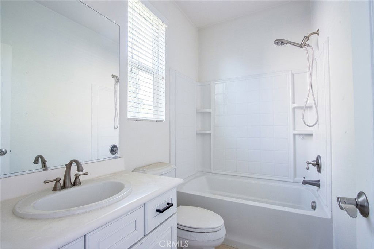
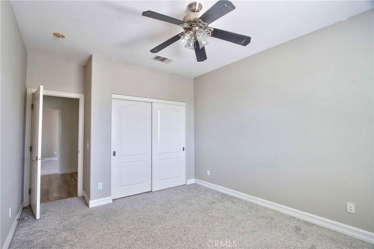
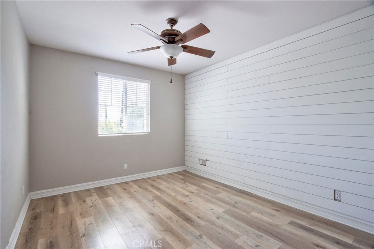
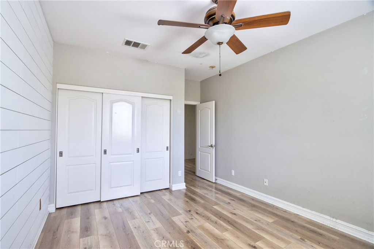
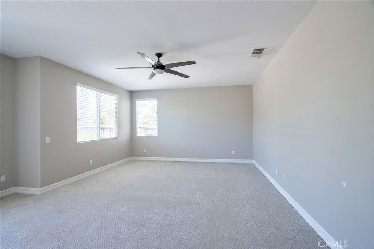
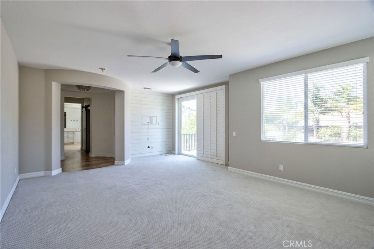
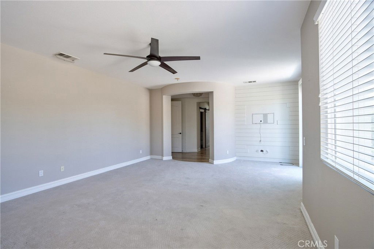
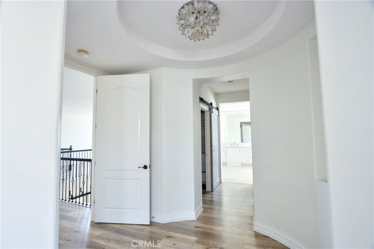
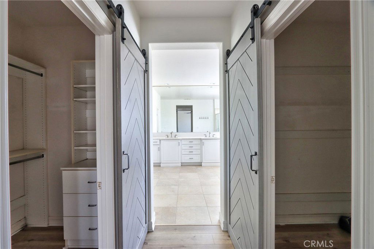
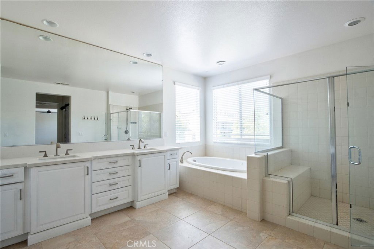
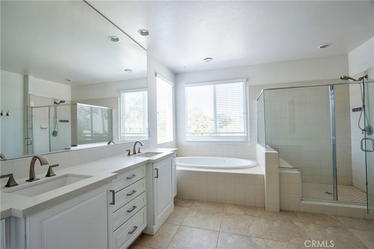
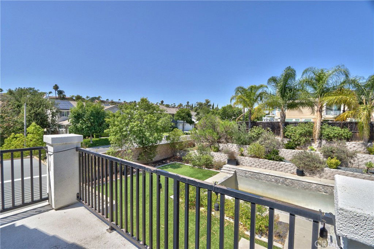
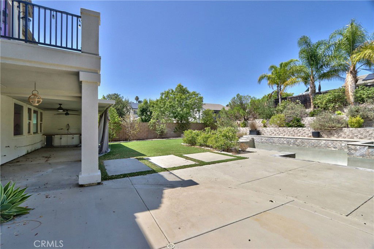
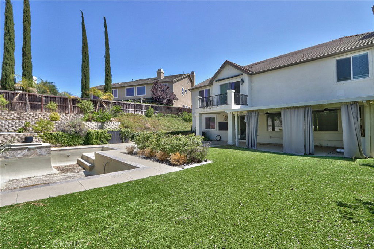
Welcome to your dream home in the highly sought-after community of Morgan Valley. This luxury residence offers a meticulously designed two-story layout boasting 4 bedrooms, 4 bathrooms, and an impressive 4,209 square feet of living space. Prepare to be captivated by the exquisite features and attention to detail throughout this exceptional property. As you step inside, you are greeted by a seamless blend of elegance and functionality. The open kitchen and living room floor plan creates a welcoming ambiance, perfect for both entertaining and everyday living. The gourmet kitchen is a chef's delight, featuring gorgeous quartz counters, top-of-the-line stainless steel appliances, double ovens, and a convenient walk-in pantry. The adjacent coffee bar, complete with a wine rack and wine refrigerator adds a touch of sophistication to your daily routine. Downstairs, you will find a guest bedroom and a full bathroom, providing privacy and convenience for your guests. Ascend the staircase to the second level, where the primary suite awaits. This luxurious retreat boasts a spacious sitting area, a generous walk-in closet, and a primary bathroom that epitomizes luxury. Pamper yourself in the spa-like ambiance, complete with his and hers sinks, a soaking tub, a walk-in shower, and an outdoor balcony/sitting area, offering a tranquil oasis to unwind and enjoy the breathtaking views. The second level also features two additional well-appointed guest bedrooms, one of which includes an en-suite bathroom, perfect for accommodating friends and family with comfort and style. An additional hall bathroom with double sinks ensures everyone's needs are met. For added entertainment space, a versatile loft area awaits, ideal for creating a game room, home theater, or a quiet reading nook. Venture outside into your very own private paradise. The backyard is an entertainer's dream come true, showcasing a custom in-ground pool and spa, where you can bask in the sun or take a refreshing dip on warm summer days. The covered cabana-style patio beckons you to relax and indulge, complete with a seating area creating the perfect ambiance for memorable gatherings.
/u.realgeeks.media/adamnogueiratemp/Living_In_Socal_Stand_alone_Transparent_Logo.png)
Additional Information
- HOA
- 55
- Frequency
- Monthly
- Association Amenities
- Other
- Appliances
- Double Oven, Dishwasher, Disposal, Gas Range, Microwave, Refrigerator
- Pool
- Yes
- Pool Description
- Association, Community, Private
- Fireplace Description
- Family Room
- Heat
- Central
- Cooling
- Yes
- Cooling Description
- Central Air
- View
- Pool
- Patio
- Covered, Open, Patio
- Roof
- Tile
- Garage Spaces Total
- 3
- Sewer
- Public Sewer
- Water
- Public
- School District
- Temecula Unified
- Interior Features
- Ceiling Fan(s), Crown Molding, Separate/Formal Dining Room, Eat-in Kitchen, Pantry, Quartz Counters, Bedroom on Main Level, Loft, Primary Suite, Walk-In Pantry, Walk-In Closet(s)
- Attached Structure
- Detached
- Number Of Units Total
- 1
Listing courtesy of Listing Agent: Rolf Rawson (Rolf@RawsonTeam.com) from Listing Office: Rawson & Associates.
Mortgage Calculator
Based on information from California Regional Multiple Listing Service, Inc. as of . This information is for your personal, non-commercial use and may not be used for any purpose other than to identify prospective properties you may be interested in purchasing. Display of MLS data is usually deemed reliable but is NOT guaranteed accurate by the MLS. Buyers are responsible for verifying the accuracy of all information and should investigate the data themselves or retain appropriate professionals. Information from sources other than the Listing Agent may have been included in the MLS data. Unless otherwise specified in writing, Broker/Agent has not and will not verify any information obtained from other sources. The Broker/Agent providing the information contained herein may or may not have been the Listing and/or Selling Agent.