41233 Essex Court, Temecula, CA 92591
- $829,000
- 5
- BD
- 3
- BA
- 2,602
- SqFt




- List Price
- $829,000
- Closing Date
- May 18, 2026
- Status
- CLOSED
- MLS#
- SW26086169
- Year Built
- 1999
- Bedrooms
- 5
- Bathrooms
- 3
- Living Sq. Ft
- 2,602
- Lot Size
- 6,098
- Acres
- 0.14
- Lot Location
- Back Yard, Cul-De-Sac, Drip Irrigation/Bubblers, Front Yard, Sprinklers In Rear, Sprinklers In Front, Lawn, Landscaped, Level, Near Park, Sprinklers Timer, Sprinkler System, Street Level, Yard
- Days on Market
- 5
- Property Type
- Single Family Residential
- Style
- Contemporary
- Property Sub Type
- Single Family Residence
- Stories
- Two Levels
Property Description
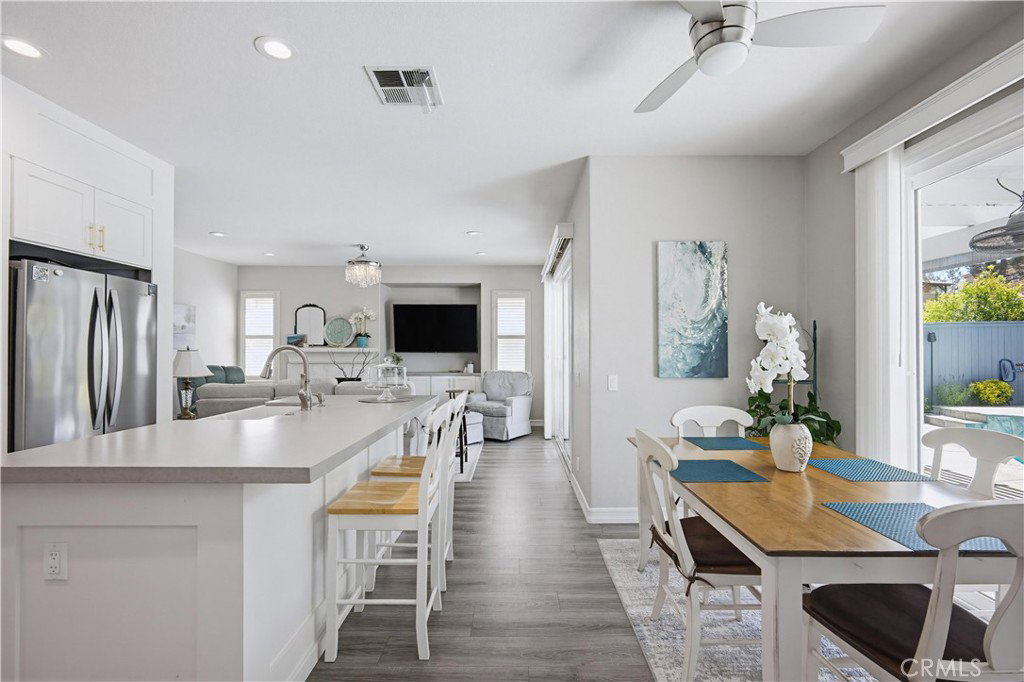
DESIRABLE TEMEKU HILLS HIGHLY UPGRADED HOME FEATURING SPARKLING POOL & SPA, PAID SOLAR, CUL-DE-SAC LOCATION & VIEWS! Meticulously maintained with everything you have been searching for! Situated on a large quiet cul-de-sac lot, overlooking the western views of the Temecula Valley with stunning sunsets! Offering a spacious open floor plan, thoughtfully designed with a bedroom and full remodeled bath on the lower level! Chef's dream Island kitchen with newer white cabinets, custom glass backsplash, brushed gold hardware, Quartz counters, built-in stainless steel appliances, Induction stove top, eat-in nook, walk-in pantry, added slider door to pool and bar sink with beverage center! Fresh paint inside and out, along with luxury lifetime vinyl plank floors throughout the downstairs level. Formal living room/dining room with two story ceilings, added recessed lighting, vinyl plank floors and oversized windows letting in ample natural light. Family room with cozy fireplace, built in cabinets and slider door, perfect for entertaining overlooking your backyard oasis! Upper level large primary suite features plush carpeting, walk-in closet, chandelier fan, double sinks, separate soaking tub and glass enclosed shower. Large open loft upstairs with closet and added washer/dryer hookups! Upper guest bath is completely remodeled with stone counters, custom vanity, wood look tile flooring, tiled tub surround and all new fixtures! The backyard is a paradise with slate surround pool and spa, built in fire pit, waterfall feature, golf putting area, patio cover & lush manicured landscaping! Added shed on side yard for extra storage PLUS a 3 car garage! Some windows have been replaced along with a new HVAC system! Temeku Hills offers numerous amenities including Clubhouse, Legends Golf Club & Golf Course with Bar & Grill, Pool/Spa, Parks, Tennis, Walking/Biking trails, Fitness Center & organized Community Events! Low HOA of 140 a month and LOW TAX AREA!
/u.realgeeks.media/adamnogueiratemp/Living_In_Socal_Stand_alone_Transparent_Logo.png)
Additional Information
- HOA
- 140
- Frequency
- Monthly
- Association Amenities
- Billiard Room, Call for Rules, Clubhouse, Sport Court, Fitness Center, Fire Pit, Golf Course, Game Room, Meeting Room, Management, Meeting/Banquet/Party Room, Outdoor Cooking Area, Other Courts, Barbecue, Other, Picnic Area, Playground, Pickleball, Pool, Pets Allowed, Recreation Room
- Other Buildings
- Shed(s)
- Appliances
- Convection Oven, Dishwasher, ENERGY STAR Qualified Appliances, Electric Cooktop, Disposal, Microwave, Refrigerator, Self Cleaning Oven, Water To Refrigerator, Water Heater, Washer
- Pool
- Yes
- Pool Description
- Community, Fenced, In Ground, Private, Waterfall, Association
- Fireplace Description
- Family Room, See Remarks
- Heat
- Central, Fireplace(s), Natural Gas, Solar
- Cooling
- Yes
- Cooling Description
- Central Air, Whole House Fan
- View
- City Lights, Mountain(s), Pool
- Exterior Construction
- Stucco
- Patio
- Rear Porch, Concrete, Covered, Front Porch, Patio, See Remarks
- Roof
- Tile
- Garage Spaces Total
- 3
- Sewer
- Public Sewer
- Water
- Public
- School District
- Temecula Unified
- Elementary School
- Rancho
- Middle School
- Temecula
- High School
- Temecula
- Interior Features
- Wet Bar, Breakfast Bar, Built-in Features, Breakfast Area, Ceiling Fan(s), Cathedral Ceiling(s), Separate/Formal Dining Room, Eat-in Kitchen, High Ceilings, In-Law Floorplan, Pantry, Quartz Counters, Stone Counters, Recessed Lighting, Two Story Ceilings, Bar, Bedroom on Main Level, Loft, Primary Suite, Walk-In Pantry, Walk-In Closet(s)
- Attached Structure
- Detached
- Number Of Units Total
- 1
Listing courtesy of Listing Agent: Jennifer Dolled (jennifer@lemarkrealty.com) from Listing Office: LeMarkRealty.
Mortgage Calculator
Based on information from California Regional Multiple Listing Service, Inc. as of . This information is for your personal, non-commercial use and may not be used for any purpose other than to identify prospective properties you may be interested in purchasing. Display of MLS data is usually deemed reliable but is NOT guaranteed accurate by the MLS. Buyers are responsible for verifying the accuracy of all information and should investigate the data themselves or retain appropriate professionals. Information from sources other than the Listing Agent may have been included in the MLS data. Unless otherwise specified in writing, Broker/Agent has not and will not verify any information obtained from other sources. The Broker/Agent providing the information contained herein may or may not have been the Listing and/or Selling Agent.