1171 Via Santa Paulo, Vista, CA 92081
- $560,000
- 3
- BD
- 2
- BA
- 1,539
- SqFt




- List Price
- $560,000
- Closing Date
- Jul 06, 2026
- Status
- CLOSED
- MLS#
- 260011595SD
- Year Built
- 1990
- Bedrooms
- 3
- Bathrooms
- 2
- Living Sq. Ft
- 1,539
- Days on Market
- 10
- Property Type
- Manufactured Home
- Property Sub Type
- Manufactured On Land
- Stories
- One Level
Property Description
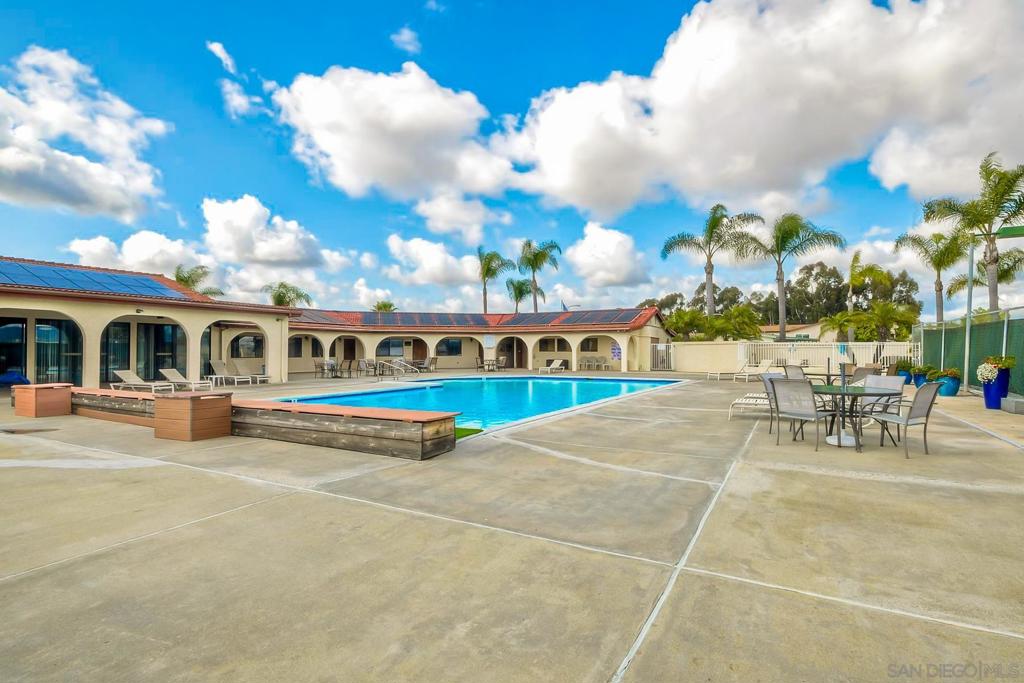
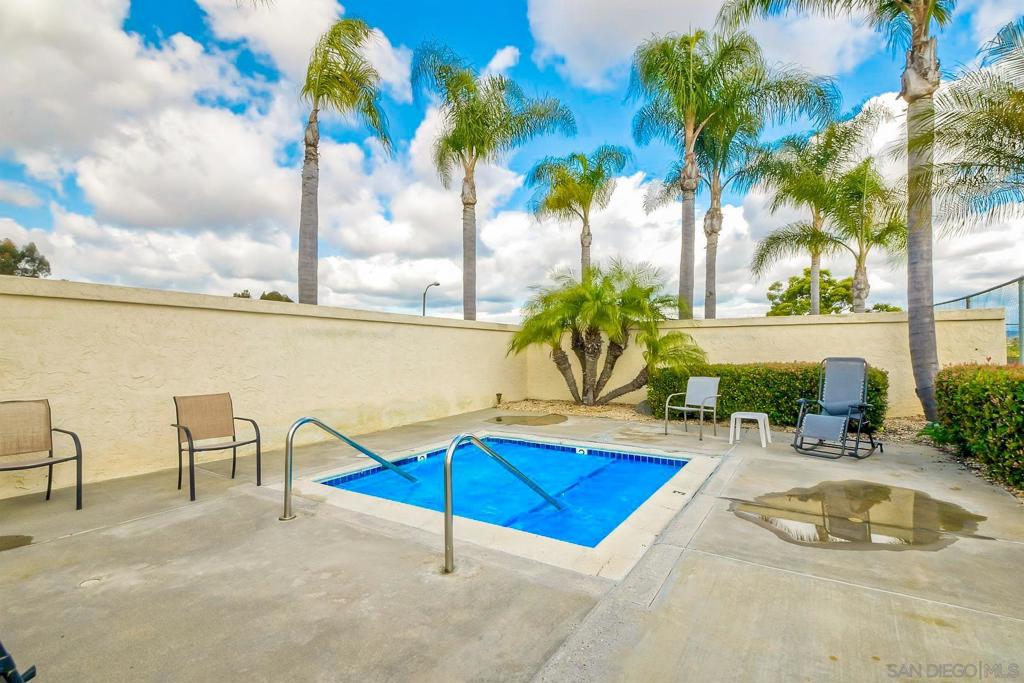
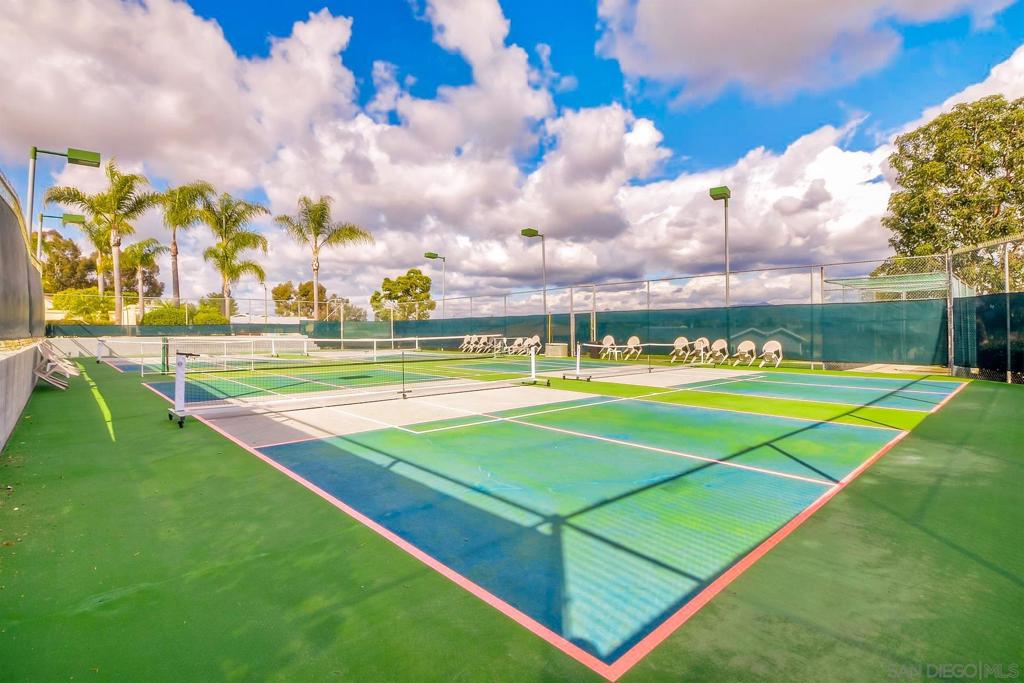
Spacious manufactured home on a permanent foundation in the highly desirable 55+ community of Vista Del Mar, offering a fantastic floor plan, generously sized bedrooms, and exceptional parking with a large driveway and oversized two-car garage with abundant storage. Ideally positioned with no neighbor directly across or behind, the property enjoys a peaceful setting surrounded by beautifully landscaped, drought-tolerant grounds featuring sago palms, aloe trees, and mature lemon and lime trees. The light and bright interior features three bedrooms and two full bathrooms, including a spacious primary retreat with generous closet space, a well-maintained ensuite bathroom, and sliding doors opening to the inviting covered patio. The large front living room is enhanced by plantation shutters and natural light, while two generously sized secondary bedrooms provide comfortable space for guests, hobbies, or a home office. A separate laundry room adds additional convenience to the functional layout. Outdoor living is equally enjoyable with a delightful covered patio perfect for entertaining or relaxing while taking in the serene surroundings. Conveniently located near RV and guest parking, residents of Vista Del Mar enjoy an amenity-rich lifestyle with access to a pool and hot tub, pickleball courts, recreation room, workout facility, and billiards room. A wonderful opportunity to enjoy comfortable living in one of Vista’s most desirable active adult communities.
/u.realgeeks.media/adamnogueiratemp/Living_In_Socal_Stand_alone_Transparent_Logo.png)
Additional Information
- HOA
- 110
- Frequency
- Monthly
- Association Amenities
- Clubhouse
- Appliances
- Dishwasher, Electric Range, Disposal, Gas Range, Refrigerator
- Pool Description
- Community
- Heat
- Forced Air, Natural Gas
- Cooling
- Yes
- Cooling Description
- Central Air
- Exterior Construction
- Vertical Siding
- Patio
- Rear Porch, Covered
- Roof
- Composition
- Garage Spaces Total
- 2
- Water
- Public
- Attached Structure
- Detached
Listing courtesy of Listing Agent: Adrienne Mineiro (a@adrienneSDrealty.com) from Listing Office: Harcourts One.
Mortgage Calculator
Based on information from California Regional Multiple Listing Service, Inc. as of . This information is for your personal, non-commercial use and may not be used for any purpose other than to identify prospective properties you may be interested in purchasing. Display of MLS data is usually deemed reliable but is NOT guaranteed accurate by the MLS. Buyers are responsible for verifying the accuracy of all information and should investigate the data themselves or retain appropriate professionals. Information from sources other than the Listing Agent may have been included in the MLS data. Unless otherwise specified in writing, Broker/Agent has not and will not verify any information obtained from other sources. The Broker/Agent providing the information contained herein may or may not have been the Listing and/or Selling Agent.