1354 Palomar Place, Vista, CA 92084
- $560,000
- 3
- BD
- 2
- BA
- 1,396
- SqFt


- List Price
- $560,000
- Price Change
- ▼ $25,000 1777972137
- Closing Date
- Jun 11, 2026
- Status
- CLOSED
- MLS#
- PTP2504861
- Year Built
- 1990
- Bedrooms
- 3
- Bathrooms
- 2
- Living Sq. Ft
- 1,396
- Lot Size
- 1
- Days on Market
- 275
- Property Type
- Condo
- Property Sub Type
- Condominium
- Stories
- One Level
Property Description
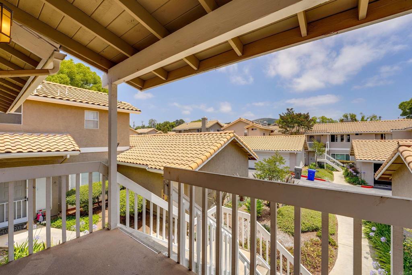
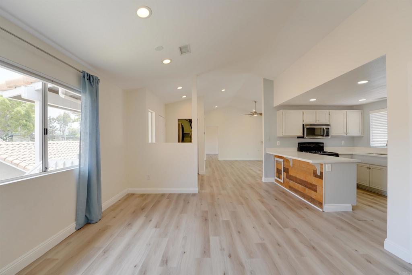

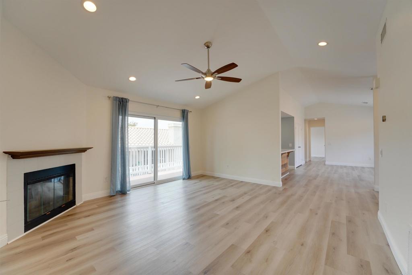
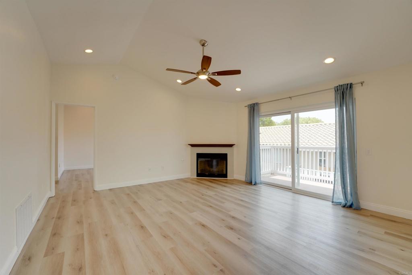
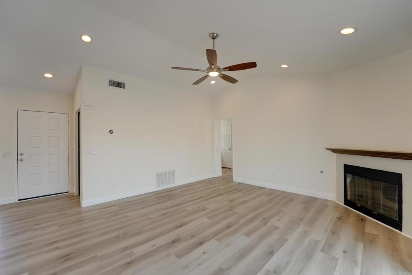

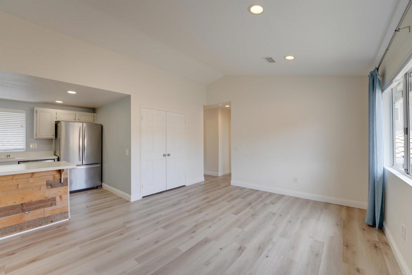

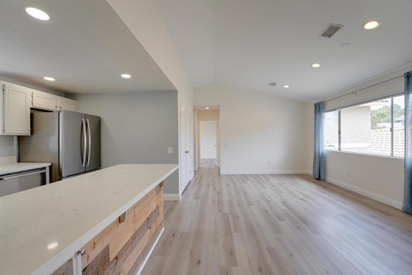
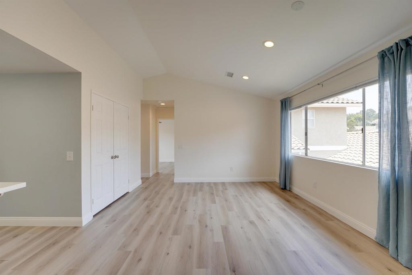
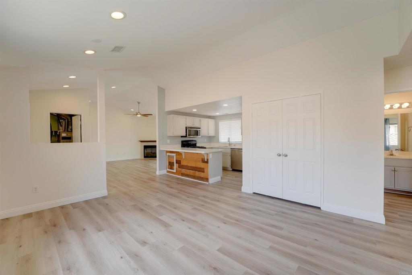
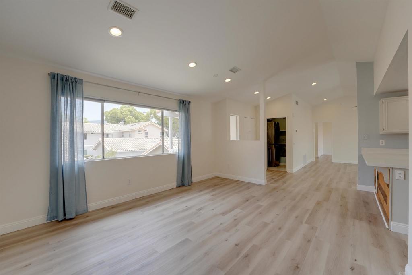
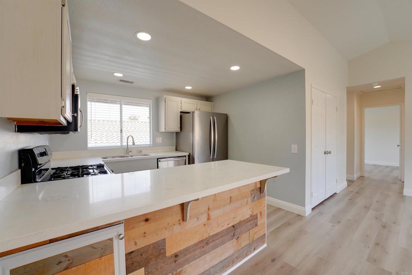
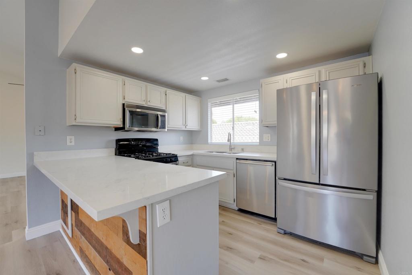
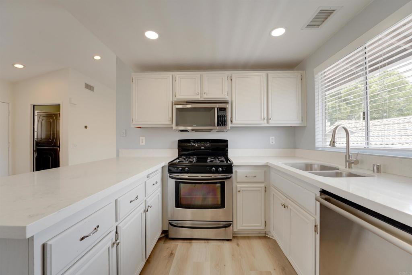
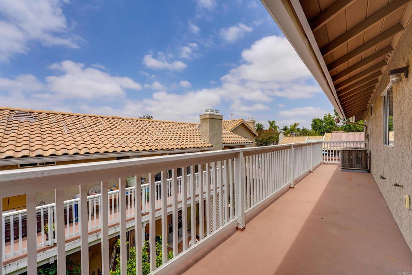
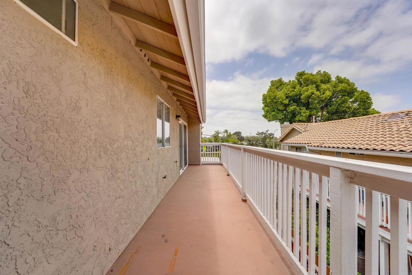
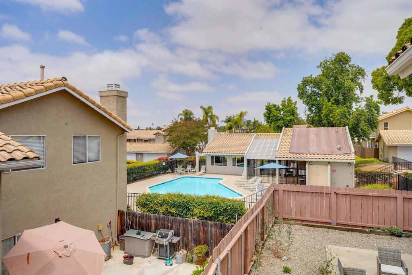
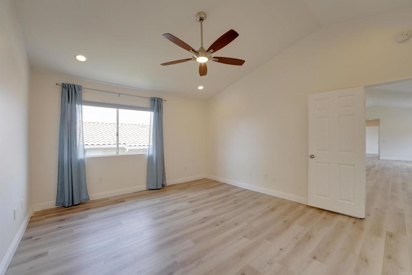
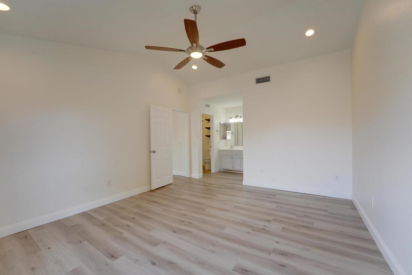
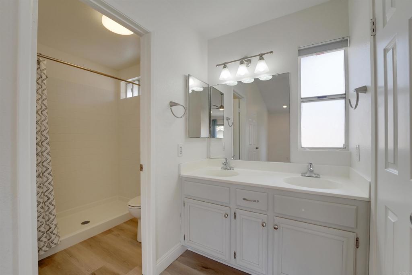
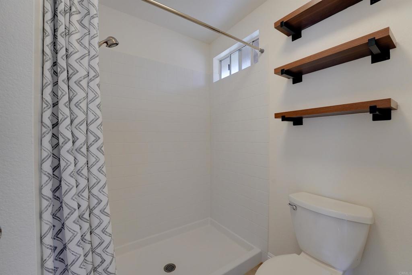
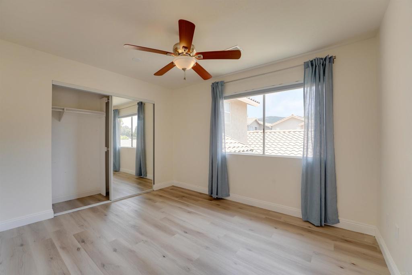
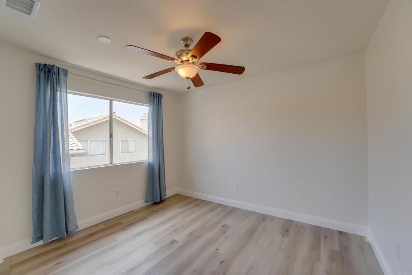
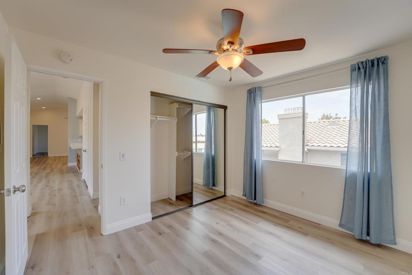
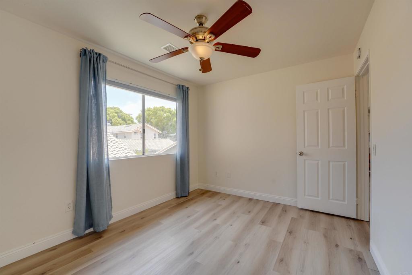
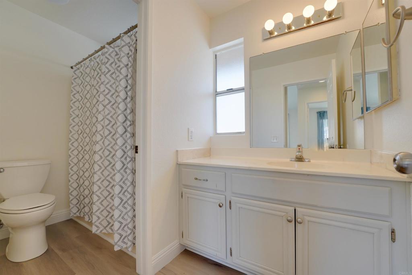
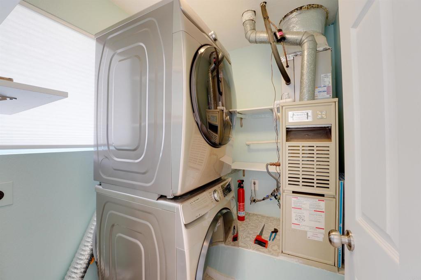
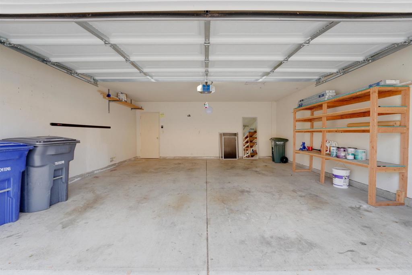
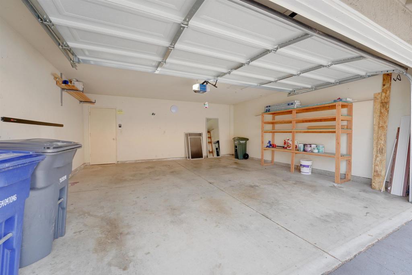
Stunning move-in ready top-floor unit situated in a peaceful and meticulously maintained complex. This light and airy home is fully equipped and checks all the boxes for the modern homeowner. Step inside to discover brand new paint and newer luxury vinyl flooring throughout. Soaring cathedral ceilings flood the living space with natural light, creating a warm and open atmosphere that feels like home the moment you arrive. The kitchen features quartz countertops, stainless appliances and custom wood paneling accents on the peninsula, adding a stylish designer touch. Enjoy the comfort of central A/C, the convenience of in-unit laundry, and the privacy of no one living above you. The oversized 2-car garage is located just steps from your front door and provides ample storage and easy access. Conveniently located near Sprouts Market and the vibrant Vista Village with its charming cafes, restaurants, and weekly farmers market. Only 10–15 minutes to Carlsbad, Oceanside, and North County beaches, and with easy access to I-78, I-5, and I-15, your commute and weekend getaways are a breeze.Don’t miss this rare opportunity to own a beautifully upgraded home in a quiet, established neighborhood. VA and FHA approved.
/u.realgeeks.media/adamnogueiratemp/Living_In_Socal_Stand_alone_Transparent_Logo.png)
Additional Information
- HOA
- 460
- Frequency
- Monthly
- Association Amenities
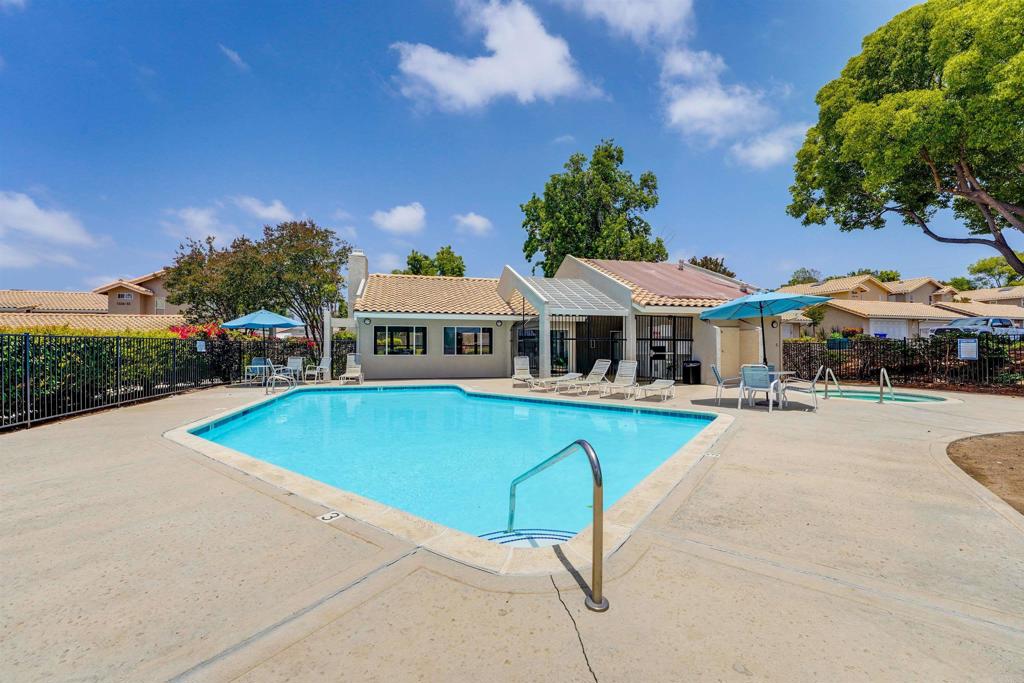
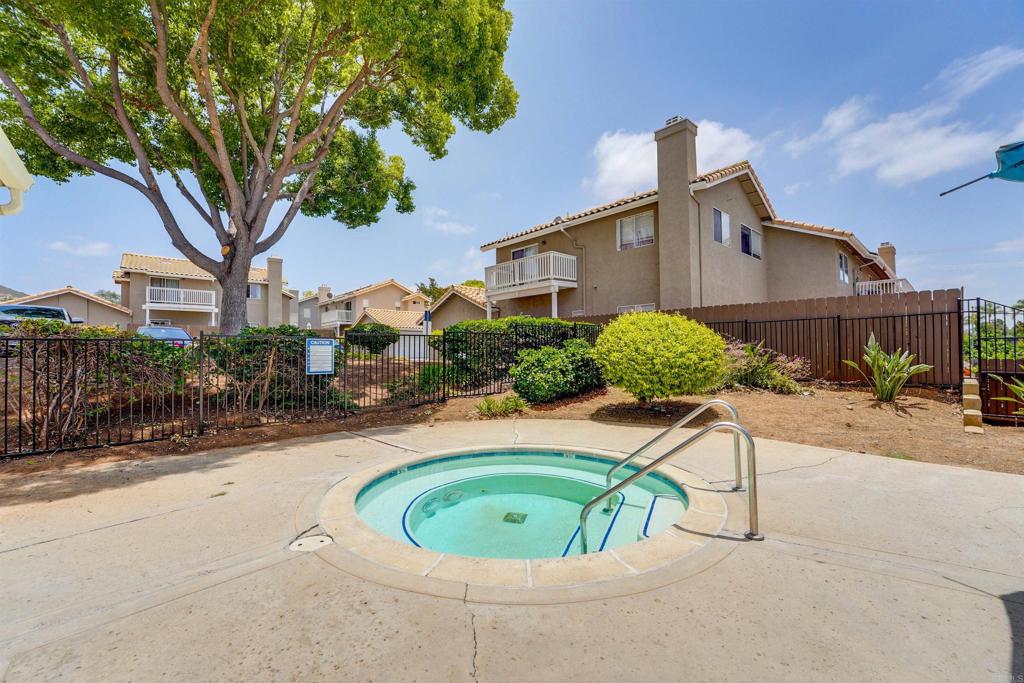
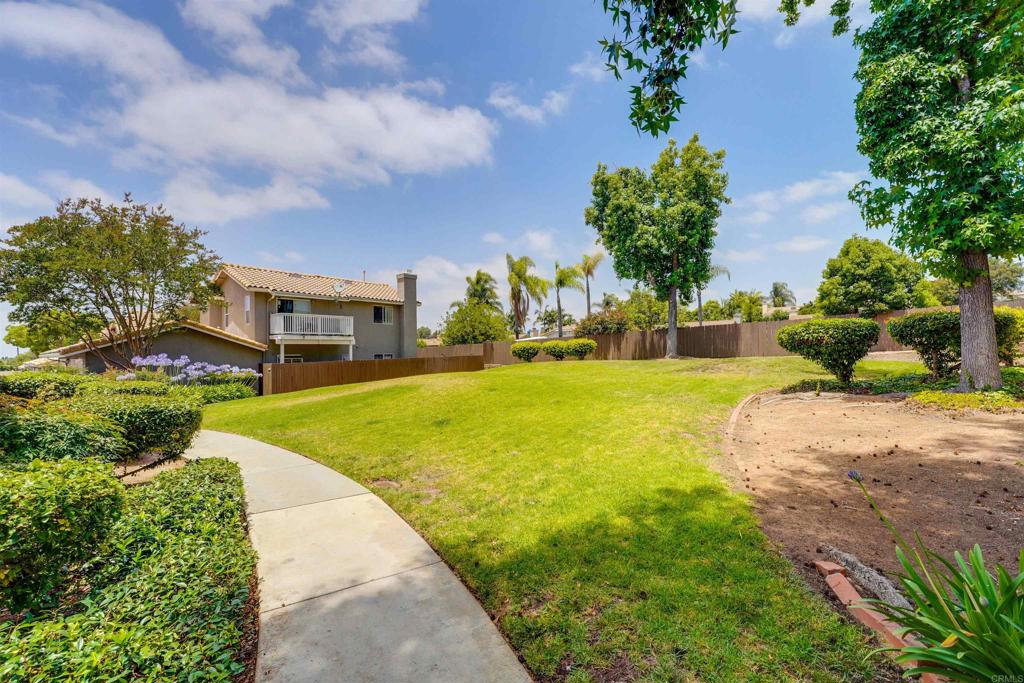
- Maintenance Grounds, Insurance, Pool, Pets Allowed, Spa/Hot Tub, Trash
- Appliances
- Built-In Range, Dishwasher, Freezer, Gas Cooking, Disposal, Ice Maker, Microwave, Refrigerator, Vented Exhaust Fan, Water Heater, Dryer, Washer
- Pool Description
- Community, In Ground, See Remarks, Association
- Fireplace Description
- Family Room, Gas
- Cooling
- Yes
- Cooling Description
- Central Air
- View
- None
- Patio
- Terrace
- Garage Spaces Total
- 2
- School District
- Vista Unified
- Interior Features
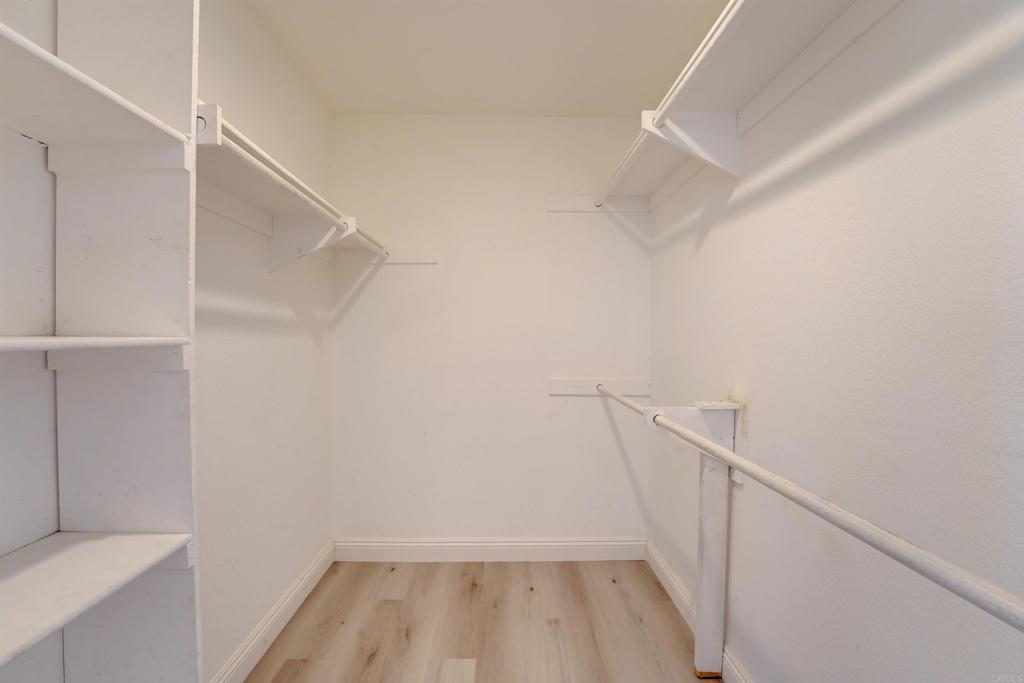
- Bedroom on Main Level, Entrance Foyer, Main Level Primary, Primary Suite, Walk-In Closet(s)
- Attached Structure
- Attached
Listing courtesy of Listing Agent: Natalie Harris (natalie.joy.harris@gmail.com) from Listing Office: Coldwell Banker West.
Mortgage Calculator
Based on information from California Regional Multiple Listing Service, Inc. as of . This information is for your personal, non-commercial use and may not be used for any purpose other than to identify prospective properties you may be interested in purchasing. Display of MLS data is usually deemed reliable but is NOT guaranteed accurate by the MLS. Buyers are responsible for verifying the accuracy of all information and should investigate the data themselves or retain appropriate professionals. Information from sources other than the Listing Agent may have been included in the MLS data. Unless otherwise specified in writing, Broker/Agent has not and will not verify any information obtained from other sources. The Broker/Agent providing the information contained herein may or may not have been the Listing and/or Selling Agent.