1600 E Vista Way Unit 81, Vista, CA 92084
- $299,000
- 2
- BD
- 2
- BA
- 1,200
- SqFt
- List Price
- $299,000
- Closing Date
- Apr 17, 2026
- Status
- CLOSED
- MLS#
- 25597145
- Year Built
- 1985
- Bedrooms
- 2
- Bathrooms
- 2
- Living Sq. Ft
- 1,200
- Lot Size
- 759,602
- Acres
- 17.44
- Days on Market
- 123
- Property Type
- Manufactured Home
- Neighborhood
- Vista Cascade
Property Description
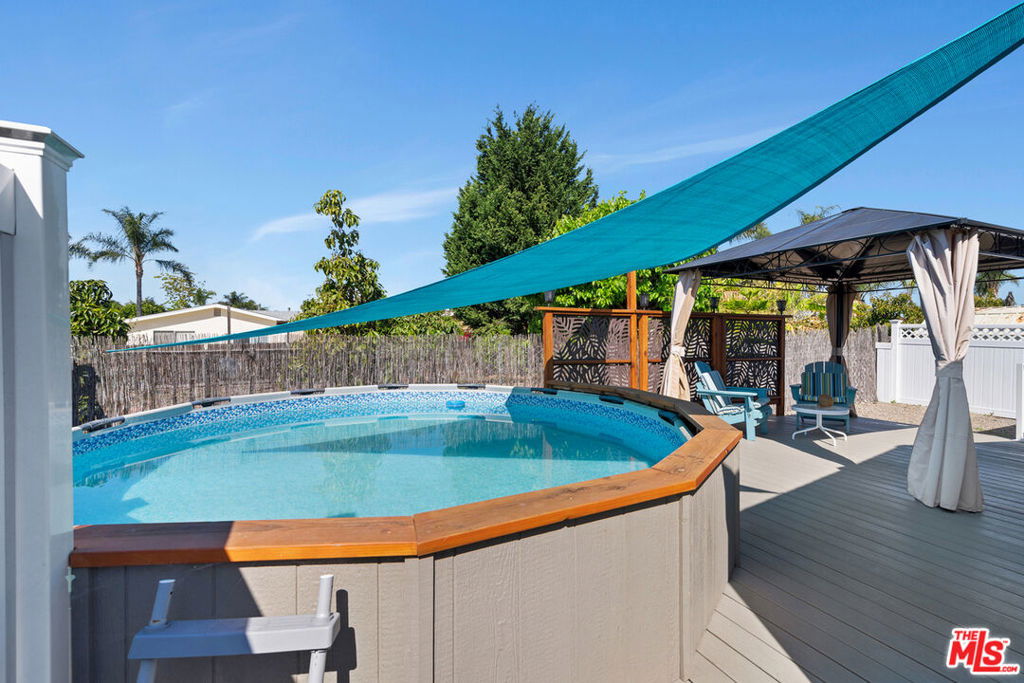
Remodeled Private Pool Home in the most desirable 55+ Community in the area & No Space Rent! Enjoy modern living with all systems updated in 2020- central air & heat, plumbing, and roof. This beautifully designer done mobile home features a remodeled kitchen with island with stainless steel appliances and custom cabinets is perfect for someone that likes to cook and entertain. You will find updated bathrooms, and a refreshed laundry room with all appliances included. The living room features soaring ceilings with luxe fixtures. The spacious primary suite boasts a walk-in closet and an ensuite bath adds a touch of luxury. Step through the french doors outside to a private backyard oasis with weather resistant decking, a solar-heated above-ground pool, gazebo, and space for a garden- all designed for maximum relaxation and enjoyment. In addition, a $40,000 buy-in equity share to the community is included in sales price. Move-in ready and packed with upgrades- this is the one!Positioned in a prime location within the Cascades Park, this home offers an unmatched lifestyle with community amenities such as a heated swimming pool, table pool, ping-pong, a well-stocked library, and a vibrant clubhouse hosting numerous events. Pets are allowed but must be approved. HOA fee includes trash, water & cable.
/u.realgeeks.media/adamnogueiratemp/Living_In_Socal_Stand_alone_Transparent_Logo.png)
Additional Information
- HOA
- 411
- Frequency
- Monthly
- Association Amenities
- Clubhouse, Paddle Tennis, Recreation Room, Trash, Cable TV, Water
- Other Buildings
- Shed(s)
- Appliances
- Dishwasher, Disposal, Gas Range, Microwave, Refrigerator, Dryer, Washer
- Pool
- Yes
- Pool Description
- Above Ground, Private, Solar Heat
- Heat
- Central
- Cooling
- Yes
- Cooling Description
- Central Air
- View
- Pool
- Patio
- Covered, Deck, Wrap Around
- Sewer
- Other
- School District
- Vista Unified
- Interior Features
- Open Floorplan
- Pets
- Call
- Attached Structure
- Detached
- Number Of Units Total
- 144
Listing courtesy of Listing Agent: Monique Carrabba (monique@carrabbagroup.com) from Listing Office: Compass.
Mortgage Calculator
Based on information from California Regional Multiple Listing Service, Inc. as of . This information is for your personal, non-commercial use and may not be used for any purpose other than to identify prospective properties you may be interested in purchasing. Display of MLS data is usually deemed reliable but is NOT guaranteed accurate by the MLS. Buyers are responsible for verifying the accuracy of all information and should investigate the data themselves or retain appropriate professionals. Information from sources other than the Listing Agent may have been included in the MLS data. Unless otherwise specified in writing, Broker/Agent has not and will not verify any information obtained from other sources. The Broker/Agent providing the information contained herein may or may not have been the Listing and/or Selling Agent.