33680 Harvest Way E, Wildomar, CA 92595
- $650,000
- 4
- BD
- 3
- BA
- 3,003
- SqFt
- List Price
- $650,000
- Price Change
- ▼ $40,000 1737592488
- Closing Date
- May 07, 2026
- Status
- CLOSED
- MLS#
- NDP2408519
- Year Built
- 2005
- Bedrooms
- 4
- Bathrooms
- 3
- Living Sq. Ft
- 3,003
- Lot Size
- 7,840
- Acres
- 0.18
- Lot Location
- Front Yard, Lawn
- Days on Market
- 238
- Property Type
- Single Family Residential
- Property Sub Type
- Single Family Residence
- Stories
- Two Levels
Property Description
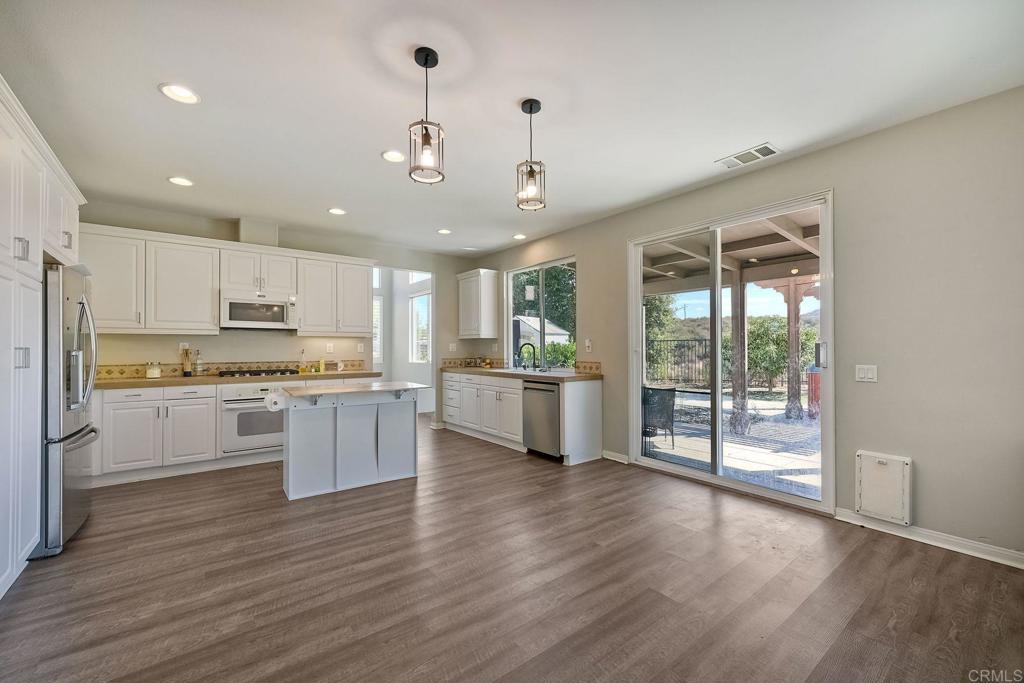
OWNED SOLAR. VIEWS! Discover your dream home in the highly sought-after community of The Farm! This spacious 4 bedroom, 2.5 bathroom home is the perfect gathering spot for friends and family. Step into an expansive great room with soaring ceilings that flows seamlessly into a separate dining area, creating an inviting atmosphere. Downstairs features an open concept family room that has built-in storage and a cozy fire place. The kitchen is equipped with newer appliances and ample cabinet space, ideal for all your culinary adventures. Upstairs, the generously sized primary bedroom includes a spa-like bathroom with a walk-in closet, dual sink vanities, a soaking tub, a separate shower, and an additional vanity area. Additionally, upstairs offers three more well-appointed bedrooms, a full bathroom, and a specially designed workspace that provides flexibility for your needs. Relax in a beautifully landscaped backyard featuring artificial turf, a covered hardscaped patio with a ceiling fan, an above-ground spa, and mature orange trees—all framed by stunning views of the surrounding hills. The home includes a spacious laundry room and a 3-car garage for all your storage needs. The community offers an array of amenities, including 3 pools, 2 spas, hiking trails, picnic areas, playgrounds, a basketball court, soccer and baseball fields, a catch-and-release fishing pond, and RV storage. Convenient access to freeways. Don’t miss out on this incredible opportunity to own a home that perfectly blends comfort, style, and community!
/u.realgeeks.media/adamnogueiratemp/Living_In_Socal_Stand_alone_Transparent_Logo.png)
Additional Information
- HOA
- 89
- Frequency
- Monthly
- Association Amenities
- Clubhouse, Sport Court, Picnic Area, Playground, Pool, Tennis Court(s), Trail(s)
- Pool Description
- Community, Association
- Fireplace Description
- Family Room
- Cooling
- Yes
- Cooling Description
- Central Air
- View
- Hills
- Garage Spaces Total
- 3
- Sewer
- Public Sewer
- School District
- Lake Elsinore Unified
- Interior Features
- All Bedrooms Up, Walk-In Closet(s)
- Attached Structure
- Detached
Listing courtesy of Listing Agent: Sarah Summers (sarahsummers.homes@gmail.com) from Listing Office: First Team Real Estate.
Mortgage Calculator
Based on information from California Regional Multiple Listing Service, Inc. as of . This information is for your personal, non-commercial use and may not be used for any purpose other than to identify prospective properties you may be interested in purchasing. Display of MLS data is usually deemed reliable but is NOT guaranteed accurate by the MLS. Buyers are responsible for verifying the accuracy of all information and should investigate the data themselves or retain appropriate professionals. Information from sources other than the Listing Agent may have been included in the MLS data. Unless otherwise specified in writing, Broker/Agent has not and will not verify any information obtained from other sources. The Broker/Agent providing the information contained herein may or may not have been the Listing and/or Selling Agent.