36300 Firelight Circle, Wildomar, CA 92595
- $729,000
- 4
- BD
- 3
- BA
- 3,053
- SqFt
- List Price
- $729,000
- Price Change
- ▼ $20,000 1763088165
- Closing Date
- Mar 24, 2026
- Status
- CLOSED
- MLS#
- SW25149233
- Year Built
- 2023
- Bedrooms
- 4
- Bathrooms
- 3
- Living Sq. Ft
- 3,053
- Lot Size
- 8,276
- Acres
- 0.19
- Lot Location
- Back Yard, Cul-De-Sac, Front Yard, Lawn
- Days on Market
- 236
- Property Type
- Single Family Residential
- Property Sub Type
- Single Family Residence
- Stories
- Two Levels
Property Description
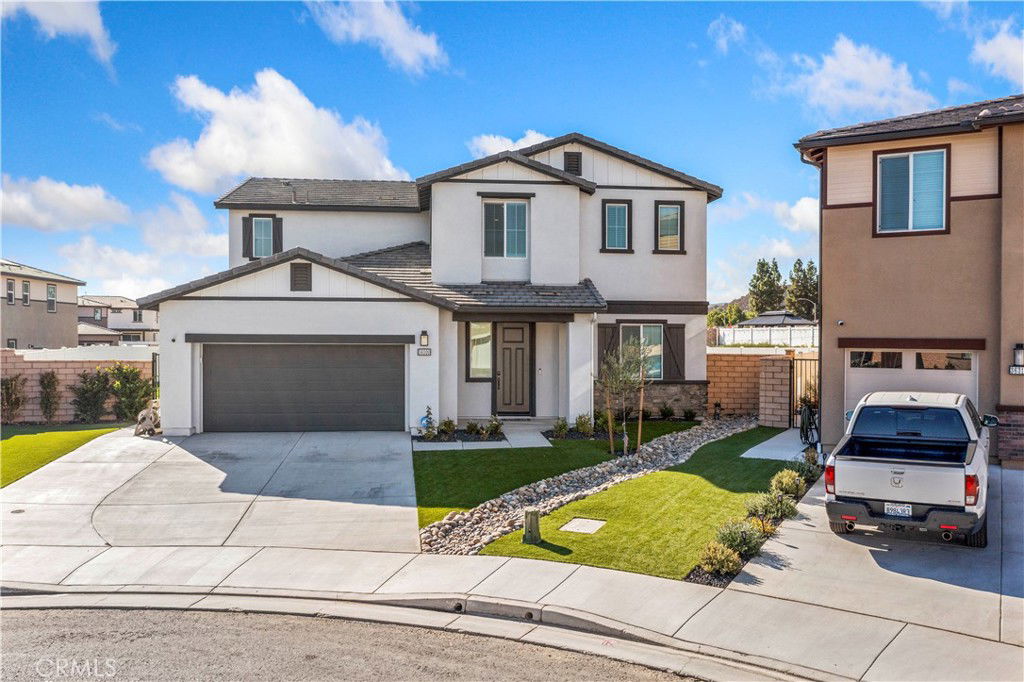
This beautifully upgraded cul-de-sac home offers 5 bedrooms, 3 full bathrooms, a spacious loft, and a dedicated bonus room, ideal for remote work, playroom, or home gym. With over 3,000sqft of open living space, it blends modern style with functionality. Step inside to light luxury vinyl plank floors, wide hallways, and an open-concept design that flows from the great room into the dining area and chef’s kitchen. The kitchen features granite countertops, white shaker cabinets, stainless steel appliances, a walk-in pantry, and a large island with pendant lighting and bar seating, perfect for gatherings. Downstairs offers a full bedroom and bathroom, while upstairs features a large loft, full laundry room with storage, and four additional bedrooms. The primary suite is a private retreat with a spacious layout, spa-like bath, dual sinks, walk-in shower, vanity area, and a large walk-in closet. The backyard is an entertainer’s dream with one of the largest lots in the neighborhood. It features a concrete patio, new sod lawn, fire pit area, and low-maintenance landscaping. Enjoy privacy and room to relax or entertain. Additional features include: Bonus room on main level, Tankless water heater, Energy-efficient features, Recessed lighting, Ceiling fans throughout, and 3-car attached garage Located in a quiet, desirable neighborhood close to parks, shopping, and schools, this turnkey home checks all the boxes. Don’t miss your chance! schedule your tour today!
/u.realgeeks.media/adamnogueiratemp/Living_In_Socal_Stand_alone_Transparent_Logo.png)
Additional Information
- HOA
- 27
- Frequency
- Monthly
- Association Amenities
- Dog Park, Playground
- Appliances
- Dishwasher, Gas Range, Microwave, Tankless Water Heater
- Pool Description
- None
- Heat
- Central
- Cooling
- Yes
- Cooling Description
- Central Air
- View
- Mountain(s)
- Exterior Construction
- Stucco
- Patio
- Concrete
- Roof
- Tile
- Garage Spaces Total
- 3
- Sewer
- Public Sewer
- Water
- Public
- School District
- Lake Elsinore Unified
- Interior Features
- Ceiling Fan(s), Separate/Formal Dining Room, Eat-in Kitchen, Granite Counters, Open Floorplan, Pantry, Bedroom on Main Level, Loft, Primary Suite, Walk-In Pantry, Walk-In Closet(s)
- Attached Structure
- Detached
- Number Of Units Total
- 1
Listing courtesy of Listing Agent: Andrew Lewis (andrew@performanceregroup.com) from Listing Office: Real Brokerage Technologies.
Mortgage Calculator
Based on information from California Regional Multiple Listing Service, Inc. as of . This information is for your personal, non-commercial use and may not be used for any purpose other than to identify prospective properties you may be interested in purchasing. Display of MLS data is usually deemed reliable but is NOT guaranteed accurate by the MLS. Buyers are responsible for verifying the accuracy of all information and should investigate the data themselves or retain appropriate professionals. Information from sources other than the Listing Agent may have been included in the MLS data. Unless otherwise specified in writing, Broker/Agent has not and will not verify any information obtained from other sources. The Broker/Agent providing the information contained herein may or may not have been the Listing and/or Selling Agent.