32587 Cert Street, Wildomar, CA 92595
- $875,000
- 3
- BD
- 3
- BA
- 2,540
- SqFt




- List Price
- $875,000
- Price Change
- ▼ $24,500 1781048595
- Closing Date
- Jul 14, 2026
- Status
- CLOSED
- MLS#
- SW25279412
- Year Built
- 2022
- Bedrooms
- 3
- Bathrooms
- 3
- Living Sq. Ft
- 2,540
- Lot Size
- 7,841
- Acres
- 0.18
- Lot Location
- Back Yard, Corners Marked, Drip Irrigation/Bubblers, Front Yard, Landscaped, Level, Paved, Yard
- Days on Market
- 179
- Property Type
- Single Family Residential
- Style
- Craftsman
- Property Sub Type
- Single Family Residence
- Stories
- One Level
Property Description
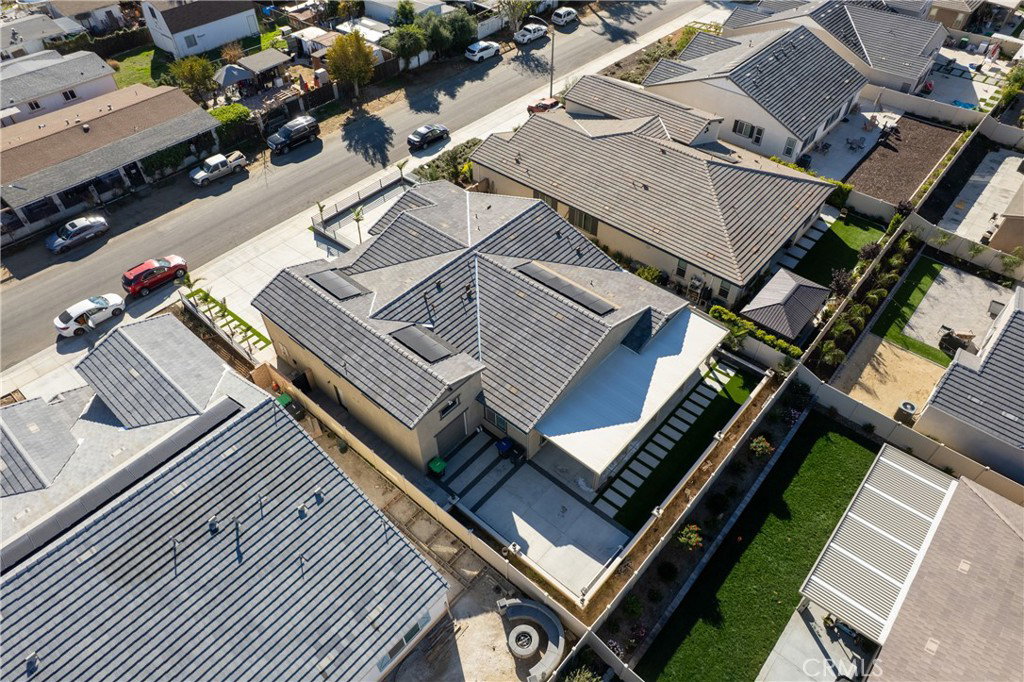
Gorgeous Single-Story Craftsman-Style Home Showcasing Exceptional Quality And Thoughtful Design. This Stunning Entertainer’s Dream Was Built In 2022 By The Highly Acclaimed Richmond American Home Builders And Is Located In The Highly Sought After Homestead Community In Wildomar. Every Detail Of This Home Reflects Exceptional Craftsmanship And Pure Class, Beginning With The Custom Front Entrance Featuring Wrought Iron Gates And Elegant Stone Veneer Accents. Professionally Landscaped And Hardscaped With Custom Lighting And Low Maintenance Turf, This Home Offers Outstanding Curb Appeal. Inside, You Will Find A Spacious Open And Airy Floor Plan Offering Approximately 2,540 Square Feet Of Living Space, Including Three Generously Sized Bedrooms, Two Full Bathrooms, And A Convenient Powder Room. The Primary Suite Is A Luxurious Retreat Featuring A Soaking Tub, Separate Stall Shower, An Expansive Walk In Closet, And A Beautiful Neutral Color Palette Throughout. Interior Highlights Include Rich Upscale Wood Laminate Flooring, Plush Carpet, Custom Shutters, And Central Heating And Air Conditioning. The Chef’s Kitchen Is Warm And Inviting With Stainless Steel Appliances, Gorgeous Quartz Countertops, Abundant Cabinetry, Recessed Lighting, Upscale Light Fixtures, And An Instant Hot Water Heater. The Indoor Laundry Room Offers A Sink And Additional Storage For Added Convenience. Step Outside To An Entertainer’s Dream Backyard Complete With A Full Alumawood Covered Patio, Custom Landscape And Hardscape Design, Stone Veneer Accents, And Vinyl Fencing That Is Ideal For Relaxing Or Hosting Gatherings. The Garage Space Is Exceptional With A Two Car Garage Plus A Massive Pull Through RV Garage Measuring Approximately 14 Feet 6 Inches By 45 Feet. Additional Features Include 12 Fully Paid Off Solar Panels For Energy Efficiency. This Is A Rare Opportunity To Own A Practically Brand New Highly Upgraded Single Story Home In A Desirable Community. You Do Not Want To Miss It.
/u.realgeeks.media/adamnogueiratemp/Living_In_Socal_Stand_alone_Transparent_Logo.png)
Additional Information
- HOA
- 78
- Frequency
- Monthly
- Association Amenities
- Other
- Appliances
- Built-In Range, Dishwasher, Gas Cooktop, Disposal, Microwave, Water Heater
- Pool Description
- None
- Heat
- Central
- Cooling
- Yes
- Cooling Description
- Central Air
- View
- Hills, Neighborhood
- Exterior Construction
- Drywall, Plaster, Stucco
- Patio
- Covered
- Roof
- Tile
- Garage Spaces Total
- 3
- Sewer
- Public Sewer
- Water
- Public
- School District
- Lake Elsinore Unified
- Elementary School
- Wildomar
- Middle School
- David A Brown
- High School
- Elsinore
- Interior Features
- Breakfast Bar, Separate/Formal Dining Room, Open Floorplan, Pantry, Recessed Lighting, Unfurnished, All Bedrooms Down, Bedroom on Main Level, Main Level Primary, Walk-In Pantry, Walk-In Closet(s)
- Attached Structure
- Detached
- Number Of Units Total
- 1
Listing courtesy of Listing Agent: Serina Ortiz-Tomlinson (serinamyrealtor@gmail.com) from Listing Office: First Team Real Estate.
Mortgage Calculator
Based on information from California Regional Multiple Listing Service, Inc. as of . This information is for your personal, non-commercial use and may not be used for any purpose other than to identify prospective properties you may be interested in purchasing. Display of MLS data is usually deemed reliable but is NOT guaranteed accurate by the MLS. Buyers are responsible for verifying the accuracy of all information and should investigate the data themselves or retain appropriate professionals. Information from sources other than the Listing Agent may have been included in the MLS data. Unless otherwise specified in writing, Broker/Agent has not and will not verify any information obtained from other sources. The Broker/Agent providing the information contained herein may or may not have been the Listing and/or Selling Agent.