Refine Search
Sort by
$6,800,000
5 Beds 6 Baths IV26148281 MLS Active Status
Set high above Pasadena in an exclusive hillside setting, this extraordinary contemporary estate is a rare offering where bold architecture, uncompromising privacy, and breathtaking natural beauty converge. Commanding sweeping vistas of protected canyons, the San Gabriel Mountains, and the glittering Los Angeles skyline, the residence captures the essence of California luxury living. Spanning approximately 5,544 square feet, the home is defined by dramatic volumes, soaring ceilings, sculptural staircases, and expansive walls of glass that bathe every room in natural light while framing spectacular views at every turn. The thoughtfully designed floor plan offers five elegant bedrooms, six luxurious bathrooms, including two exceptional primary suites, and an effortless balance of sophisticated entertaining spaces and intimate private retreats. A seamless connection between indoor and outdoor living unfolds across multiple terraces, balconies, and expansive view decks, culminating in a resort-caliber setting centered around a heated pebble-finish swimming pool overlooking the valley below. Whether hosting unforgettable gatherings or enjoying quiet evenings beneath the stars, every space has been curated to celebrate the home's remarkable setting. Modern comfort meets timeless design with a fully owned and paid-off solar energy system, electric vehicle charging stations in both garages, a whole-home central vacuum system, a water softening system, and a spacious three-car garage. Perfectly positioned just moments from the Rose Bowl, Annandale Golf Club, Old Pasadena, premier dining, luxury shopping, and cultural attractions, this is more than a residence—it is a legacy estate that embodies architectural distinction and an exceptional lifestyle.

1562 Glen Oaks, Pasadena

$6,800,000
5 Beds 7 Baths OC26129218 MLS Active Status
Perched in the prestigious Beverly Crest neighborhood within the coveted 90210 zip code, this stunning modern masterpiece offers the ultimate in luxury California living. Built in 2018, this impeccably designed 5-bedroom, 7-bathroom residence spans approximately 4,876 square feet across a thoughtfully curated floor plan that seamlessly blends sophisticated indoor living with breathtaking outdoor entertaining. Soaring ceilings and walls of glass flood the interiors with natural light, while designer finishes and top-of-the-line built-ins elevate every space. The gourmet chef's kitchen is appointed with premium appliances including a full suite of built-ins, professional range, and generous island — perfect for both intimate dinners and grand-scale entertaining. A media lounge and bar create an exceptional gathering space, while the wine cellar adds a refined touch for the discerning collector. The primary suite is a serene private retreat, complete with a spa-inspired bath and generous walk-in closet. Each additional bedroom suite is generously proportioned with en-suite baths, ensuring comfort and privacy for family and guests alike. Step outside to a true entertainer's paradise: a stunning infinity-edge pool, fully equipped outdoor kitchen with BBQ, and an expansive two-story rooftop deck commanding sweeping jetliner views over the hills and city. Smart windows, a comprehensive alarm system, and an oversized garage complete this turnkey offering. Ideally situated moments from the finest dining, world-class shopping, and leisure of Beverly Hills, with convenient access to the Westside and the natural splendor of Franklin Canyon Park.

9459 Beverly Crest, Beverly Hills

$6,800,000
6 Beds 6 Baths OC26105015 MLS Active Status
Coastal estate with unobstructed ocean, coastline, Catalina Island, canyon, and sunset views from nearly every major room within Monarch Point, one of Laguna Niguel’s most sought-after 24/7 guard-gated communities. This custom European-inspired estate offers approximately 5,875 sq ft with 6 bedrooms and 6 bathrooms on an approximately 0.26-acre lot, designed to capture panoramic coastal views throughout. Built for indoor-outdoor living, the property features stacked double loggias, expansive ocean-view terraces, rooftop deck, resort-style pool and spa, and outdoor kitchen with multiple entertaining areas. Soaring ceilings, dramatic stonework, lattice windows, and walls of glass bring natural light and ocean views into the main living spaces. Rebuilt and extensively remodeled in 2017, the interior includes hardwood floors, custom cabinetry, premium marble finishes, Thermador appliances, smart home integration, owned solar panels with Tesla battery backup, custom surround sound system, upgraded PEX plumbing, motorized entry chandeliers, formal office, bonus room, main-floor guest suite, spacious en suite secondary bedrooms, fully built-out attic, and 3-car garage. Located minutes from Dana Point Harbor, beaches, luxury resorts, golf, dining, and coastal trails, this is a rare opportunity to own a view estate where architecture, privacy, and panoramic coastal living come together in one of South Orange County’s premier gated communities.

31701 Isle Vista, Laguna Niguel

$6,800,000
3 Beds 3 Baths 260009746SD MLS Active Status
Enjoy the one-of-a-kind ocean and sunset views from this coastal retreat set among the bluffs and trees of Del Mar. This unparalleled 14,400 sf property will have you and your guests awe-inspired by the natural beauty of this location. Lodged into the sandstone bluffs and nestled below the towering Torrey Pines, this home has been completely reimagined to embrace the sweeping ocean views from every room in the house. Designed with modern sensibilities and indoor-outdoor living in mind, the home features an open floor plan with large skylights, flooding the interior living space with natural light. The multi-slide pocket door disappears to seamlessly open the interior to the west facing deck and salt water pool. Spend time with your family and friends sitting by the new fire pit or soaking in the spa while the rock waterfall runs down and the sun sets in the distance. Finish the evening in the courtyard tucked into the bluff and enjoy the warmth of the gas fireplace. Wake up every morning to the sound of crashing waves and white water views from the privacy of the primary suite perched atop the bluff. Take your own private elevator to the primary suite and relax in the spa-like bathroom with a soaking tub and large shower. Down the hall is a large walk-in closet with a coffee bar. Sip an early morning espresso from the primary suite deck with its own gas fire pit. This peaceful, private retreat is truly special.

390 Hidden Pines Rd, Del Mar

$6,799,000
5 Beds 7 Baths OC26164294 MLS Active Status
Welcome to this exceptional 6,600 sq ft custom estate on 2.35 private acres in the gated, golf-course community of Coto de Caza. Nestled among oak trees and wooded hillsides, the estate sits on an elevated perch with sweeping hill, valley, and fairway views. Enter through your private security gate to a 4-car garage with new 2026 doors, parking for 10 vehicles, a putting green and separate RV parking. A new 4-panel iron front door opens beneath soaring ceilings to a 60-inch Restoration Hardware chandelier and sconces, shiplap coffered ceilings, a floor-to-ceiling quartzite fireplace and white oak floors throughout the first level. Highlights include a freshly updated pool-table sports room (convertible to a bedroom), two laundry rooms with quartzite counters, and a dining room with sliding doors to a landscaped patio beneath a 48-inch RH chandelier. The chef's kitchen features a Sub-Zero PRO refrigerator plus island drawers atop a Dolomite marble slab, a Wolf 6-burner range with griddle and two additional ovens, farm sink, marble backsplash to the ceiling, soapstone counters, wine fridge, dual dishwashers, walk-in pantry, Wolf microwave, warming drawer, and Dacor wall oven. The family room opens through 3-panel California doors with LED-lit built-ins, fresh window shutters, a remodeled fireplace, and an 85" TV. Upstairs, the primary suite offers board-and-batten walls, a gas fireplace, dual walk-in closets, and a huge view balcony. The remodeled bath features a Kohler tub, dual sinks, marble backsplash, and a Porcelanosa rain shower. A soapstone-counter laundry, two secondary bedrooms with marble en-suite baths and walk-in closets, and a picture-window loft lead to the in-law suite — private garage entrance, own bedroom, Porcelanosa shower with shampoo niche, kitchenette, and space for a game room. Outdoors, enjoy an outdoor kitchen and bar with stainless fridge, grill, and Taj Mahal quartzite counters; a waterfall pool with slide and rock fall (new 2023 equipment); a solar-heated spa; and a wisteria-covered fireplace sitting area. The fully remodeled detached casita offers a new chandelier, kitchenette with LED shelving, a 3/4 marble bath, and its own A/C. Equestrian amenities include two horse paddocks, a cedar tack shed with power and water, and direct access to the 5-mile Ridgeline riding trail. Add Coto de Caza's golf course, sports courts, and miles of trails, and 30832 Via Vista is the definition of turnkey and ready for you to call it home!

30832 Via Vista, Coto De Caza

$6,799,000
6 Beds 7 Baths 26862733 MLS Active Status
A truly irreplaceable estate, 4530 Libbit Avenue is a masterclass in art, architecture, and elevated living, set behind gates on a sprawling 20,000 square foot private lot south of the Boulevard. Encompassing 7520sqft square feet of refined interiors, this one of a kind residence offers six bedrooms plus a dedicated office and seven bathrooms, curated for those who demand rarity, scale, and distinction. From the moment you arrive, the home announces itself with a dramatic grand glass front door and soaring ceilings that flood the space with natural light. The formal dining room is equally unforgettable, framed by expansive windows showcasing a striking mural by renowned street artist Jules Muck, seamlessly blending fine art with everyday living.Wide plank white oak floors flow through an open, airy layout designed for both grand entertaining and intimate living. The gourmet kitchen is a showpiece, featuring Miele appliances, dual ovens, a walk in pantry, espresso and coffee bar, abundant custom storage, and an oversized island with generous seating, all overlooking the backyard through a large picture window that brings the outdoors in. Designed for modern luxury living, the home also offers a private movie theater, expansive patios, and effortless indoor outdoor flow throughout. The primary suite is a sanctuary of its own, complete with a dual sided fireplace opening to a private patio overlooking the grounds, a massive custom closet, and a spa caliber bath unlike any other, featuring a large round soaking tub, separate his and her water closets, an all glass oversized shower, and a private sauna. The resort style backyard is an entertainer's dream, offering a waterfall pool and spa, fire pit lounge, large cabana, outdoor kitchen with built in table, fireplace, and lush mature landscaping that creates a true sense of seclusion and tranquility. Additional highlights include a three car garage, expansive gated driveway accommodating multiple vehicles, and a Control4 smart home system with 17 security cameras for advanced comfort and peace of mind. Ideally located close to premier shops and restaurants and within the coveted Lanai Road Elementary School district, this is a rare opportunity to own an architectural and artistic statement in one of Encino's most desirable enclaves. This is not just a home, it is a destination, a gallery, and a lifestyle, all in one.

4530 Libbit Avenue, Encino

$6,799,000
4 Beds 4 Baths ML82052124 MLS Active Status
Newer construction! A rare gem this exceptional property is a must see. Situated on one of Pleasanton's most exclusive streets, this newly built Mediterranean Modern estate, completed in December 2021. This property rests atop a 3.35 acre oak studded lot with sweeping panoramic views of the valley. The formal entry opens to an expansive family room with soaring ceilings, seamlessly connecting to the chef's kitchen, which features a freestanding island, top of the line Thermador appliances, and a striking combination of white quartz and black granite countertops. A grand formal dining room showcases an impressive view of the valley an 800-bottle wine closet, ideal for collectors and entertainers. Down the main hallway are the formal living room with fireplace, a private office, and four bedrooms, including two ensuites. The magnificent primary suite offers two separate walk-in closets, and a spa inspired bathroom with dual vanities, a free-standing soaking tub, and an oversized walk-in shower. The resort style backyard includes an expansive pool with spa and a fully equipped outdoor kitchen and firepit perfect for year-round indoor-outdoor living. Newer construction 3.35-acre lot Single-story floor plan Panoramic views Custom luxury finishes Breathtaking Views!

5 Winding Oaks Drive, Pleasanton

$6,799,000
3 Beds 2 Baths ML82042792 MLS Active Status
Wake up to panoramic ocean views spanning Monterey Bay at the former home of surfing legend Jack O'Neill on one of the most sought-after oceanfront stretches on the California coast. The ultimate coastal lifestyle combining exclusive privacy with unparalleled walkability to local restaurants, coffee collectives, and world-class surf. Privates Beach, The Hook, Pleasure Point, and Capitola Village are all within walking distance. Some properties ask you to imagine the potential. This one hands it to you. One of the very few oceanfront homes with significant coastal bluff protections already in place, including a hard-armor concrete seawall, rip-rap revetment, and anti-erosion netting. 4360 Opal Cliff Drive offers you the unique ability to bypass the notoriously complex and costly coastal entitlement process with approved plans and building permits for a customizable remodel. Acquire the home, pick your finishes, and start building. The opportunity is rare and the possibilities are endless. 1) Enjoy the vintage beach charm. 2) Remodel the existing footprint with your personal touches. 3) Go big; add the ground floor primary suite and 3-car garage for a 5BR, 4.5BA, 4,220 SF oceanfront compound with multiple lounge areas and a semi-detached ADU for a flexible guest suite or office.

4360 Opal Cliff Drive, Santa Cruz

$6,798,000
3 Beds 2 Baths ML82037210 MLS Active Status
Spectacular 26.5-Acre Estate Site with Panoramic Views and Boundless Possibilities: Breathtaking, unobstructed 360-degree views from rolling Spring Valley hills to Silicon Valley city lights. This rare parcel is minutes from Milpitas, offering exceptional privacy with convenient access to major tech hubs, dining, and regional amenities. An on-site natural spring provides a unique water feature and potential sustainable design element. Property highlights include expansive outdoor living spaces, a large equestrian arena, and ample room for recreation, vineyards, or wellness amenities; proximity to Calaveras Reservoir, golf courses, and the Bay Areas vibrant energy, and flexible development potential to accommodate a private compound, multiple residences, guest quarters, or executive estate concepts. Investment and lifestyle benefits feature a large-format parcel in a premier Silicon Valley vicinity with long-term value and legacy opportunities, dramatic sunsets, and a natural landscape with significant architectural expression potential, all in a quiet, private setting with easy access to major transport corridors, tech employers, and regional services.

3463 Calaveras Road, Milpitas

$6,795,000
6 Beds 7 Baths 226002968 MLS Active Status
Perfectly positioned at the end of one of Sherwood's most coveted cul-de-sac streets, this exceptional estate commands breathtaking views of the Santa Monica Mountains, the rolling fairways of Sherwood Country Club, and the natural beauty that defines life in Lake Sherwood.A timeless cream brick exterior, striking rooflines, and beautifully curated landscaping create an elegant first impression. Inside, soaring ceilings, custom millwork, and expansive walls of glass fill the home with natural light while framing spectacular vistas from nearly every room.Designed for both grand entertaining and comfortable everyday living, the home blends impeccable craftsmanship with warm, sophisticated interiors. Privately tucked away on the main level, the sumptuous primary suite is a true sanctuary, offering beautiful mountain views and a peaceful setting to begin and end each day.At the heart of the home, the kitchen opens effortlessly to a dramatic great room crowned by a library mezzanine, creating an inviting space where family and friends naturally gather.Outside, resort-inspired grounds feature an infinity-edge pool and spa, expansive lawns, multiple outdoor living spaces, and a covered pavilion overlooking the championship fairways and surrounding mountains. Whether entertaining under the stars or enjoying a quiet morning with coffee, every moment is framed by extraordinary scenery.Rarely does a home offer this combination of exceptional craftsmanship, privacy, and commanding views in one of Lake Sherwood's most sought-after locations. This is timeless Sherwood living at its finest.

152 Hampstead Court, Westlake Village

$6,795,000
5 Beds 5 Baths SB26131877 MLS Active Status
A modern coastal masterpiece originating from the brilliant design vision of Jon Starr with the elite craftsmanship of Lombardi Construction, this architectural tour de force delivers luxury and unmatched 180-degree ocean views while being Manhattan Beach adjacent, walking distance to the Green Belt and walkable to both Hermosa and Manhattan Beach downtown locations. The home is thoughtfully designed to balance sophisticated aesthetics with everyday functionality. Every space has been curated to celebrate the home's extraordinary setting. A dramatic entry sets the tone, expansive light-filled interiors, clean contemporary lines, soaring ceilings and walls of glass frame breathtaking panoramic ocean vistas. Designed for both grand-scale entertaining and comfortable family living, the open-concept floor plan flows seamlessly between formal and informal gathering spaces while maintaining a warm and inviting atmosphere. The heart of the home is an impressive great room and designer kitchen, where premium finishes, custom cabinetry, top of the line appliances and exquisite stone surfaces create an elegant backdrop for everyday living and entertaining. Multiple outdoor living environments, including a heated terrace, extends The Experience beyond the walls, offering unobstructed ocean views and seamless indoor-outdoor integration. The roof top hot tub and Crow’s Nest bar takes entertaining to the top level with panoramic views from Catalina Island to Malibu. Three of the five bedrooms are private suites, featuring their own baths and walk in closets. The primary retreat serves as a private sanctuary. This vibrant downstairs family room serves as the ultimate hub for recreation and entertaining. The spacious layout flows seamlessly to the backyard, where breathtaking ocean views create a stunning backdrop for indoor-outdoor living. The residence is equipped with smart home features, sound system, exterior & interior lighting system, solar energy, Tesla power wall and EV charger, central air conditioning and much more. A Must See!

724 24th Place, Hermosa Beach

$6,795,000
5 Beds 5 Baths PV26127741 MLS Active Status
A Legendary Cliff May Estate with Iconic Views and Endless Possibilities. Perched atop one of the most coveted streets in the exclusive guard-gated community of Rolling Hills, this extraordinary Cliff May-designed estate offers a rare opportunity to own one of the Peninsula's most remarkable properties. Set on approximately two usable acres, the residence captures breathtaking panoramic views stretching from the Queen’s Necklace and the Los Angeles skyline to dazzling city lights below. Originally selected by the former president of Southern California Edison as the premier homesite on Buggy Whip Drive, this exceptional property was chosen for its commanding 180-degree vistas, expansive flat grounds, and unparalleled privacy. Decades later, it remains one of Rolling Hills’ most treasured settings. The timeless California ranch architecture envisioned by renowned architect Cliff May seamlessly blends indoor and outdoor living. Nearly every room enjoys spectacular views, with walls of glass framing the skyline and filling the home with natural light. Vaulted ceilings, marble flooring, and elegant entertaining spaces create a refined yet comfortable environment. The thoughtfully designed floor plan features five bedrooms and five-and-one-half bathrooms, including formal living and dining rooms, a gourmet kitchen, and an adjoining family room that opens effortlessly to the outdoor entertaining areas. Outside, resort-style amenities await. A sparkling pool, expansive patios, and built-in barbecue create the ultimate setting for sunset entertaining. With approximately two flat acres, there is ample space for a pickleball court, tennis court, vineyard, orchard, or expanded equestrian facilities. Equestrian enthusiasts will appreciate the existing barn and corral with potential for future enhancement or possible conversion into an ADU or guest residence (buyer to verify with the City). A detached guest apartment with kitchenette provides comfortable accommodations for visitors, extended family, or live-in staff. Beyond the gates, Rolling Hills offers one of Southern California’s most coveted lifestyles with private riding and hiking trails, community tennis courts, three guarded entrances, and a serene rural atmosphere just minutes from beaches, shopping, dining, and award-winning schools.

13 Buggy Whip Drive, Rolling Hills

$6,795,000
4 Beds 5 Baths 260006436SD MLS Active Status
120 I Avenue presents a compelling opportunity to acquire one of Coronado’s premier custom residences. Ideally situated just steps from the bay and across from Bay View Park, the home blends architectural presence, refined coastal interiors, and exceptional indoor-outdoor living—along with rare parking capacity for up to six vehicles, including a detached two-car garage, two covered spaces, and additional off-alley parking. The thoughtfully designed main level features engineered wood flooring, formal dining, and a chef’s kitchen with premium appliances, quartz countertops, and a generous center island opening seamlessly to the living area with fireplace and covered patio complete with built-in BBQ and grassy yard. A first-floor bedroom suite offers flexibility for guests or multigenerational living. Upstairs, three additional en-suite bedrooms include a luxurious primary retreat with fireplace, spa-inspired bath with soaking tub and rain shower, walk-in closet, and private balcony. Two secondary suites open to a covered veranda, while the expansive rooftop deck—accessible from both levels—serves as a true highlight of the home, capturing sweeping views of the bay, Coronado Bridge, and downtown San Diego skyline. Additional highlights include surround sound, custom millwork, plantation shutters, security system, and alley access. Located moments from the ferry landing, shops, and dining, this residence delivers privacy, scale, and the best of Coronado living.

120 I Ave, Coronado

$6,795,000
5 Beds 6 Baths P1-26279 MLS Active Status
Designed in 1924 by renowned architect Roland E. Coate, FAIA, of the distinguished firm Johnson, Kaufmann and Coate, this exceptional 5-bedroom, 6-bath Spanish Colonial Revival estate is located on desirable Hillcrest Avenue in Pasadena's prestigious Langham estate district near the iconic Langham Huntington Hotel. Thoughtfully restored and meticulously maintained, the residence blends historic architectural character with modern comfort.A classic Saltillo-tile entry introduces a gracious, well-balanced floor plan. The impressive living room features dramatic ceiling heights, a stately fireplace, and custom doors opening to the home's signature central courtyard--an enchanting outdoor living space that serves as a natural extension of the residence. With its covered patio, fountain, and generous dining area, the courtyard is ideal for intimate evenings and elegant entertaining. Opposite the living room, a handsome library with a fireplace and a nearby powder room offers a refined retreat.The formal dining room, with floor-to-ceiling windows, a fireplace, and Saltillo tile flooring, opens to the courtyard and connects seamlessly to a spectacular gourmet kitchen designed for gathering and everyday living. Featuring a vaulted ceiling, a large center island, abundant cabinetry and counter space, a breakfast area, and an adjoining family room, the kitchen forms the heart of the home. An adjacent bedroom and three-quarter bath provide flexible space for guests, office, or staff. Just beyond, the private outdoor retreat offers a lap pool, spa, fireplace, and outdoor kitchen.Upstairs, the primary suite offers a serene escape with a fireplace, light-filled architectural windows, a spacious walk-in closet, and an elegant bath with dual sinks, a soaking tub, and an oversized shower. Three additional bedrooms--one ensuite and another with its own fireplace--along with an additional bath, complete the second level.The lower level includes a home gym, media room, flexible guest quarters or office, three-quarter bath, and storage.Throughout the residence, Coate's architectural brilliance is evident in the grand proportions, soaring ceilings, elegant arches, custom doors and windows, decorative metalwork, hardwood and hexagonal terra-cotta tile floors, and multiple fireplaces.A gated three-car garage and proximity to Pasadena's shopping, cultural institutions, and major freeways complete this rare offering in one of the city's most coveted neighborhoods.

1275 Hillcrest Avenue, Pasadena

$6,795,000
7 Beds 9 Baths OC25280006 MLS Active Status
Set across an extraordinary 86 acres spanning five parcels you’ll find the “one-of-a-kind” Golden Crest Ranch Estate and Golden Oaks Park, located in the prestigious La Cresta enclave with minimum 5-acre equestrian parcels. A rare combination of commanding scale, privacy, and breathtaking, unobstructed panoramic views that are truly unmatched. At the heart of the property lies Golden Oaks Park, a private recreational sanctuary among lush landscape, ancient oaks and mature trees, featuring a tennis court w/pavilion, outdoor fireplace, shuffleboard, horse shoe pit, 3-hole par-three golf circuit, cowboy fireside camp, round pen, citrus grove, and scenic overlook woven together by meandering paths that pass by a flowing stream, pond and waterfall with seating areas for peaceful reflection. The gated estate is positioned on a 21 acre knoll with sweeping vistas across rolling hills, cool breezes and open sky, consisting of 8550 square feet with 7 beds/9 baths including a separate 3 bed/1 bath guest house of 1950 sf. The main house was completely renovated in 2022 with no expense spared. Featuring a gourmet kitchen, office, gym, home theater, wine storage and a series of elegant living spaces enhanced by 5 fireplaces, soaring beam ceilings, and walls of glass opening through bi-fold doors to bring the landscape indoors. The grounds are a private resort with infinity pool, spa, putting green, outdoor kitchen, covered pavilion with heaters, outdoor fireplace lounge, estimated 2500 sf of expansive decks and covered terraces for grand-scale entertaining. The estate unfolds into a vast canvas with extraordinary potential for equestrian trails, vineyards, orchards, additional residences, supported by an existing barn with infrastructure to accommodate 10 horses. Locals tell stories this property was once home to a gold mine during California’s early mining era. While the original mine was never formally documented and is believed to have been abandoned long ago, the legend persists— the pool service still reportedly discovers flecks of gold in the pool’s filtration system. The property is further enhanced by a large owned solar field, dual water sources (city and well), offering long-term self-sufficiency and cost savings. Featuring a 6 car over-sized garage. With the exceptional infrastructure, this is not simply a home, but a once-in-a-generation family compound offering scale, views, privacy, lifestyle, and future memories without compromise. See MLS OC26015017

37731 Via Baya, Murrieta

$6,780,000
4 Beds 5 Baths ML82022442 MLS Active Status
Offering a wonderful combination of English Manor architectural influences with modern day features and amenities, this elegant yet cozy ocean and Pt Lobos view Central Estate area home offers spacious rooms, high ceilings, tall windows and an abundance of South and West facing light. Set behind a stately gated entrance accompanied by lush mature hedging all around, privacy abounds whether looking in or looking out. Strolling through the English garden on the way to the front door, the aroma of roses and fresh citrus will follow you in where formal entry, living and dining rooms give way to the spacious gathering room in which kitchen, family room and informal dining act like one. A generous size main level suite and an Architectural Digest worthy library, both with double French doors to the outside, complete the downstairs before heading up where three ocean view suites reside. Overly generous in size the primary suite challenges you to fill not one but two oversized walk-in closets with extra storage on the side. Drawing you outside, there are cozy places and spaces to enjoy with patios, firepit and an outdoor kitchen where your choice of grand entertaining and peaceful moments can be had. Aesthetically pleasing, generous in space and volume a great estate to have.

3937 Ronda Road, Pebble Beach

$6,750,000
3 Beds 2 Baths ML82056216 MLS Active Status
Perched on a towering 250-foot bluff along Big Sur's rugged coastline, the Cliff House captures sweeping, unobstructed ocean views from nearly every room. Set directly on iconic Highway 1, the property delivers rare privacy and solitude while remaining just 15 minutes to Big Sur and 25 minutes to Carmel. The main residence offers a spacious primary suite with en-suite bath, a second bedroom, full guest bathroom, and a den, all oriented to the sea. A remodeled, 400± sq. ft. detached bunkhouse adds a flexible guest retreat or studiocomplete with kitchenette, full bath, and a private ocean-view deck. A stone fireplace anchors the living room, while modern infrastructure includes Starlink high-speed internet and an off-grid solar power system.

40990 Highway 1, Monterey

$6,750,000
8 Beds 8 Baths 26865005 MLS Active Status
Set behind gates on nearly half an acre, this substantial Encino estate offers a rare combination of scale, and privacy. The approximately 8,560-square-foot residence features six bedrooms, eight bathrooms and a six-car garage, providing a level of space and functionality increasingly difficult to find. A dramatic two-story entry with a wrought-iron staircase introduces a series of generously proportioned rooms designed for both formal entertaining and comfortable everyday living. The home includes formal living and dining rooms, a library, home theater and a spacious center-island kitchen. Two primary suites provide added flexibility, while four fireplaces, a sauna and steam shower contribute to the home's extensive amenities. Outside, mature landscaping surrounds a private pool and spa, creating a secluded setting for entertaining and relaxation. The gated motor court and exceptional garage capacity accommodate multiple vehicles with ease. With grand interiors, mature grounds and an unusually complete collection of amenities, this is a distinctive opportunity to acquire one of Encino's more substantial established estates.

4743 White Oak Avenue, Encino

$6,750,000
8 Beds 5 Baths 260017799SD MLS Active Status
Rare La Jolla Village home with two ADUs, designed by award-winning architect Stephen Borow, offering luxury living, ocean views, and income potential in one of La Jolla’s most desirable coastal locations. The property features a recently remodeled, detached front residence with 4 bedrooms, 3 bathrooms, and approximately 2,783 sq ft, along with a detached rear duplex totaling approximately 1,854 sq ft and offering independent access from Bishops Lane. Each duplex unit includes 2 bedrooms, 1 bathroom, a private fenced entrance, assigned parking, and an EV charger. The lower unit is approximately 962 sq ft, while the upper unit is approximately 862 sq ft and features ocean views. The front residence is designed for elevated coastal living and entertaining, highlighted by an approximately 1,600 sq ft rooftop deck with ocean views, a fireplace, BBQ area, and generous gathering space. High-end finishes and smart-home upgrades include concealed blackout bedroom shades, LED lighting, integrated speakers, heated bathroom floors, security cameras, mountain spring water supplied throughout the home, and more. With approximately 4,637 total sq ft, multiple detached structures, six parking spaces off Bishops Lane, EV charging, ocean views, and day-one rental potential, this is a rare opportunity to own a flexible coastal compound in the heart of La Jolla Village. Rare La Jolla Village compound offering luxury living, ocean views, income potential, and exceptional flexibility in one of La Jolla’s most desirable coastal locations. Designed by award-winning architect Stephen Borow, the property combines a recently remodeled detached front residence with a separately detached rear duplex, creating a unique opportunity for multigenerational living, guest accommodations, long-term rentals, short-term rentals, or a combination of personal and income-producing use. The front residence features 4 bedrooms, 3 bathrooms, and approximately 2,783 sq ft of living space. It has been extensively updated for elevated coastal living and entertaining, with a thoughtfully designed floor plan and a wide range of smart-home and high-end features. Highlights include concealed blackout shades in the bedrooms, LED lighting, integrated speakers, heated bathroom floors, security cameras, upgraded screens, spring-water faucets throughout, and additional custom improvements. One of the home’s most distinctive features is the approximately 1,600 sq ft rooftop deck with ocean views. The expansive outdoor space includes a fireplace, BBQ area, and generous room for dining, lounging, and entertaining, offering a rare private retreat in the heart of the Village. At the rear of the property is a detached two-story duplex totaling approximately 1,854 sq ft, with independent access from Bishops Lane. Each unit includes 2 bedrooms, 1 bathroom, its own address, a private fenced entrance, assigned parking, and EV charger access. The lower unit is approximately 962 sq ft, while the upper unit is approximately 862 sq ft and features ocean views. Both duplex units are fully furnished, including curtains, televisions, cookware, linens, towels, and utensils, allowing for immediate use as vacation rentals, long-term rentals, guest quarters, home offices, or extended-family residences. Furnishings may be negotiable with the purchase. The property offers approximately 4,637 total sq ft of living space across multiple detached structures, along with six parking spaces accessed from Bishops Lane. The separation between the front residence and rear duplex provides privacy and operational flexibility, while the individual entrances and addresses allow the units to function independently. All three units have been operated as short-term rentals, providing established rental-use history and day-one income potential, subject to applicable regulations and buyer verification. Whether used as a primary residence with supplemental income, a multigenerational compound, a coastal secon...

7376 Fay Ave, La Jolla

$6,750,000
4 Beds 5 Baths 26855143 MLS Active Status
A truly one-of-a-kind opportunity, this newly completed custom residence sits atop coveted Las Lomas Place, capturing breathtaking panoramic ocean, coastline, canyon, and mountain views. Rebuilt from the ground up with uncompromising craftsmanship, fire-conscious construction, and cutting-edge technology, this architectural masterpiece defines modern coastal luxury. Designed for seamless indoor-outdoor living, the home features four spacious en-suite bedrooms, an additional powder room, soaring 12-foot ceilings, and expansive walls of glass with aluminum pocket doors that frame the stunning views. Warm contemporary interiors showcase wide-plank European oak flooring, custom rift oak cabinetry, natural stone finishes, and Taj Mahal quartzite countertops throughout. The chef's kitchen is appointed with premium Thermador appliances, an oversized island, and a pass-through pocket window that opens directly to the outdoor area, creating the perfect setting for effortless entertaining. An approximately 1,500-square-foot rooftop deck offers spectacular sunsets, panoramic coastal views, a fire pit, and beautifully landscaped California native plantings, while multiple outdoor living spaces include three front patios, a covered rear patio, and a resort-style pool and spa with water features and smart controls. Additional highlights include a finished garage with EV charging, a fully integrated smart home system with whole-home audio, surround sound, security, Wi-Fi boosters, and smart entry. Extensive fire-resistant features, including interior and exterior sprinklers, rooftop sprinklers with pool-reservoir backup, reinforced construction, tempered glass windows, non-combustible rooftop decking, and low-fire-risk landscaping, provide exceptional peace of mind. Combining iconic architecture, luxury finishes, panoramic views, resort-style amenities, and next-generation resilience, this extraordinary residence offers an unmatched opportunity to own one of the area's finest new coastal homes.

1205 Las Lomas Place, Pacific Palisades

$6,750,000
7 Beds 9 Baths WS26147709 MLS Active Status
Located in a prime Arcadia neighborhood with access to prestigious Arcadia schools, this magnificent estate—built in 2012—offers 11,009 sq. ft. of luxurious living space situated on an expansive 29,848 sq. ft. lot (99' x 302'). A grand entrance introduces the home’s spectacular great room, anchored by massive chandeliers and elegant finishes. The thoughtfully designed layout features 7 bedrooms and 9 bathrooms, while the upstairs boasts 4 comprehensive bedroom suites, 3 bed rooms downstairs, including a primary suite complete with a private deck and a home elevator for ultimate convenience. surround sound system. World-class amenities include a private 12-seat movie theater, an indoor sauna, an outdoor jacuzzi, a full-sized tennis court, and a 4-car garage. The estate also features a spacious private office, a solar power system, and a resort-style backyard complete with a built-in barbecue pit and mature fruit trees. Enjoy an unparalleled lifestyle in a highly convenient location close to premier shopping and top-rated schools.

355 W Palm Dr, Arcadia

$6,750,000
5 Beds 5 Baths LG26118644 MLS Active Status
The quintessential beach house! Tucked behind the coveted guarded gates of Emerald Bay, this exquisitely reimagined coastal cottage captures the effortless elegance of one of Laguna Beach’s most exclusive private communities. Completely redesigned with exceptional attention to detail, this turnkey residence blends timeless coastal architecture with elevated modern luxury. Thoughtfully curated finishes include wide-plank flooring, marble countertops, artisan tile work, custom cabinetry, and beautiful windows that flood the home with natural light. The home offers five bedrooms and four-and-a-half baths, including a flexible guest suite configuration with two bedrooms and one bath privately accessed through a separate entrance — ideal for guests, extended family, staff, or a sophisticated work-from-home retreat. At the heart of the residence, an expansive open-concept living environment seamlessly connects the designer kitchen, dining area, and living spaces, creating an effortless backdrop for intimate gatherings and elegant entertaining alike. Indoor-outdoor living unfolds beautifully onto a private deck and sun-drenched backyard designed for relaxed coastal afternoons, al fresco dining, and memorable evenings under the stars. Just moments from Emerald Bay’s private white-sand beach, this exceptional property offers far more than a home — it offers a lifestyle defined by privacy, beauty, and effortless coastal luxury. Residents enjoy access to Emerald Bay’s world-class amenities, including private beach access, tennis and pickleball courts, swim center, parks, and a vibrant community atmosphere rarely found along the California coast. A rare opportunity to own a fully turnkey residence within one of Southern California’s most sought-after beach enclaves — where every day feels like a permanent vacation. NOTE: Seller Financing Available Based on Buyer Qualifications

307 Emerald Bay, Laguna Beach

$6,750,000
5 Beds 6 Baths OC26109011 MLS Active Status
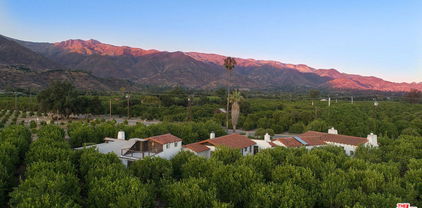
Set across 11+ acres in the heart of Upper Ojai, this extraordinary estate captures panoramic views of the Topa Topa Mountains and the surrounding valley, offering a front-row seat to Ojai’s iconic “Pink Moment” at sunset. Designed by acclaimed architect David Bury, the property blends contemporary ranch-style architecture with refined luxury and exceptional privacy. The estate features five thoughtfully designed structures, including an approximately 6,000-square-foot main residence and three separate guest homes accessed by a private road. Inside the main residence, vaulted wood-beamed ceilings, stone fireplaces, slate and hardwood flooring, and expansive windows create a warm yet sophisticated atmosphere. A state-of-the-art Crestron system seamlessly controls lighting, shades, entertainment, and more throughout the home. The great room serves as the centerpiece of the residence, featuring coffered ceilings, dramatic floor-to-ceiling windows, and a grand stone fireplace. Adjacent living, dining, and kitchen spaces flow effortlessly outdoors, where resort-style amenities create an exceptional entertaining environment. At the center of the estate is a stunning 1,000-square-foot reverse-osmosis pool surrounded by stone patios and an impressive pool house complete with a loft, kitchen, and bath. A fully covered outdoor entertaining pavilion features a fireplace, expansive seating areas, and an outdoor kitchen designed for effortless indoor-outdoor living. The main home offers five en-suite bedrooms, including a luxurious primary suite with private decks, fireplace, sitting area, custom built-ins, and a spa-inspired bath with a slate soaking tub and oversized walk-in shower. Additional guest residences provide two more bedrooms and three baths, creating flexibility for extended stays or multigenerational living. Equestrian amenities include a four-stall breezeway barn, riding arena, fenced pastures, and additional animal quarters for sheep, goats, ducks, and chickens. The grounds are further enhanced by mature gardens, jasmine vines, lavender, rose gardens, succulents, orchards, and native landscaping that create a truly peaceful retreat. A rare offering that combines architectural pedigree, equestrian infrastructure, and the unmatched beauty of Upper Ojai living.

10585 Santa Paula Ojai Road, Ojai

$6,750,000
6 Beds 6 Baths OC26103485 MLS Active Status
Directly on the sand along Long Beach's coveted Peninsula, 5517 E Ocean Blvd is a coastal contemporary built from the ground up in 2013 by renowned builder Eddy Kesky and architect Ron Hoover. Six bedrooms, six bathrooms, and 4,465 square feet unfold across three thoughtfully designed levels, each oriented around panoramic 180 degree water views and the rhythm of beachfront living. The ground floor is built for entertaining. A 630 bottle temperature controlled wine gallery anchors a custom bar outfitted with a beverage fridge, kegerator, and dishwasher, ideal for hosting after a day on the sand. Invisible in wall speakers fill the space with sound without disrupting the architectural lines, while two generously sized guest bedrooms and two bathrooms offer privacy and flexibility for family or visitors. The second floor is the heart of the home, where an open concept great room brings the chef's kitchen, dining area, and living room together in a single open space drenched in natural light and water views. The kitchen is appointed with top tier Wolf and Sub Zero appliances, and expansive Fleetwood doors blur the line between indoors and out. Invisible speakers extend the seamless entertainment experience throughout the level. Two additional bedrooms round out this floor, including one currently configured as a dedicated home office. The entire third floor is reserved for the primary retreat, where a serene suite features a three sided fireplace, an oversized walk in closet, and a spacious spa inspired bathroom. A flexible multipurpose room adjoins the suite, ready to serve as a home gym, yoga studio, or art studio, and a dedicated laundry room adds everyday convenience to the level. Front and rear balconies bookend the floor, with the back balcony featuring a private jacuzzi perfectly positioned for sunset soaks above the water. Additional features include a full home elevator servicing every level, heated floors for everyday comfort, a Legrand lighting control system, a second washer and dryer in the garage, a 220V Tesla charger, and a fully paid off solar array for efficient beachfront living. With direct sand access, sweeping water views, and architect driven design rarely found at this scale on the Peninsula, 5517 E Ocean Blvd captures the very best of Southern California coastal living.

5517 E Ocean, Long Beach

$6,750,000
3 Beds 5 Baths 26662595 MLS Active Status
The Factor Residence (Hank Webber + Don Staska, 1969) When Jerome Factor commissioned architects Hank Webber and Don Staska to design a desert retreat on one of Canyon Country Club's premier fairway lots in 1969, the brief was uncompromising: absolute privacy, monumental presence, and an interior world capable of housing one of the most remarkable private art collections in the American West.The result with interiors by the celebrated Chicago decorator Richard Himmel and landscape architecture by David Hamilton, ASLA was a compound that read, from the street, as a study in restraint. The brutalist stucco facade, entirely windowless and relentlessly horizontal, disclosed nothing of what lay within. It was, and remains, one of the most architecturally confident statements in Palm Springs: a house that keeps its own counsel.Inside, the scale is immediate and total. Twelve-foot ceilings span 5,500 square feet of living space organized around a gallery-length entrance corridor designed from the outset to display Pop and Op Art at a scale worthy of the work and a vast living and entertaining sequence anchored by a black granite fireplace wall and framed by bronze-tinted glass walls opening to the San Jacinto Mountains. The pool terrace, engineered to accommodate events for up to three hundred guests beneath a canopied sky, completes a compound conceived for both intimate retreat and grand occasion.The Factor Residence was featured across six pages of color photography in House Beautiful, April 1973 a distinction that recognized not merely the architecture but the singular totality of the vision: building, landscape, furnishings, and collection conceived and executed as one. That totality endures. Nearly all of the furniture and art museum quality, original to the Factor family remains in place, an extraordinary continuity that transforms the estate from a significant residence into a living record of one of California's great mid-century collecting traditions.Documented in Steve Treinen's Canyon Country Club: History and Design of Palm Springs' Garden of Eden and recognized among the finest preserved examples of large-scale California Modern architecture in the Coachella Valley, the Factor Residence is offered for the first time since 2017. At 5,500 square feet on a half-acre fairway lot, with three bedrooms, five baths, and an irreplaceable collection intact, it represents a convergence of architecture, history, and provenance that the market will not see again.

1255 E Via Estrella, Palm Springs

$6,750,000
5 Beds 6 Baths 219147431DA MLS Active Status
Experience elevated desert living in this stunning new construction, contemporary estate located at 3 Wren in the prestigious city of Rancho Mirage. Designed for both sophistication and comfort, this exceptional residence offers 5 ensuite bedrooms and sits on 1.75 acres of desert landscaping. A private detached casita with two guest suites is perfect for hosting family and friends for extended stays.Thoughtfully designed with versatility in mind, the home also features a dedicated office and a flexible bonus space ideal for a media room, gym, or additional lounge. Expansive oversized sliding glass doors seamlessly blend indoor and outdoor living, opening to breathtaking panoramic mountain views that define the ultimate resort-style experience.At the heart of the home, the gourmet kitchen is outfitted with premium Dacor appliances, including a wine refrigerator, and is complemented by a well appointed butler's pantry, perfect for effortless entertaining. Every detail has been curated to enhance both daily living and large-scale gatherings.Step outside to your private oasis, complete with saltwater pool, infinity edge spa, an outdoor shower and generous entertaining spaces designed for unforgettable evenings under the desert sky. Modern convenience meets sustainability with owned solar panels, a backup battery system, and a fully integrated Control4 smart home system.Sophisticated yet serene, this remarkable property embodies the essence of luxury desert living where comfort, technology, and natural beauty come together in perfect harmony.

3 Wren Court, Rancho Mirage

$6,750,000
4 Beds 3 Baths ML82042693 MLS Active Status
Ikeniwa, Pond Garden, is a departure from the expected. In a coastal village defined by heritage, this newly finished sanctuary introduces a rare architectural language: a precise, minimalist dialogue between the legacy of I.M. Pei and the tranquil soul of an Asian garden. Rather than competing with the landscape, the architecture frames it. A main home of 3 bedrooms and 2 baths, the great room serves as a glass-walled gallery for Carmel Bay. Floor-to-ceiling windows dissolve the boundary between the interior and an expansive outdoor ocean-view terrace with dry gardens. The aesthetic is disciplined and serene, with features including Poliform cabinetry, Asian artifacts, integrated Miele appliances and expansive marble island. The homes western afternoon exposure ensures dramatic sunsets over the bay. The lower level is dedicated to quietude. The primary suite w/ custom fireplace is a private viewing pavilion opening to the courtyard and central garden pond. A separate 800-SQ FT ADU offers a level of finish rarely seen in secondary dwellings. With gourmet kitchen and living area overlooking the pond garden, it functions as a true second residence for guests. Ikeniwa is a rare convergence of cultural heritage and modern minimalism seldom found in the heart of Carmel-by-the-Sea.

San Carlos 2 SW of 1st Avenue, Carmel By The Sea

$6,750,000
5 Beds 5 Baths NDP2603443 MLS Active Status
Nestled within the prestigious and peaceful enclave of Rancho Del Mar, 4557 Vista De La Tierra stands as a true storybook estate, reborn through a full, down-to-the-studs renovation that blends timeless charm with an elevated modern design. Set on a flat and usable one-acre lot, the property feels both magical and private, wrapped in mature trees, expansive lawns, and gardens that unfold like a secluded park. It’s the kind of home that feels worlds away, yet remains just minutes from the coast and every convenience Del Mar living is known for. The home sits gracefully on its verdant lot while sunlight filters through towering trees, open lawn stretches in all directions, and the pool and outdoor spaces anchor the estate with a sense of serene luxury. Whether you’re hosting gatherings, lounging poolside, or simply enjoying the quiet beauty of nature, the outdoor environment inspires a true sense of retreat. Inside, the home has been completely transformed with a level of craftsmanship and design intention that respects its original architectural charm while elevating every space for modern living. The floor plan offers exceptional flexibility, highlighted by two primary suites, one on the main level and one upstairs, ideal for multigenerational living, extended guests, or a luxurious private office or studio retreat. High ceilings, abundant windows, and an airy layout create a bright, inviting atmosphere throughout the home. The main living areas are designed for connection and flow, offering large gathering spaces that seamlessly transition to the outdoors. Whether it’s cozy evenings by the fireplace, sun-drenched mornings in the kitchen, or quiet afternoons overlooking the backyard, the home’s spaces feel warm, intimate, and timeless. The upstairs wing, accessible by two staircases, includes 3 additional bedrooms, baths, and an open entertainment area with a balcony that captures sweeping views of the estate’s park-like grounds. Set within Rancho Del Mar, one of the area’s most coveted neighborhoods, this home offers the rare combination of privacy, land, and convenience. Here, you’re minutes from Del Mar’s pristine beaches, the Flower Hill Promenade, relaxed coastal dining, boutique shopping, golf, the Del Mar Race Track, the polo fields, and easy access to I-5. Top-rated schools in the Del Mar Union and San Dieguito districts further enhance the appeal of this exceptional location.

4557 Vista De La Tierra, Del Mar

$6,750,000
4 Beds 4 Baths NDP2602333 MLS Active Status
Single-Story Coastal Stunner — Just Steps to the Sand in the Del Mar Beach Colony. Welcome to 1820 Coast Blvd, a beautifully remodeled single-level beach retreat located one house from the sand in the coveted Del Mar Beach Colony. Blending timeless coastal elegance with modern luxury upgrades, this exceptional home offers the rare combination of walk-to-the-beach convenience, refined design, and effortless indoor-outdoor living. A generous courtyard entry and charming Dutch-door welcome set the tone for this inviting coastal residence. Inside, sun-filled living spaces showcase French Oak wood flooring, custom built-ins, and dual fireplaces, creating warmth and sophistication throughout the open-concept layout. Large doors and windows invite the ocean breeze and natural light, capturing the carefree spirit of beachside living. The chef’s kitchen is designed for both everyday living and entertaining, featuring Viking appliances, custom cabinetry, and a walk-in pantry, seamlessly flowing into the dining and lounge areas. The thoughtfully designed floor plan includes 3 bedrooms and 3.5 baths, plus a spacious loft retreat with 6 beds and storage, perfect for accommodating additional guests after long days at the beach. The primary suite offers a peaceful sanctuary with a large walk-in closet and spa-inspired marble bath. Designed to fully embrace the Southern California lifestyle, the home offers exceptional indoor-outdoor living with both front and rear patios. The backyard is beautifully landscaped and features an outdoor fireplace, outdoor TV, and outdoor shower, along with a private gate providing convenient access toward Ocean Front and the beach—perfect for rinsing off after surf sessions or sunset walks along the shore. Modern sustainability and comfort are also thoughtfully integrated with owned solar panels, Tesla Powerwalls for energy storage, and a tankless water heater, offering both efficiency and peace of mind. Additional highlights include two fireplaces, a large two-car garage, and additional driveway parking, all rare luxuries close to the sand. From this premier location, you are just a short stroll to the shops, cafés, and acclaimed restaurants of Del Mar Village, nearby Powerhouse Park, and the world-famous Del Mar Racetrack. The renowned Torrey Pines Golf Course and the breathtaking coastal hiking trails of Torrey Pines State Natural Reserve are also just a short drive away. Whether as a primary residence, beach getaway, or investment in one of Southern California’s most iconic coastal communities, 1820 Coast Blvd delivers the quintessential Del Mar lifestyle—where the beach is steps away and every day feels like a vacation.

1820 Coast Boulevard, Del Mar

Based on information from California Regional Multiple Listing Service, Inc. as of . This information is for your personal, non-commercial use and may not be used for any purpose other than to identify prospective properties you may be interested in purchasing. Display of MLS data is usually deemed reliable but is NOT guaranteed accurate by the MLS. Buyers are responsible for verifying the accuracy of all information and should investigate the data themselves or retain appropriate professionals. Information from sources other than the Listing Agent may have been included in the MLS data. Unless otherwise specified in writing, Broker/Agent has not and will not verify any information obtained from other sources. The Broker/Agent providing the information contained herein may or may not have been the Listing and/or Selling Agent.