Refine Search
Sort by
$1,035,000
4 Beds 3 Baths PTP2604411 MLS Active Status
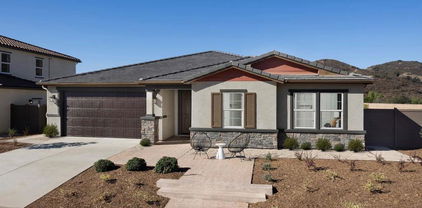
MAJOR $60,000 PRICE IMPROVEMENT! Seller has already relocated internationally, creating an exceptional opportunity to own this MOVE-IN READY, well maintained, beautifully updated home in the prestigious guard-gated community of Emerald Heights. Featuring brand-new quartz kitchen countertops and luxury vinyl plank flooring throughout the entire first floor, this light-filled 4-bedroom, 3-bath home offers soaring ceilings, expansive windows, and a desirable downstairs bedroom and full bath—perfect for guests, multigenerational living, or a home office. The refreshed kitchen also features newer Wi-Fi-enabled stainless steel appliances, while the spacious primary suite captures panoramic mountain, city light, and sunrise views. Additional highlights include fully owned NEM 2.0 solar, EV charging capability, newer HVAC, Wi-Fi-enabled washer and dryer, updated pavers, refreshed fencing, and low-maintenance artificial turf. Enjoy Emerald Heights' resort-style amenities, including a junior Olympic pool, spa, kiddie pool, tennis and pickleball courts, basketball courts, parks, walking trails, a clubhouse, and year-round community events. Located within the highly acclaimed San Marcos Unified School District, this move-in-ready home offers incredible value in one of North County's most sought-after gated communities.

2345 Country View, Escondido
$1,894,000
5 Beds 5 Baths NDP2605521 MLS Active Status
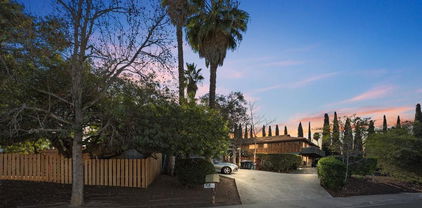
Stunning Tudor-Style Estate on Over Two Acres with Exceptional Views and Versatile Living Spaces Welcome to this one-of-a-kind Tudor-style estate, nestled on more than two fully landscaped acres with breathtaking mountain and estate views. The main residence spans over 3,400 square feet and is filled with charm, elegance, and thoughtful updates. Step into the oversized great room where vaulted ceilings and expansive windows create a dramatic, light-filled space that never fails to impress guests. Recent renovations include luxury vinyl plank flooring throughout the main areas and plush new carpeting in both main-floor bedrooms, for comfort and style. The spacious kitchen is perfect for entertaining and flows seamlessly into a charming sunroom. From there, enjoy serene views of the beautifully manicured backyard and the surrounding natural beauty. Downstairs, a separate living area with a private entrance offers flexible use as a potential in-law suite, guest quarters, or rental unit—ideal for multigenerational living or added potential. A detached structure houses a generous four-car garage and an attached ADU. The ADU includes a stunning upstairs bedroom with vaulted ceilings, a full bath, walk-in closet, and a private balcony with panoramic views. A second full bathroom is located on the ground floor for added convenience. Car enthusiasts and hobbyists will appreciate the massive 45’ x 40’ multipurpose building—perfect for additional vehicle storage, a workshop, or even hosting events. This versatile space sits just beyond a tranquil pond, home to fish and visited by ducks year-round. The estate features 36 fully paid-for solar panels, significantly reducing energy costs. The entire property is fully fenced and gated, providing both security and peace of mind. Outdoor enthusiasts and gardeners will love the lush, mature landscaping, complete with flowering plants, trees that attract birds and butterflies, and a mini orchard featuring four prolific avocado trees, citrus trees, an Asian pear tree, pomegranate tree, and two macadamia nut trees. With abundant storage, potential for additional ADUs, and a layout ideal for multigenerational living, this property is truly unlike anything else on the market in the area. If you’re seeking an extraordinary estate that offers both luxury and flexibility, look no further—this is the home for you

2730 Mountain View Drive, Escondido

$1,195,000
3 Beds 3 Baths 260013765SD MLS Pending Status
VALUE RANGE $1,195,000-$1,325,000 Tucked along a quiet stretch of West Lilac Road, this beautifully appointed 3-bedroom, 3-bathroom, and optional downstairs bedroom country home sits on over 2 acres of peaceful, private land with panoramic views, cooling breezes, and the kind of quiet that's genuinely hard to come by. Lovingly cared for by its original owners and offered on the market for the very first time, this is a rare opportunity that doesn't come along often. At 2,281 square feet, the open floor plan is warm and inviting — abundant natural light, comfortable finishes, and a layout that works for real family life. Outside is where this property shines. A gorgeous pond adds a touch of magic to the grounds, while the sprawling lot offers room for animals, gardening, or simply watching the seasons change from your own backyard. The oversized 4-car garage is a dream for hobbyists, car enthusiasts, or anyone who needs serious storage. With no HOA and over 2 acres to call your own, this is the kind of property that gives you freedom to live.

Escondido

$1,249,000
4 Beds 3 Baths NDP2605450 MLS Active Status
Set on two parcels totaling 0.75 acres in Hidden Meadows, this 2015-built home gives you the openness of the countryside, paired with access to everything you want. The primary parcel sits at 0.64 acres, with a second 0.11-acre parcel included in the purchase, giving you space, flexibility, and options that most properties in this area simply can't offer. Picture this: A wide patio opens out to sweeping views. A fire pit invites evenings under stars. A dedicated BBQ and seating area means weekend gatherings are effortless. Kids and pets run free across the open yard, while RV parking adds flexibility for lifestyle or guests. Inside, entertaining flows naturally. Downstairs offers a private suite, ideal as a guest retreat, multigenerational space, or hobby zone. Upstairs, the primary suite opens to its own patio with views where mornings begin with coffee and evenings end with quiet reflection. And the location: Hidden Meadows feels private and tucked away, yet minutes from I-15, shopping, restaurants, and the local wineries that make weekends feel like an escape. Once you walk in, you'll understand why those who see it say "the photos don't do this home justice." Come experience that difference.

27636 Mountain Meadow Road, Escondido

$1,179,999
3 Beds 3 Baths PTP2604348 MLS Active Status
Some properties ask you to choose between the house and the land. Not this one. Built in 2020 and set on nearly an acre of flat, usable land, 25812 Willow Lane offers a rare combination of modern construction, thoughtful design, and room to grow. Inside, soaring 10-foot ceilings, vaulted spaces, oversized 8-foot doors, and luxury waterproof flooring create a home that feels open, bright, and elevated from the moment you walk through the door. Smart home technology, central heating and air, a whole-house fan, and a large walk-in pantry add comfort and functionality to everyday living. But what truly sets this property apart is what comes next. With a septic system approved for four bedrooms, there's built-in potential for an ADU. Whether you're envisioning a pool, guest house, workshop, RV storage, or simply space to spread out and enjoy, the land gives you options that are becoming increasingly difficult to find. Mature cherry, pear, and peach trees, a gas hookup ready for an outdoor entertaining area, and a dedicated shop space within the garage add even more versatility. This isn't just a newer home on a large lot. It's a property designed to adapt to your future, whatever that may look like. Opportunities to own a move-in-ready home with this much usable land, flexibility, and long-term upside are few and far between.

25812 Willow Lane, Escondido

$3,499,900
4 Beds 4 Baths PTP2604273 MLS Active Status
A rare and extraordinary opportunity awaits with two adjoining parcels totaling over 38 acres, offered together for one price—including the neighboring property at 16138 Old Guejito Grade Rd. Nestled within an ultra-private gated enclave, this remarkable ranch offers unparalleled seclusion, serenity, and natural beauty. Steeped in history along the iconic Butterfield Stagecoach route, the property is surrounded by rolling hills that create an exceptionally peaceful and quiet setting. A private gated entrance welcomes you into the scenic grounds, perfectly showcased in the virtual tour. The single-level main residence features a permitted $135,000 remodel completed in May 2025, highlighted by a fully upgraded kitchen with Quartzite Mount Crystal countertops and full-height backsplash, complemented by premium stainless-steel Bosch appliances. The home offers 2 bedrooms and 2 bathrooms, with a bright, open-concept great room design. Wood-framed Andersen windows capture sweeping views of the surrounding landscape and are outfitted with new Hunter Douglas automatic shades. Interior finishes include Berber carpeting in the living room and luxury vinyl plank flooring throughout the entry, dining area, kitchen, and hallway featuring a built-in desk with matching Quartzite countertops—creating a cohesive and elevated aesthetic. The property is supported by three private wells. Additional improvements and amenities include: Detached guest house (approx. 21' x 13') with its own kitchen and bathroom Spacious stamped concrete patio, ideal for entertaining Fully remodeled rental unit generating consistent monthly income Carriage house with oversized shop and garage Second property at 16108 featuring a 2 Joining Properties with multiple individual housing Equestrian facilities, including six corrals with metal fencing and water hookups, allowing for free-range horse access Surrounded by nature and tucked between two hillsides, this private ranch presents exceptional versatility—ideal for multigenerational living, income-producing opportunities, or a fully functioning equestrian estate. Don’t miss this truly unique offering. Contact us today to schedule your private showing.

16108 16110 Old Guejito Grade Rd Road, Escondido

$1,140,000
4 Beds 3 Baths 260013174SD MLS Active Status
Discover the charm of Rancho San Pasqual in SE Escondido, where this stunning home awaits. This exceptional 4-bed, 3-bath home includes a versatile Casita with its own Private Entrance—ideal for an office, guests, adult children, or a renter. Say goodbye to high energy bills with fully paid solar equipped with a Tesla Power Wall, while enjoying year-round comfort with newer HVAC & water heater systems. Experience peace of mind & tranquility, as this home is perfectly positioned away from the golf course at the base of the nearby hills. Revel in the updated primary bathroom, a true sanctuary. Step outside to a vibrant community offering unrivaled amenities: a sparkling pool, rejuvenating spa, clubhouse, & courts for pickleball & basketball enthusiasts. Children's laughter echoes from the playgrounds, while verdant green belts and trails beckon you to explore. Benefit from a dedicated K-8 school conveniently located just outside the gated community entrance, ensuring academic excellence for young learners. Proximity to the San Diego Safari Park promises endless excitement, and easy access to the 15 freeway, shopping, and restaurants ensures all your lifestyle needs are met. Discover the charm of Rancho San Pasqual in SE Escondido, where this stunning home awaits. This exceptional 4-bed, 3-bath home includes a versatile ADU with its own private entrance—ideal for guests or rental possibilities. Say goodbye to high energy bills with fully paid solar equipped with a Tesla Power Wall, while enjoying year-round comfort with newer HVAC & water heater systems. Experience peace of mind & tranquility, as this home is perfectly positioned away from the golf course at the base of the nearby hills. Revel in the updated primary bathroom, a true sanctuary. Step outside to a vibrant community offering unrivaled amenities: a sparkling pool, rejuvenating spa, clubhouse, & courts for pickleball & basketball enthusiasts. Children's laughter echoes from the playgrounds, while verdant green belts and trails beckon you to explore. Benefit from a dedicated K-8 school conveniently located just outside the gated community entrance, ensuring academic excellence for young learners. Proximity to the San Diego Safari Park promises endless excitement, and easy access to the 15 freeway, shopping, and restaurants ensures all your lifestyle needs are met. Buyer/Buyer's agent to verify all info.

3329 Wild Oak LN, Escondido

$2,898,900
4 Beds 4 Baths NDP2605147 MLS Active Status
Welcome to the highly sought after Mountain House community! This stunning new construction model home has been exquisitely upgraded to the highest level, showcasing luxurious finishes and is being sold fully furnished! Upon entering the residence, you are immediately struck by the extravagance of this property from the vanishing edge pool with built-in firepit and spa, to the breathtaking panoramic views of cascading mountains and ocean. Enjoy the sunset views from the outdoor room or poolside outdoor kitchen. This sprawling single-story home includes over 3,600sqft and is perched on a 4-acre parcel with a 34,000sqft flat pad surrounded by expansive views of the mountains, city lights, and the ocean. The home has 3 spacious bedrooms, one of which is a Multi-Gen with a private entrance, an office, a Den, 3.5 baths, Outdoor Living Room with a fireplace and a 3-car garage with additional storage. The open floor plan is an amazing space for gatherings with a chef’s kitchen appointed with split finish cabinets stacked to the ceiling with modern metal display cases, gorgeous quartzite countertops and JennAir stainless appliances including a 48" cooktop, double ovens and built-in refrigerator. Storage and convenience abound with a large walk-in pantry, butler pantry and huge laundry room that includes a built-in craft area, upper cabinets and a utility sink. The great room and den are the perfect balance of warmth and elegance for gatherings and conversation with a fireplace and wine bar. The stacking doors open to the outdoor living room to let the experience spill out to the fully landscaped yard with vanishing edge pool, fire-pit, spa and outdoor kitchen. The primary suite offers spectacular views, access to the backyard and has a luxurious spa-like bathroom with warm natural countertops, garden tub, large shower and generous walk-in closet. This incredible model home with its breathtaking views is truly one of a kind! Call today to make an appointment for a tour! Estimated possession is first quarter 2027. Please contact community agent for specifics.

2570 WOODLAND HEIGHTS GLEN, Escondido

$1,270,000
4 Beds 3 Baths 260012830SD MLS Pending Status
INCREDIBLE PANORAMIC VIEW 3204 SQ FT SPLIT LEVEL EUROPEAN CHATEAU NESTLED ON AN USEABLE 1.2 ACRE WOODSY GATED LOT IN SOUTHEAST ESCONDIDO. PLENTY OF OLD WORLD CHARM THE EUROPEAN OWNERS SPARED NO EXPENSE TO CREATE A DISTINCTIVELY DIFFERENT AND VIBRANT HOME. AWESOME LOT HAS THE POTENTIAL TO BUILD AN ADU UNIT WITH ITS OWN SEPARATE STREET ACCESS. REMODELED HOME FEATURES NUMEROUS WINDOWS OFFERING STRIKING VIEWS AND MAIN ENTRY DOOR IMPORTED FROM AUSTRIA, COMTEMPORARY BATHROOMS, WOOD FLOORS, EXPANSIVE VIEWING WITH THREE DECKS, SKYLITES, THREE CAR GARAGE, BUILT IN BLINDS ON SOME WINDOWS, RHINO SHIELD EXTERIOR PAINT, BASEMENT, TWO FIREPLACES, STAINLESS STEEL APPLIANCES, 11 YEAR OLD RED TILE ROOF, VAULTED CEILING AND BREATHTAKING VIEWS FROM MOST ROOMS. GREAT FOR AN EXTENDED FAMILY. THE DOWNSTAIRS FLOOR HAS TWO BEDROOMS WITH A BATH, DECK AND ITS OWN FAMILY ROOM WITH FIREPLACE OVERLOOKING THE VALLEY AND MOUNTAINS. FOR THE RIGHT PERSON THIS IS A HARD TO FIND UNIQUE HOME THAT SELDOM COMES ON THE MARKET IN A VERY PRIVATE ENVIRONMENTALLY FRIENDLY LOCATION. FINISHED BASEMENT WITH STONE WALLS CAN BE USED AS A WINE CELLAR.

2448 Royal Crest, Escondido

$1,199,999
4 Beds 3 Baths NDP2605073 MLS Active Status
Price improvement! Completely rebuilt down to the studs in 2022, this beautifully updated Spanish-style single-story home sits on a private, nearly half-acre usable lot in Northwest Escondido. Featuring a 3 bedroom, 2 bathroom main residence plus a studio casita/ADU with its own full kitchen, living area, closet, full bathroom, and private entrance, the property lives like a 4 bedroom, 3 bathroom home with exceptional flexibility for guests, multigenerational living, rental income, or Airbnb potential. With over $250,000 in renovations and cosmetic improvements, this is far more than a cosmetic flip. Major upgrades include a new roof, updated plumbing and electrical, new subpanels, EV charger capability, Milgard lifetime warranty dual-pane windows, smooth Santa Barbara stucco, new HVAC ducting and venting, new AC condenser, and a fully owned solar system with no electric bill since the solar system was installed in 2023. Inside, you'll find luxury vinyl plank flooring throughout, recessed lighting, ceiling fans, custom closet systems, a Nest thermostat, and Ring security system. All three bathrooms have been extensively remodeled, while the designer kitchen showcases a waterfall island, soft-close cabinetry, full tile backsplash, walnut floating shelves, premium stainless steel appliances, and a professional-style 6-burner range and stainless steel hood. The studio casita/ADU previously generated approximately $1,600 per month in rental income, offering immediate income-producing potential. Outside, enjoy mature palm and jacaranda trees, raised garden beds, fruit trees, a pergola-covered patio, extensive concrete improvements, and a newer plug-and-play hot tub that may convey. The property also offers RV parking, boat parking, trailer parking, and room for 10+ vehicles, a rare feature in North County. The flat, usable lot offers incredible future potential with room for a pool, additional ADU, workshop, garage, sports court, or expanded outdoor living spaces. Seller may be willing to provide credits toward buyer closing costs and/or an interest rate buy-down with an acceptable offer. Conveniently located near the Escondido and San Marcos border with quick access to Interstate 15 and Highway 78, this one-of-a-kind property combines modern upgrades, income potential, energy efficiency, and room to grow on a private lot rarely found in today's market.

1889 Rockhoff Rd., Escondido

$1,400,000
4 Beds 5 Baths 260012554SD MLS Active Status
Located in the highly sought-after, master-planned enclave of Harmony Grove Village, this pristine residence commands attention from the moment you pull up to the curb. The exterior presentation is a masterclass in modern craftsman elegance, featuring meticulously curated front landscaping with manicured greenery and vibrant accent plantings. An inviting, deep covered front porch sets a peaceful tone before you even step inside. Complete with pristine exterior paint, updated custom window screens, and a premium stone-and-siding facade, this property reflects a rare, exemplary level of pride of ownership and meticulous maintenance. Crossing the threshold, you are greeted by an expansive, light-filled floor plan that effortlessly balances grand scale with intimate warmth. What truly sets this interior apart is the comprehensive integration of custom designer lighting throughout the entire home. Eschewing standard builder-grade fixtures, every room features hand-selected lighting that serves as functional art—ranging from custom architectural recessed mapping to striking statement pendants and integrated under-cabinet illumination. The home’s open layout flows naturally from the dramatic entry into formal and informal living spaces, beautifully emphasized by professional staging. Large, strategically placed windows are outfitted with premium, newly updated screens, allowing crisp breezes and soft natural sunlight to filter into the home while maintaining a comfortable, protected indoor

2835 Demler Dr., Escondido

$1,050,000
5 Beds 4 Baths 260012337SD MLS Pending Status
5 reasons buyers are going to love 3257 Timken Circle: 1. FLEXIBLE LAYOUT: Multiple living spaces, loft, and potential for 5 bedrooms plus office space. 2. MAIN LEVEL LIVING: Oversized primary suite downstairs plus an additional spacious room ideal for guests, nursery, bedroom or home office. 3. FRESH UPDATES: Freshly repainted interior with updated LVT flooring in the lower level. 4. UPGRADES: 2024 LG kitchen appliances, newer sink, plantation shutters, whole house fan, water softener with reverse osmosis 5. GREAT LOCATION: Located directly across from the community park and playground. Built in 2007, this home also offers the advantage of newer construction compared to many surrounding neighborhoods, with modern room sizes, higher ceilings, and a layout designed for today’s lifestyle. The combination of flexible living space, fresh interior updates, and desirable location within Eureka Springs creates a rare opportunity for buyers looking for both comfort and long term functionality. One of the standout features of this property is its location directly across from the community park and playground, creating an open feel and offering easy access to outdoor enjoyment just steps from home. Eureka Springs is known for its spacious homes, newer construction, scenic surroundings, and convenient access to both nature and everyday amenities. Residents enjoy a quieter residential feel while still being close to shopping, dining, schools, and major commuting routes. Outdoor enthusiasts will appreciate the proximity to Dixon Lake and Daley Ranch, two local favorites offering hiking, biking, fishing, and beautiful open space to explore year round. Nearby parks, walking paths, and recreational areas add to the community appeal, while everyday conveniences are just a short drive away.

3257 Timken Circle, Escondido

$1,149,999
5 Beds 4 Baths 260012302SD MLS Active Status
Welcome to this beautifully maintained home located in a desirable residential neighborhood of Escondido. Offering comfort, functionality, and pride of ownership throughout, this move-in ready property features a well-cared-for interior with inviting living spaces, abundant natural light, and a layout designed for everyday living and entertaining alike. The home is in excellent condition and provides a warm, welcoming atmosphere from the moment you arrive. Whether you're looking for your first home, additional space, or a property to enjoy for years to come, this residence offers a fantastic opportunity with timeless appeal and room to make it your own. Situated in North Escondido, the neighborhood offers convenient access to local parks, schools, shopping, dining, and nearby freeway access for commuting throughout California. Residents enjoy the balance of a quiet suburban setting with close proximity to all the amenities that make the area so desirable, including hiking trails, golf courses, and the charm of historic downtown Escondido.

1348 Gilmore, Escondido

$3,400,000
3 Beds 2 Baths NDP2604773 MLS Active Status
"Turn-Key" Avocado Estate. This thriving avocado ranch is located on the west flank of the San Pasqual Valley. The property consists of 4 parcels totaling 66 acres of which about 55 acres are planted with producing avocados trees. Ideally located in North San Diego County with convenient access to schools, shopping and the I-15 freeway, this property is an opportunity to combine lifestyle with an income producing farming operation. Three wells supplement the city water supply and make farming sustainable. With an accepted offer, production and income history can be shown that demonstrate this ranch's extraordinary history of production and profitability. Two of the parcels are improved with 3 bedroom, 2 bath homes, one of which is occupied by the ranch foreman. This offering combined with the third residence at 14048 San Pasqual Valley Road provide the ambiance of country living with a sustainable farming operation. Sellers want to sell both listings together and the combined asking price for both is $4,800,000.

14038 San Pasqual Valley Road, Escondido

$1,400,000
4 Beds 3 Baths NDP2604770 MLS Active Status
Secluded estate home in SE Escondido. You could not find a better location that would provide you with privacy and beautiful sunrise views, yet be so close to shopping and schools. Pass through the beautiful entry gate and drive thru a lush avocado ranch to the covered veranda entryway to the home. When you enter the front door, you are dazzled by a panoramic view of the San Pasqual Valley and far hills. Vaulted ceilings in the living room and adjoining dining area enhance the sense of spacious. There is a wet bar in the living room to make entertaining easier. For those casual evenings at home, there is a spacious den room with ample room for lounging or indoor game and hobby tables. This home was designed to live in and enjoy with friends and family. Every room opens to the outdoors and has views of lush landscaping The swimming pool is located between the bedroom wing of the home and a detached pool house with a wet bar(equipped with a walk-in wine storage room) as well as a 3/4 bathroom which is an ideal feature for entertaining. Additional features are a detached 3-car garage with 6x12 walk-in cold storage room, a 24x36 storage building, and a cellar room that once was used to make and store wine. If you are seeking privacy and the casual southern California lifestyle, this is the home for you.

14048 San Pasqual Valley Road, Escondido

$1,665,000
5 Beds 5 Baths NDP2604757 MLS Active Status
Rarely available, the Estates at Canyon Grove with 3797 sq.ft. situated on a large, premium view lot! An impressive, newly constructed circular driveway brings excitement and refinement to the entry and puts the property in its own class- literally above the rest! On the first floor there is a very convenient multi-gen suite with kitchenette, as well as another flex room for study/hobby/playroom- you choose. The magnificent kitchen/ great room opens to a covered loggia with bi fold doors that fold back to enjoy the views and beautiful sunsets! The centerpiece of the gourmet kitchen is a large, stunning island with a custom 'leathered marble' counter top- it will take your breath away! The upstairs loft offers more flexible space. And, as if that isn't enough, the primary suite boasts a semi-enclosed veranda to enjoy the morning's coffee or the peace at day's end in privacy. Close to all- freeways, shopping, schools. And no mello roos adds a little bonus to this exceptional and exciting property!

1365 Vista Avenue, Escondido

$1,999,000
4 Beds 5 Baths PTP2603774 MLS Pending Status
This meticulously kept single-story Winchester home offers 3,829 square feet of thoughtfully upgraded living space with more than $400,000 in numerous enhancements. The floor plan features 4 bedrooms and 4.5 bathrooms, a spacious family living area, abundant storage and enhanced outdoor living spaces. Additional highlights include vinyl shutters throughout, owned solar with Tesla Powerwall batteries, and Smart Home enhancements. The open concept living space includes upgraded tile flooring, and recessed lighting throughout. The spacious great room features 12-foot ceilings, complemented by a custom floor-to-ceiling stone entertainment wall with an 85” TV, and a 60” fireplace with mantel. Oversized stacking door system w/ custom full length screen door opens to a covered outdoor California room; an opportunity for year-round indoor-outdoor living. The California Room includes a custom-made mantel over the gas fireplace, recessed lighting, ceiling fan, and a recessed TV w/ mount. The gourmet kitchen includes quartz countertops, an extra-large center island w/ seating and extra storage, GE Profile Range, Oven & Microwave, BOSCH dishwasher, WOLF warming drawer, full tile backsplash, under cabinet lighting, butler’s pantry w/ quartz counters w/ full tile backsplash, & under cabinet lighting, and a walk-in pantry. Adjacent to the kitchen, the light-filled dining area provides ample space for family meals and entertaining guests. The property showcases a backyard complete with an inground pool with roof-mounted solar heating, spa, a large gas fire pit, and an insulated 24-foot by 14-foot alumawood patio cover extending from the California Room. The beautifully designed landscaping includes a large Majestic Ash shade tree in the rear yard, five mature fruit-bearing trees on the side yard, and artificial turf on both sides of the pool, along one side yard, and across the front of the home. Two new vinyl gates with adjacent walls face the street. The front yard has an extended retaining wall w/ custom entry gate. The spacious primary bedroom features crown molding, an accent wall with wall paper, and a ceiling fan. The large primary bathroom boasts extensive counter space, upgraded tile flooring, floating mirrors, separate dual sinks w/ backsplash, deep soaking tub, walk-in floor-to-ceiling tile shower w/ seat and safety bar, and a spacious custom walk-in closet by California Closets. Each of the four generously sized bedrooms offer an attached full bathroom and versatility for various uses such as a home office or guest accommodations. Two of the bedrooms include walk-in closets and three bedrooms have walk-in showers; one has a tub/shower. Hunter Douglas vinyl shutters are installed throughout the home with Duette blackout shades in three bedrooms. Smart home controls include Ecobee thermostats. Upper and lower storage cabinets with ample counter space are located at the primary bedroom entry and the garage entry. SunTek ULVDS 50 Sun Control window film has been installed on all windows. The laundry room is equipped with a large basin sink, extended upper storage cabinets, lower storage cabinets, under cabinet lighting, and extended counter space. The home has a 3-car tandem garage with a 240-volt outlet for EV charging. Enhanced features include an exhaust fan, 11 ceiling mounted storage racks which cover approximately 288 square feet, a 10’ long custom-made storage cabinet with doors, and an epoxy coated floor. This home includes a 16.8 kW Solar System by Baker Electric with 52 owned Solar Panels and 2 Tesla Powerwall Batteries (NEM 2.0), a tankless water heater, and a Halo 5 Commercial Whole House Water Purification System. Harmony Grove Village is a master planned community with gorgeous mountain ridgeline views, multipurpose trails, gated pool for homeowners, dog and equestrian park, multiple private parks and a huge 4th of July Park (open to the public). The Grove is the perfect place to enjoy the outdoors.

22147 Long Trot Drive, Escondido

$1,024,900
3 Beds 2 Baths 260011901SD MLS Pending Status
Price improvement and motivated seller! You can't find a flat 1/2 acre parcel with an absolutely turnkey home with brand new kitchen at this price anywhere in North County! Comfort and Light Await in This Beautifully Updated Felicita Retreat. Nestled on a flat half-acre lot in the desirable Felicita neighborhood, this move-in-ready single-story home blends modern upgrades with exceptional outdoor living. Designed for both everyday comfort and unforgettable gatherings, the property features a private backyard oasis with a fire pit, mature fruit trees, half basketball court, and expansive space for entertaining, relaxing, and creating lasting memories. Recent improvements include new upgraded tile flooring throughout kitchen and dining room (new photos to come), new kitchen cabinetry, newly added paid-for solar panels, extremely low energy costs, upgraded attic insulation, updated ducting, and energy efficient insulated windows that keep the home cooler and more energy efficient during warm summer months. Fresh exterior paint and new exterior doors add to the instant curb appeal. Not only is this home a rare find, you'll immediately notice a meticulously well maintained home that includes many operating system upgrades. Huge upside for new owner. The layout features 3 bedrooms, 2 bathrooms, an oversized primary suite, bonus office space, two spacious living areas, and a formal dining room and multipurpose garage conversion all flooded with natural light. This rare opportunity to own a beautifully updated home offering the perfect balance of privacy, flexibility, and California indoor-outdoor living is waiting for you. Enjoy ample parking, room for RVs or multiple vehicles, and the convenience of nearby Felicita Park, shopping & dining.

1015 Gamble Ln, Escondido

$1,100,000
4 Beds 3 Baths 260011857SD MLS Active Under Contract Status
One of the most unique homes in Hidden Meadows! The moment you walk through the front door, your eyes are immediately drawn through the magnificent archway to the breathtaking views beyond. This thoughtfully designed home offers main level living with the primary suite, kitchen with stainless steel appliances and wine refrigerator, laundry room, dining room, and living room with fireplace all upstairs, while the lower level creates the perfect setup for entertaining or multigenerational living with 3 additional bedrooms, family room, game room, and dining space. Expansive view decks on both levels capture stunning sunrises, rolling hills, and the iconic Hidden Meadows boulders. Additional highlights include paid solar for low electric bills, attached 2 car garage, and circular paver driveway. Enjoy the community amenities including a swimming pool, two tennis courts, and clubhouse for only $40/month HOA ($475 paid annually). If you are not familiar with Hidden Meadows, this community is at once accessible and private, convenient and exclusive. Residents love gathering at the Meadows Deli Market and the Market in Hidden Meadows, both famous for their delicious sandwiches and pizza, enjoying a drink at the Side Yard, dining at the Oaks Bar & Grill, or spending the afternoon at Boulder Oaks Golf Club, surrounded by century old oak trees. Throughout the year the neighborhood comes alive with community events including the popular Escondido Madhouse during Halloween season and the always fun monthly Seller’s Fair. Peaceful, scenic, and full of charm, Hidden Meadows is one of North County’s best kept secrets. Come visit, and stay for a lifetime.

9643 Indian Creek, Escondido

$1,150,000
4 Beds 3 Baths 260011856SD MLS Active Status
Newly finished KB home with paid off solar and over $150k premium upgrades! Welcome to this beautifully upgraded south-facing home that blends luxury, comfort, and thoughtful design in every detail. From the moment you arrive, you’ll notice the exceptional curb appeal, enhanced by new pet-friendly turf and elegant pavers installed by US Turf. Enjoy a desirable north-facing backyard with stunning mountain views — the perfect setting for relaxing or entertaining. Inside, the spacious open-concept layout features soaring high ceilings, taller doorways, and a dramatic double-door entry to the office, creating an airy and sophisticated feel throughout. The chef’s kitchen is loaded with premium upgrades, including ceiling-height cabinetry, upgraded countertops and designer backsplash, upgraded cabinet hardware, pull-out drawers, a built-in pull-out trash system, and an upgraded dishwasher. A large walk-in pantry offers abundant storage space, making this kitchen as functional as it is beautiful. The luxurious primary suite features an oversized walk-in closet and a spa-inspired bathroom with an upgraded shower pan and upgraded tile finishes. Additional upgrades throughout the home include luxury vinyl plank flooring, upgraded carpeting, upgraded bathroom tile, remote-controlled automatic blinds, plantation shutters, and upgraded insulation between interior walls for enhanced comfort and privacy. The laundry room has been enhanced with additional cabinetry for extra storage and organization. The garage is equally impressive with epoxy flooring, an EV charging outlet, and fully paid-off solar panels for long-term energy savings. Enjoy seamless indoor-outdoor living with an upgraded double sliding glass door leading to the backyard retreat. The home also includes a remote-controlled AC and heating system for modern convenience. Best of all, all appliances remain under the builder warranty, offering peace of mind for the next owner. This exceptional home combines modern upgrades, energy efficiency, and stylish living in a highly desirable setting. A rare opportunity you won’t want to miss!

3138 Shue Place, Escondido

$2,200,000
5 Beds 5 Baths NDP2604685 MLS Pending Status
Introducing 22013 Long Trot Dr. in Harmony Grove Village, offering resort-style living on a private 0.74-acre horseshoe lot with breathtaking 360-degree panoramic views. This house is a must see! Turnkey and ready for the summer with top of the line upgrades and like new condition, opportunities like this don't come along often. Designed for entertaining and family, this fully upgraded residence features a newly finished sparkling pool and spa, outdoor kitchen, fire pit, fully landscaped grounds, and a California room with a fireplace for seamless indoor-outdoor living. Inside, the home showcases a chef’s kitchen with a extra large counter top for entertaining and a walk-in pantry, 1st floor Next Gen Suite with a kitchenette, spacious loft with private balcony and game room. Designer finishes and upgrades include wood flooring and tile throughout, porcelain accent walls, custom-lit staircase, tray ceilings, surround sound in the family room and primary suite, elegant Restoration Hardware chandeliers, custom window coverings, solar panels, epoxy garage floors, EV charger, and premium built-in garage storage. The luxurious primary retreat offers a spa-inspired bath with dual vanities and an expansive custom walk-in closet. Residents of Harmony Grove Village enjoy access to scenic horse trails, playgrounds, dog parks, and a resort-style clubhouse featuring pools, spa, kiddie pool, and BBQ areas.

22013 Long Trot Drive, Escondido

$1,699,990
5 Beds 5 Baths OC26104642 MLS Active Status
Exceptional new construction home featuring a highy desirable multi-generational floorplan! This thoughtfully designed residence includes a private multi-gen suite with its own entrance, , kitchenette with space for a refrigerator, and added flexibility for extended family, guests, or home office needs. The main home offers 4 spacious bedrooms plus a large loft, providing ample room for everyday living and entertaining. Solar is included. Beautifully upgraded throughout and situated in a prime location, with a view, this move-in ready home is a rare opportunity you won't want to miss. Tucked west of the I-15 within a serene, rural-style enclave, Amanda Lane offers the rare blend of peaceful surroundings and everyday convenience. Just minutes from acclaimed local wineries, shopping, and dining. Experience a refined balance of quiet, country charm and easy access to vibrant north county amenties, creating a relaxed, resort-inspired lifestyle without compromising commuter convenience. Some images may contain virtual renderings for illustrative purposes only.

1660 Amanda Glen, Escondido

$1,450,000
4 Beds 4 Baths OC26104593 MLS Active Status
Step into refined luxury with this versatile Plan 2 home at Amanda Lane. Designed for spacious living and everyday comfort, this thoughtfully designed floorplan features a main-level primary suite with spa-style bath, two additional downstairs bedrooms, plus an upstairs bedroom and bonus room ideal for guests, multigenerational living, or flexible use. The chef-inspired kitchen with upgraded finishes showcases a large center island, walk-in pantry, GE stainless steel appliances, and seamless flow into the open great room and expansive California Room for effortless indoor-outdoor living. A separate formal dining room, spacious laundry room, drop zone, and abundant storage add both style and function. Additional highlights include Spanish Colonial architecture, 8- & 9-ft ceilings, a 3-car tandem garage, and an approx. 11,872 sq. ft. lot. Enjoy peaceful living in an exclusive 21-home enclave just minutes from wineries, shopping, dining, and commuter access. This home is move-in ready with included solar, refrigerator, electric fireplace, and upgraded flooring! Turnkey in 30 days or less! Some images include virtual landscaping for illustrative purposes. Actual yard appearance may vary.

1381 Amanda Glen S, Escondido

$1,599,000
NDP2604595 MLS Active Status
THIS IS THE TWO STRUCTURES ON A LARGE CORNER LOT ON OVER .64 ACRES YOU HAVE BEEN LOOKING FOR! TWO STRUCTURES ON TAX RECORDS - ONE OF A KIND, TWO HOUSES ON ONE PARCEL! 12 PLUS BEDROOMS....MAIN BUILDING "A" IS 3480 SQ FT CURRENTLY BEING OPERATED AS RCFE WITH 8 BEDROOMS PLUS 2 EXTRA ROOMS, 6 BEDROOMS ARE ENSUITE WITH PRIVATE BATHS, WITH 2 EXTRA BATHS, HIGHLY UPGRADED IN 2020 WITH GRANITE, WIDE PLANK FLOORING, STAINLESS AND UPDATED APPLIANCES, FIXTURES AND CUSTOM DESIGN. MAJORITY OF RESIDENCE IS ON TOP VIEW LEVEL, WITH ENTRY THIS LEVEL FOR NO STAIRS FOR MOST OCCUPANTS, GARAGE AND 2 ROOMS ON LOWER LEVEL. THIS PERFECT SET UP FOR A BUSINESS OR MULTI GENERATIONAL FAMILY WITH SO MUCH POTENTIAL FOR MANY FAMILIES ALL WITH PRIVACY IN SEPERATE BUILDINGS OR LEVELS. 4 CAR TOTAL IN 2 GARAGES PLUS PARKING FOR 8 VEHICLES ON SEVERAL DRIVES INTO UPPER LEVEL AND LOWER LEVEL, WITH ADDITIONAL ACCESS POTENTIAL ON DESTREE SIDE OF PROPERTY FOR YOUR RV,TOYS, MOTERHOME, BOATS ALL WITH NO HOA! SMALLER RESIDENCE "B" IS 1380 SQ FEET, WITH 3 BEDROOMS, 2 BATHS ON 2 LEVELS, PERVIOUSLY USED AS RESIDENTS AND/OR CARETAKERS. THERE IS 2 ENTRANCES ON THIS STRUCTURE, ONE UPSTAIRS AND ONE DOWNSTAIRS TO ACCOMODATE ANY FUTURE RESIDENT NEEDS. CAR PORT AND GARAGE ON LOWER LEVEL THIS IS AN EXTREMELY DESIREALBE CORNER LARGE LOT WITH PLENTY OF OPEN SPACE STILL UNUTILIZED FOR POTENTIAL FUTURE YARD/ADU/LANDSCAPING/POOL ADDITION(S)....BRING YOUR DREAM OR RUN THE BUSINESS AS IS, IT IS READY TO GO! OWNER PURCHASED IN 2020 AND HIGHLY UPGRADED INTERIORS, KITCHENS, FLOORING AND SYSTEMS POOL SIZE LOT OR POTENTIAL ROOM FOR ADU, INQUIRE WITH CITY OF ESCONDIDO Recently/Previously used as residential assisted living facility, contact CYNDI STETSON 619.733.0222

1341 BOYLE AVENUE, A and B, Escondido

$1,599,000
12 Beds 10 Baths NDP2604594 MLS Active Status
TWO BUILDINGS... THIS IS THE 4800 SQ FT TWO BUILDINGS MULTI-GENERATIONAL LARGE CORNER LOT ON OVER .64 ACRES YOU HAVE BEEN LOOKING FOR! TWO STRUCTURES ON TAX RECORDS - ONE OF A KIND, TWO HOUSES ON ONE PARCEL! MAIN BUILDING "A" IS 3480 SQ FT, HAS BEEN PREVIOUSLY OPERATED AS RCFE (Residential Care Facility for the Elderly) WITH 8 BEDROOMS PLUS 2 EXTRA ROOMS, 6 BEDROOMS ARE ENSUITE WITH PRIVATE BATHS, WITH 2 EXTRA BATHS, HIGHLY UPGRADED IN 2020 WITH GRANITE, WIDE PLANK FLOORING, STAINLESS AND UPDATED APPLIANCES, FIXTURES AND CUSTOM DESIGN. MAJORITY OF RESIDENCE IS ON TOP VIEW LEVEL, WITH ENTRY THIS LEVEL FOR NO STAIRS FOR MOST OCCUPANTS, GARAGE AND 2 ROOMS ON LOWER LEVEL. THIS PERFECT SET UP FOR A BUSINESS OR MULTI GENERATIONAL FAMILY WITH SO MUCH POTENTIAL FOR MANY FAMILIES ALL WITH PRIVACY IN SEPERATE BUILDINGS OR LEVELS. 4 CAR TOTAL IN 2 GARAGES PLUS PARKING FOR 8 VEHICLES ON SEVERAL DRIVES INTO UPPER LEVEL AND LOWER LEVEL, WITH ADDITIONAL ACCESS POTENTIAL ON DESTREE SIDE OF PROPERTY FOR YOUR RV,TOYS, MOTERHOME, BOATS ALL WITH NO HOA! SMALLER RESIDENCE "B" IS 1380 SQ FEET, WITH 3 BEDROOMS, 2 BATHS ON 2 LEVELS, PERVIOUSLY USED AS RESIDENTS AND/OR CARETAKERS. THERE IS 2 ENTRANCES ON THIS STRUCTURE, ONE UPSTAIRS AND ONE DOWNSTAIRS TO ACCOMODATE ANY FUTURE RESIDENT NEEDS. CAR PORT AND GARAGE ON LOWER LEVEL THIS IS AN EXTREMELY DESIREALBE CORNER LARGE LOT WITH PLENTY OF OPEN SPACE STILL UNUTILIZED FOR POTENTIAL FUTURE YARD/ADU/LANDSCAPING/POOL ADDITION(S)....BRING YOUR DREAM OR RUN THE BUSINESS AS IS, IT IS READY TO GO! OWNER PURCHASED IN 2020 AND HIGHLY UPGRADED INTERIORS, KITCHENS, FLOORING AND SYSTEMS POOL SIZE LOT AND MUCH POTENTIAL ROOM FOR ADU(S), A POOL AND A POOLHOUSE NEWER ROOF JUST INSTALLED Note- Stainless side by side fridge in main kitchen photos has been replaced with Stainless Top fridge/Bottom Freezer

1341 BOYLE AVENUE A and B, Escondido

$2,395,000
4 Beds 4 Baths NDP2604554 MLS Active Status
This extraordinary contemporary estate, custom built and completed in 2025, is a true architectural masterpiece where exceptional design, artistry, and nature exist in perfect harmony. Every detail has been thoughtfully curated to create a home that is both visually stunning and effortlessly livable. The accompanying media beautifully captures the home’s artistic flow, dramatic use of light, and seamless connection to its natural surroundings. Exquisite finishes and bespoke craftsmanship are showcased throughout. The luxurious primary bath features handcrafted Moroccan tiles adorning the expansive walk-in shower, while engineered 3-inch plank oak flooring adds warmth and sophistication throughout the residence. A custom Renaissance Rumford 100 fireplace with guillotine doors serves as a striking focal point within the grand living space. Oversized bifold glass doors and dramatic floor-to-ceiling windows invite abundant natural light while framing breathtaking views. Anderson 100 Series windows throughout, with All-Weather black aluminum oversized windows around the floating staircase further enhance the home’s clean contemporary aesthetic. At the heart of the home, the chef’s kitchen is both elegant and functional, featuring the exceptional AGA Elise 48-inch induction range with three separate ovens and a ceramic glass cooktop with five induction burners, offering remarkable energy efficiency and professional-grade performance. Complementing the space are a 48-inch Thermador column refrigerator and exquisite Waterworks Henry gooseneck faucets. Every element reflects an uncompromising commitment to quality and design. Designed for both entertaining and tranquil everyday living, the home offers multiple viewing decks, including expansive outdoor spaces adjoining the grand room and oversized upper loft. These exceptional vantage points provide sweeping views of surrounding greenery, open skies, and natural beauty — ideal for dining al fresco, entertaining guests, grilling, or simply enjoying peaceful moments immersed in nature. The primary suite is a private sanctuary filled with natural light and serene vistas. A private deck extends from the suite, offering the perfect setting for morning coffee accompanied by birdsong among the Manzanitas. The spa-inspired primary bath features a custom Ofuro Japanese soaking tub crafted in African teak, creating a luxurious retreat designed for relaxation and wellness. The entry level also includes an additional spacious bedroom, currently utilized as an office, along with a generous craft room/art studio, each offering beautiful views. A dramatic floating staircase leads to the second level, where two additional spacious bedrooms, custom bathrooms, and an expansive loft provide exceptional flexibility for multi-generational living, guest accommodations, or additional entertaining space. Enhancing the upper level is a beautifully appointed butler’s pantry complete with a microwave, sink, and wine cooler, allowing for effortless entertaining without leaving the second floor. An additional deck off the pantry further extends the indoor-outdoor living experience. Modern luxury and efficiency are seamlessly integrated throughout the property, including Lutron smart switches, Yale smart locks, pocket doors, an oversized two-car garage pre-wired for dual 220V EV chargers, an 8KW solar system, and a Tesla 10KW Powerwall. Set on approximately 1.4 acres, the grounds offer a balance of thoughtfully landscaped spaces and preserved natural beauty. With ample room for a pool, guest amenities, recreation, or future expansion, this remarkable property presents endless possibilities in an extraordinary setting.

10042 Tall Oak Dr, Escondido

Based on information from California Regional Multiple Listing Service, Inc. as of . This information is for your personal, non-commercial use and may not be used for any purpose other than to identify prospective properties you may be interested in purchasing. Display of MLS data is usually deemed reliable but is NOT guaranteed accurate by the MLS. Buyers are responsible for verifying the accuracy of all information and should investigate the data themselves or retain appropriate professionals. Information from sources other than the Listing Agent may have been included in the MLS data. Unless otherwise specified in writing, Broker/Agent has not and will not verify any information obtained from other sources. The Broker/Agent providing the information contained herein may or may not have been the Listing and/or Selling Agent.