Refine Search
Sort by
$1,495,000
4 Beds 4 Baths 260001621SD MLS Pending Status
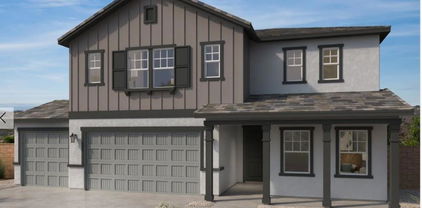
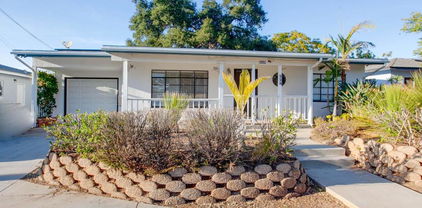
Welcome to 1128 Witherby Lane, a beautifully maintained home in a sought-after walking community celebrated for its scenic trails, strong pride of ownership, & peaceful atmosphere. Designed for effortless living, this low-maintenance property blends comfort, style, & modern convenience throughout. At the heart of the home, the kitchen impresses with a large center island, dual ovens, & an oversized walk-in pantry, making it ideal for entertaining, meal prep, & everyday living. High-end finishes continue throughout the home, including beautiful hard flooring & elegant beveled subway tile showers. Enjoy seamless indoor-outdoor living with expansive accordion doors that open to a thoughtfully designed backyard retreat featuring built-in BBQ & firepit, turf, garden areas, storage sheds, a relaxing spa, & stunning accent lighting that creates an inviting ambiance day or night. Upstairs, unwind on the balcony while taking in breathtaking sunset views & cozy evenings by the fire. The flexible floor plan offers 4 bedrooms w/ large primary suite w/ oversized walk-in closet, dedicated office, & a spacious upstairs bonus room, perfect for work, play, or multi-generational living. A downstairs guest suite with ensuite bath provides privacy & convenience, while upstairs laundry adds everyday ease. Energy-conscious buyers will appreciate owned solar (just over 6 kW), a soft water filtration system, 220V EV charging in the garage, & no Mello-Roos. With thoughtful upgrades inside & out, minimal upkeep, & a lifestyle-driven design, this home is a truly special opportunity.

1128 Witherby Ln, Escondido

$2,945,000
5 Beds 6 Baths NDP2600185 MLS Active Status
**LIVE ON TOP OF THE WORLD**NEW CONSTRUCTION**MULTI-GENERATIONAL LIVING Unprecedented privacy and ocean views. Located in the exclusive gate guarded community of Rimrock Estates. This 4500+ s.f. home is designed to capture sweeping views of the Hyatt Vacation Club and Golf Course as well as Catalina Island. It has 5 bedrooms with 5-1/2 baths, it is dual level use the ELEVATOR to have ease of access between levels. It can live as two complete homes for multi-generational living or accommodate your family. Three bedrooms on the main level all with their own bathrooms and baloneys. Livingroom, dining and kitchen have open floor plan with large outdoor living space with amazing views. Main level also has an office and laundry room. Lower level has its own entrance, two bedrooms with their own bathrooms, full kitchen and laundry room. Its own large outdoor patio area again with fantastic views. The lanai will surprise you! New construction. Overlooks the Hyatt Vacation Club and Golf Course. Home has fully paid solar with a Powerwall 3 in the garage. Call to schedule a showing appointment today, you will fall in love.

9607 Misty Meadow Lane, Escondido

$1,499,900
5 Beds 5 Baths NDP2600145 MLS Pending Status
Expansive and spectacular Views in a Gated Community! This appx 8-acre lot offers a 9,400sqft flat pad. This home includes over 3,800sqft 5 beds, Bonus room, Office, 3.5 baths. 2 car garage with storage, large walk-in closet, walk-in pantry. Kitchen Aid SS appliances, double oven, quartz countertops, Home connect features, and much more. Built with solar panels & back up battery for lease or purchase. Buyers can select design features per the construction schedule. Construction has just begun. Buyer can select design finishes if in contract by April 9, 2026. Estimated completion Fall 2026. Please contact community agent for specifics. Photos are of artist's renderings. Actual homes will vary.

2640 WOODLAND HEIGHTS GLEN, Escondido

$1,275,000
5 Beds 4 Baths NDP2511226 MLS Active Status
2509 Honeybell Lane offers more home for less... and a sweeping hillside view most buyers in this price range never get. Down the street, a smaller, same 2008 home — 2521 Honeybell Lane (MLS 250046255SD) — just closed for $1,300,000, a full $25,000 above this list price. This is North County's rarest combination: executive-scale living on a private corner lot in the sought-after Eureka Springs neighborhood of Escondido — without the executive tax bill. Perched to take in the view, the home looks out across the Escondido valley to the Daley Ranch hills, with hillside vistas and evening light from the family room, the primary suite, and a private balcony. Nearby new construction carries steep Mello-Roos special assessments; 2509 Honeybell carries none. Paid solar, a $110/month HOA, and zero special assessments eliminate roughly $600–$800/month in carrying costs — an estimated $161,000 five-year advantage over a comparable new build. Inside, the five-bedroom layout flexes to fit real life. A downstairs bedroom with a full bath works as a guest suite, a multi-generational wing, or a first-floor home office, and the upstairs loft easily absorbs a second — both wired for high-speed connectivity and ready for remote work without compromise. The kitchen is built for people who genuinely cook: white cabinetry, granite counters, a Sub-Zero built-in refrigerator, dual GE Monogram ovens, a professional gas cooktop, and a pot-filler — opening to a spacious family room with crown molding and surround sound. The primary suite adds a private view balcony, dual walk-in closets, and split vanities; three more bedrooms and four baths in all give everyone defined space, framed by hardwood floors and plantation shutters throughout. Outside is where this home truly lives. The 12,742 SF corner lot is big yet turnkey — a resort-style entertaining pavilion with a built-in Bull BBQ, a stone fireplace, and a dining gazebo, plus an awning-covered patio and quiet courtyard retreats. There's room to gather and host, with little left to maintain. A 3-car tandem garage with epoxy floors and an EV charger completes it. Eureka Springs puts community green space at the doorstep and the 3,200-acre Daley Ranch trail network minutes away. Run the math — then schedule your tour before someone with a sharper pencil does.

2509 Honeybell Lane, Escondido

$1,145,890
4 Beds 3 Baths OC25261330 MLS Pending Status
Ready to settle into a forever home that grows with your family? This brand-new single-story home at Capistrano in Escondido offers 4 bedrooms and a layout that’s as functional as it is stylish. Ask about limited-time incentives and flexible financing options that may help to reduce closing costs or monthly payments. Spring Move-in ready means you can step into your next chapter with ease while personalizing your home with all the interior selections you've always wanted. Inside, you’ll find a spacious and light-filled Great Room, a modern Kitchen with a large center island, walk-in pantry, and loads of cabinet space—perfect for weeknight dinners or weekend hangouts. The Primary Suite is tucked privately at the rear of the home with a spa-inspired Bath and large walk-in closet, while the three secondary bedrooms (each with great storage) are located in their own wing with a shared full bath nearby. A separate Powder Room, dedicated Laundry Room, and a Stop and Drop area near the garage make everyday routines smoother. With the local middle school just a short walk away, it’s a location that fits your lifestyle now—and for years to come. Built by Beazer Homes—ranked #1 in the nation for DOE-certified Zero Energy Ready Homes—this home is designed for comfort, energy efficiency, and healthier indoor air, thanks to its Indoor Air Plus certification. Please note that pictures are of model home.

2032 Simpatico Place, Escondido

$2,049,900
5 Beds 5 Baths NDP2510332 MLS Pending Status
This Home Site boasts spectacular views of Ocean, City and Mountains in a Gated Community! This appx. 15 acre lot offers an appx. 15,357sqft flat pad. Construction is estimated to begin in November/December 2025. This home incudes 3,800+sqft, 5 spacious bedrooms, office, Bonus room, and 4.5 baths. 2 car garage with storage, large walk-in closet, walk-in pantry. Kitchen Aid SS appliances, double oven, Thermofoil white shaker style cabinets, quartz kitchen countertops, Home connect features, and much more. Solar panels and back up battery for lease or purchase. Buyers have the ability to select all features of the home per the construction schedule. Estimated completion is Late Summer of 2026. Please contact community agent for specifics. Photos are of artist's renderings. Actual homes will vary.

2579 WOODLAND HEIGHTS GLEN, Escondido

$1,649,990
5 Beds 4 Baths OC25227049 MLS Pending Status
This expansive 4,052 sq. ft. estate home is the crown jewel of Wohlford Estates—offering five spacious bedrooms, four-and-a-half bathrooms, and a layout designed to meet the needs of discerning multigenerational households. Ask about limited-time incentives and flexible financing options that may help to reduce closing costs or monthly payments. Located at the end of a desirable cul-de-sac, this move-in ready home seamlessly blends luxury and functionality with high-end features throughout: designer-selected quartz countertops, luxury plank flooring, shaker-style cabinetry, and a cozy gas fireplace in the great room. The gourmet kitchen opens to a light-filled living space and breakfast area, while the oversized downstairs guest suite includes a private sitting room and kitchenette, ideal for extended family or visitors. Just outside the main living area, an expansive covered patio provides the perfect space for outdoor dining, weekend gatherings, or relaxing in the shade—extending your living space and maximizing the idyllic Southern California lifestyle. Upstairs, a spacious loft offers an additional retreat alongside generously sized secondary bedrooms and a luxurious primary suite featuring a spa-style soaking tub, dual vanities, and an expansive walk-in closet. Built with long-term comfort and energy efficiency in mind, this residence is DOE-certified as a Zero Energy Ready Home and Indoor Air Plus qualified—delivering superior indoor air quality, cutting-edge performance, and lasting value for generations to come. This home is complete and ready for a quick closing!

2941 Orchard Glen, Escondido

$1,899,000
5 Beds 5 Baths NDP2509315 MLS Pending Status
Stunning move-in ready home in the sought-after gated community of The Ranchos at Vistamonte. Tucked away in the picturesque San Pasqual Valley, this spacious home offers 4,450 square feet of living space featuring 5 bedrooms, 4.5 baths and an office and loft. One bedroom/bath suite is located downstairs, as well as a separate office, and the primary bedroom suite is upstairs along with 3 additional secondary bedrooms and an open loft. The gourmet kitchen features an oversized Quartzite sit-up island with storage, Wolf and Sub-Zero appliances, a farmhouse sink, butlers pantry and walk-in pantry. The kitchen opens to a breakfast nook and family room with fireplace, custom cabinetry and large windows overlooking the yard. Oversized formal living room and dining room with Crown molding and a door to the yard. The primary suite has a private balcony and fully remodeled bath that features an expanded walk-in shower, free standing spa-sized bathtub and an enlarged walk-in closet. The spacious, private yard features a stunning pool and spa, sunken firepit, firebowls, separate dog run, play structure, 12 fruit trees, and an outdoor kitchen with built-in BBQ, TV, burner, refrigerator, sink, icebox and sit-up bar. Additionally, there is an upstairs laundry room and a 4 car epoxy garage (one attached 3 car tandem garage and separate 1 car garage that’s perfect for a gym, office or additional storage space). Downstairs bedroom suite perfect for aging parents with stand-up shower and no stairs. Additional features include: Paid solar, Tesla charger, plantation shutters throughout, surround sound throughout home and yard wired for speakers, custom light fixtures and ceiling fans, remodeled bathrooms and Everlights color changing holiday lights installed. Located close to the award-winning K-8 San Pasqual Union School, Dos Osos Golf Course and just minutes from Escondido’s wine region, San Diego’s Safari Park, freeways, restaurants, shopping, hiking and biking trails and acres of open space. This home truly has it all!

2744 Vistamonte, Escondido

$2,345,000
5 Beds 3 Baths 250037320SD MLS Active Under Contract Status
Resting at the end of a long tree-lined drive on 2+ acres in the coveted Elfin Forest community, this fully remodeled home blends country charm with modern luxury. Home features access to the coveted Roger Rowe School in Rancho Santa Fe, panoramic mountain views, open floor plan, designer finishes, and a chef’s kitchen with premium appliances, owned solar, saltwater pool/spa, and multiple outdoor spaces perfect for entertaining and relaxing. The attached ADU features full bath and kitchenette and is perfect for multigenerational living or possible additional income potential. The large pad offers endless possibilities for horses, sport court, RV parking, car barn, or additional ADU. Just steps away from 784 acres of trails and minutes from shopping, dining, and outdoor activities. This home is a must see!

19950 Elfin Forest Ln, Escondido

$799,000
3 Beds 1 Baths 240027192SD MLS Active Status
This unique property features a charming three-bedroom one-bathroom home and a one-bedroom cottage nestled on nearly a 1/4-acre lot. The main home boasts wood floors throughout. The guest cottage offers a retreat for visitors or could serve as a rental for additional income. The expansive lot provides plenty of space for outdoor living, gardening, or future development. With R2 zoning, there's potential to add more units or expand the existing structures, making this an excellent investment opportunity. Located in a neighborhood that is growing quickly, this property is perfectly positioned to take advantage of Escondido's rising demand for housing, offering long-term growth potential. Whether you're a savvy investor or a homeowner looking to build equity, this is a prime opportunity to add value in a thriving community.

228 E 15th Ave, Escondido

$880,000
3 Beds 2 Baths SW24206155 MLS Pending Status
A Beautiful, Well-kept Single Level Home with Golf Course Views in Boulder Oaks Golf Course in the Community of Hidden Meadows. Solar Panels, Newer Tile Roof, Cherry Wood Flooring, Kitchen Cabinets w/ Granite counter-top, Stainless-Steel Appliances, Crown Molding in Kitchen, Energy Efficient Low E Glass Vinyl Windows, Shutters, Interior Doors, Trim with 4 1/2-inch Baseboards, Recessed Lighting LED with Dimmers, Ceiling Fans and Eco Smart Tankless Water Heater. Large Circular Driveway & wide side yard for additional parking. A Serene Private Backyard, Fruit Trees, Low Maintenance Landscape, Electric Patio Awning, Gazebo, Island with Built in BBQ and Jacuzzi Hot Tub with Umbrella. The Garage has Epoxy Flooring and Custom Cabinets. Community Seasonal Pool, Pavilion & Tennis Courts all for a LOW ANNUAL FEE of $396. Hidden Meadows has Meadows Deli, The Market/Side yard Pub, a Public Golf Course with a Restaurant/Bar and a Fire Station. Convenient location near Fwy 15.

10700 Meadow Glen Way E, Escondido

$799,000
4 Beds 2 Baths 230023369SD MLS Pending Status
The home you have been waiting for. This lovely four bedroom two bath is move-in-ready. Tastefully remodeled , you will love the bright, gorgeous kitchen and large dinning room. new appliances, granite countertops, double pane windows and beautiful flooring. The oversized bedroom upstairs can be used as a game/family room. Enjoy BBQs in the large backyard with plenty of room for children and pets, room for a garden too. Wide variety of mature fruit trees! Enjoy your own oranges, guavas, figs and Asian pears to name a few. Relax in your new, beautiful covered patio, possible RV parking is a plus. Large shed. Great neighborhood, close to shopping and schools. You will fall in love and want to make this your forever home. Termite clearance will be provided. Roof replaced approximately 4 years ago.

643 N Citrus Ave, Escondido

Based on information from California Regional Multiple Listing Service, Inc. as of . This information is for your personal, non-commercial use and may not be used for any purpose other than to identify prospective properties you may be interested in purchasing. Display of MLS data is usually deemed reliable but is NOT guaranteed accurate by the MLS. Buyers are responsible for verifying the accuracy of all information and should investigate the data themselves or retain appropriate professionals. Information from sources other than the Listing Agent may have been included in the MLS data. Unless otherwise specified in writing, Broker/Agent has not and will not verify any information obtained from other sources. The Broker/Agent providing the information contained herein may or may not have been the Listing and/or Selling Agent.