Refine Search
Sort by
$533,500
3 Beds 2 Baths IG26001251 MLS Active Status
Welcome to Dahlia Ct, a gorgeous home located in the only 50+ community in Menifee that has NO HOA, and low taxes. This corner lot home has plenty to offer, welcoming you with formal living and formal dining. Windows are accompanied by white Vinyl shutters that give a scenic view of the mountains. Just through the hallway you can make a left into the kitchen that has the family room attached. With tons of cabinetry, storage is endless and the use for optimizing space is available in this home. Looking out the sliding door from the family room you will find a well designed sun room that you may enjoy indoor/outdoor living. The Master bedroom is full of space and has it's very own connection to the sun room. There are two additional bedrooms, one in which has it's own sliding glass that leads to the spacious backyard. In the backyard you will find tons of outdoor space with a Viny patio cover that extends along the length of the home. The backyard also includes a large wooden shed, perfect for more storage or even further entertainment space. You also have easy access to your mailbox through your side gate access for the luxury of corner lot living that very few homes have in the neighborhood. Within this neighborhood you are also have the ability to have anyone 18 years of age and above reside with you. Something most senior communities do not allow. Schedule your private showing today. Motivated Seller!

27166 Dahlia Ct, Menifee

$599,000
4 Beds 2 Baths CV25274383 MLS Active Status
Excellent curb appeal! This single-story 4 bedroom 2 bath home is located in the prominent master-planned community of Heritage Lake. The property boasts a large living and family room. The house features 2,539 sq. ft., stainless steel appliances, open kitchen with island, office with barn doors, granite countertops, recessed lighting, fireplace, dining area, built-in entertainment center, laundry room with sink, hallway linen cabinets, laminate flooring, ceiling fans, wainscoting, crown molding, rain gutters, gated dog run, alarm system, security camera system, landscaped front yard, landscaped back yard, and a 3 car attached garage. The primary suite includes a walk-in shower, bathtub, dual sinks, and a walk-in closet. The office can be converted into a fifth bedroom. The backyard is accessible from the family room and features a lattice patio, covered patio with ceiling fans, TV connection with mount, gated dog run, and a cascading water fountain. The community includes a club house, lake, pool, dog park, barbecue area, and walking trails. You must view the home to truly appreciate!

27299 Stonehurst Drive, Menifee

$587,990
4 Beds 3 Baths 250042588SD MLS Active Status
Beautiful 4 bedroom, 3 bath home is in the desirable community of McCall Canyon. Its situated on a quiet cul-de-sac and has great curb appeal with its clean drought tolerant landscaping on a corner lot. The landscaping includes artificial turf that extends into the backyard, which has spacious side yards with a gated dog run on one side. The interior is light & bright with vaulted ceilings and custom tile flooring downstairs. There is a bedroom and full bathroom downstairs, which is perfect for guests. The kitchen has granite countertops and a gorgeous glass tile backsplash. It has an island, dishwasher open concept layout so it leads right into the dining area and family room which has a beautiful custom stacked stone, wood burning fireplace. Upstairs is 3 additional bedrooms, which includes the main bedroom with en-suite bathroom, complete with dual vanities and separate soaking tub and walk in shower. Recent updates include the AC and furnace, water heater and garage door opener. Solar panels keep your utility bills low. EV wiring ready.

28454 saddlecrest, Menifee

$599,000
4 Beds 3 Baths SW25236795 MLS Coming Soon Status
Welcome to this 4-bedroom, 3-bathroom home in the highly sought-after Country Gardens community, featuring super low HOA fees and taxes, offering tremendous potential and an ideal blend of comfort, functionality, and prime location. The thoughtfully designed floor plan features a kitchen that seamlessly overlooks the inviting family room, complete with a charming brick fireplace, creating the perfect space for gathering and entertaining. The main level impresses with a convenient bedroom and full bathroom, ideal for guests or multi-generational living, plus clever extra storage tucked under the stairs. Formal living and dining rooms boast soaring vaulted ceilings and an abundance of natural light, adding an elegant touch to your daily living. Upstairs, retreat to the spacious master suite featuring a private deck and ensuite bathroom, while two secondary bedrooms share a convenient Jack-and-Jill bathroom. Elegant plantation shutters throughout the home provide style, privacy, and light control. The home's practical features include a whole-house water filtration system, newer furnace and water heater for peace of mind, and a laundry room equipped with a sink for added convenience. The expansive 3-car garage provides ample space plus extra storage cabinets to keep everything organized. Both front and back yards showcase beautiful drought-resistant landscaping, perfectly suited to California living, while the oversized backyard offers endless possibilities for outdoor enjoyment, gardening, or play. Situated in an exceptional location with easy access to local colleges, shopping, diverse dining options, and freeway access, this home truly offers the complete package for modern family living.

31105 Willowood, Menifee

$519,900
2 Beds 3 Baths IV25236127 MLS Active Status
Located in the Oasis 55+ guard gated resort style community, this residence blends comfort, elegance, and lifestyle. Boasting 2,085 sq ft of living space on a 5,663 sq ft lot, this home offers 2 bedrooms, 2.5 baths, and an attached 2-car garage. Step inside to discover a spacious, light-filled layout with vaulted ceilings and an open concept living/dining area. A cozy fireplace adds warmth and charm to the great room. The kitchen is ideal for entertaining, with ample cabinetry and counter space (with the potential for modern upgrades). The primary suite features a suite bath and generous closet space, while the second bedroom and bath provide comfortable accommodation for guests. Third room was used as an office and can be used as a bedroom. Outside, the yard invites you to relax beneath a covered patio, with room for outdoor living and enjoying the sunshine in privacy. The location in the Oasis community affords access to numerous amenities: clubhouse, pool and spa. It is conveniently located near shopping, dining, medical services, and freeway access. Don’t miss this opportunity in the heart of Menifee’s sought-after 55+ community.

29245 Paradise Canyon Drive, Menifee

$579,900
4 Beds 3 Baths TR25141742 MLS Pending Status
This beautiful single story Menifee home, built in 2023, offers 2615 square feet of living space with four bedrooms, three bathrooms, and a spacious two car garage, all situated on a 6098 square foot lot. Energy efficient paid off solar panels enhance this home, paired with a beautifully landscaped front yard featuring low maintenance greenery and a charming front porch with a sitting area that adds to its inviting curb appeal. Inside, the entryway welcomes you with laminate wood flooring that flow seamlessly throughout the house, a light color palette, and abundant natural light. To the right of the entry, a hallway leads to a full bathroom complete with a shower tub combo, a dual sink vanity and laminate flooring. Also down the hallway are three additional bedrooms, each featuring plush carpeting, ceiling fans, ample closet space, and windows that invite in warm, natural light. Back near the entry, you will find an additional full bathroom featuring laminate flooring, a shower tub combo, and a single sink vanity. Conveniently across the hall is a laundry room equipped with a wash sink, built in shelving and garage access. Relax in the open concept living room, featuring recessed lighting and large windows that flood the space with natural light, ideal for everyday comfort. The bright and spacious kitchen showcases stunning natural stone quartzite countertops, a walk in pantry, and stainless steel appliances including a five burner gas cooktop, built in oven, microwave, and dishwasher. It offers an abundance of cabinetry for ample storage, along with a large center island featuring a deep sink, matching granite surface, and bar seating for four. The dining area has recess lighting and a sliding glass door that floods the room with natural light and grants backyard access. Just beyond the living room, the large master suite includes plush carpet flooring, a window and a ceiling fan. The private en-suite bathroom offers a cohesive design with a matching tiled walk in shower and soaking tub. A dual sink vanity, linen closet and spacious walk in closet add both comfort and convenience. The backyard offers a spacious, blank canvas ready for your personal vision. Surrounded by a block wall and white vinyl fencing for added privacy, it's the perfect setting to design your ideal outdoor living space. This home is conveniently located near shopping centers, freeways, and highways, this home offers the perfect blend of comfort and accessibility.

32469 Peters Street, Menifee

$572,990
4 Beds 3 Baths IG25116604 MLS Active Status
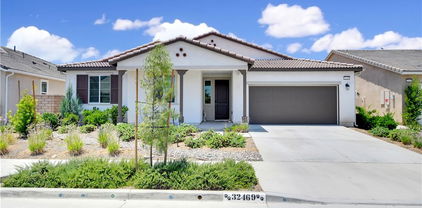
Newly opened & new construction, Welcome to Riverwalk Village at Town Center, a single family detached condominium community by Richmond American Homes. This GATED neighborhood offers 4 unique floorplans, a Clubhouse, fitness room, pool and spa. This Northrop plan is our corner unit, 4 bedrooms/2.5 baths/2 car garage floorplan. High end finishes in this plan include: White kitchen cabinetry w/ Satin Nickel hardware, undercabinet lighting, full tile backsplash, quartz countertops, GE profile appliances including a professional vent hood and induction cooktop. Wood laminate flooring is located throughout the main floor along w/ carpeted hallways, stairs, bedrooms and tiled bathrooms and laundry room on 2nd floor. Primary walk in shower is fully tiled , 9 ft ceilings on 1 and 2nd floor, tons of recessed lighting and ceiling fan pre wires in great room and all bedrooms. Owners will enjoy a private covered patio. Estimated completion is April, 2025! Stop by today!

29545 Monarch Road, Menifee

$542,990
3 Beds 3 Baths IG25070165 MLS Pending Status
Welcome to Riverwalk Village at Town Center, a new construction, single family detached condominium community by Richmond American Homes. This GATED neighborhood offers a Clubhouse, fitness room, pool and spa. Your Buyers will enjoy low maintenance living and an excellent location within 1 mile to Menifee Town Center and I-215 frwy. This Northcross plan pairs comfort w/function. Located right by the community pool, it features 3 bedrooms + 2nd floor Loft, 2.5 baths ( a powder room on main level) and 2 car direct access garage. The Beautiful light and bright kitchen comes with White cabinetry, soft close doors and drawers, matte black hardware, under cabinet lighting, quartz countertops and GE profile appliances including a professional vent hood and induction cooktop. Flooring includes wood laminate and carpet in all bedrooms, hallways and stairs, tiled bathroom and laundry floors. Primary walk in shower is fully tiled , 9 ft ceilings on 1 and 2nd floor, tons of recessed lighting and ceiling fan pre-wires in great room and all bedrooms. Owners will also enjoy a private covered patio. Estimated completion is late May 2025

29557 Monarch Road, Menifee

$585,000
3 Beds 3 Baths SW25035775 MLS Active Status
Welcome to this desirable single story, turnkey, beautifully upgraded 3-bedroom, 2-bath home featuring an oversized powder room with pedestal sink. The long, inviting entryway leads into a bright and spacious open-concept layout accented by engineered wood flooring and soft, neutral carpeting in the bedrooms—creating a warm, comfortable feel throughout. Natural light pours into every corner, highlighting the many builder upgrades that truly must be seen to be appreciated. The gourmet kitchen is the heart of the home, showcasing crisp white cabinetry, a large walk-in pantry, butler’s pantry, expansive island with breakfast bar, granite countertops, and upgraded stainless steel appliances including, a gas cooktop, double ovens, microwave, and dishwasher. The dining area flows seamlessly into the kitchen and spacious family room, making this home ideal for both everyday living and effortless entertaining. Ceiling fans in every room add comfort year-round. Retreat to the generously sized primary suite, complete with a spa-inspired custom shower. Additional features include an oversized laundry room, high ceilings give the home that beautiful larger than life feeling, and bonus the solar is paid in full. Step outside to enjoy the private backyard with built-in patio, low-maintenance astro-turf, and a side yard perfect for a dog run. The back yard is fully enclosed for added privacy. Residents enjoy access to walking and biking trails, nearby parks, and breathtaking mountain views right from the front door. This home truly has it all—don’t miss it!

32359 Peters Street, Menifee

$549,000
5 Beds 3 Baths OC25020287 MLS Pending Status
Spacious 5-bedroom home in the gated community of The Lakes! This two-story residence offers nearly 2,600 sq. ft. of open living space, an upgraded kitchen with quartz counters and a center island, a large great room, downstairs bedroom and bathroom and a private backyard. The community features resort-style amenities including pools, parks, fitness areas, and walking trails. This is a short sale. All reasonable offers will be presented to the seller and submitted to the lender for review. Ideal opportunity for buyers who understand the short-sale process and see the value this home offers in today’s market. A great chance to purchase a move-in-ready home in a desirable neighborhood — bring your best offer.

30272 Tattersail Way, Menifee

$539,000
3 Beds 3 Baths SW24237489 MLS Pending Status
WOW! Welcome to this NO HOA and LOW TAX Menifee charming 3 bedroom! Upon entry, you are welcomed to a well cared for front lawn and access to your 2 car garage. Entering you are greeted to neutral paint an carpet throughout with a formal living room. Just adjacent greets a open concept spacious family room (with fireplace!) and with direct access to your kitchen. The kitchen features darker cabinets with white accented countertops and appliances. This includes a center island perfect for entertaining guests. Around the corner includes a more formal dining room but can also be used for a work from home space or playroom. Downstairs also includes a half bath and laundry room. Upstairs includes an open loft area or added family room! The primary bedroom is spacious and greets a freshly painted private deck/patio. The primary bathroom includes his/her sinks, walk in closet, soaking tub and separated shower. Down the hall greets your 2 additional bedrooms and full bathroom - all with neutral paint and carpet. Backyard is customizable and ready for new owners! With the patio providing perfect shade for the hot summer. This home is not one to miss!

29250 Castlewood Drive, Menifee

Based on information from California Regional Multiple Listing Service, Inc. as of . This information is for your personal, non-commercial use and may not be used for any purpose other than to identify prospective properties you may be interested in purchasing. Display of MLS data is usually deemed reliable but is NOT guaranteed accurate by the MLS. Buyers are responsible for verifying the accuracy of all information and should investigate the data themselves or retain appropriate professionals. Information from sources other than the Listing Agent may have been included in the MLS data. Unless otherwise specified in writing, Broker/Agent has not and will not verify any information obtained from other sources. The Broker/Agent providing the information contained herein may or may not have been the Listing and/or Selling Agent.