Refine Search
Sort by
$1,400,000
3 Beds 2 Baths OC26161816 MLS Active Status
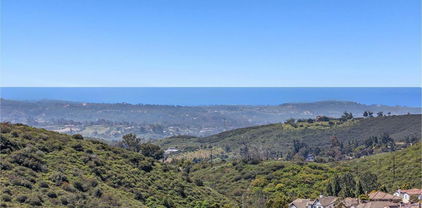
Look Past What Is. Imagine What Could Be. Some properties are purchased for what they are. Others are purchased for what they have the potential to become. This is one of those rare opportunities. Create your legacy on more than 4 acres in one of Temecula's most scenic rural settings. Surrounded by beautiful custom homes, this exceptional property offers breathtaking panoramic views, usable land, and endless possibilities. Take a deep breath, soak in the sweeping vistas, and experience the peace and serenity that make this setting so extraordinary. Whether you envision a private equestrian ranch, boutique vineyard, luxury estate, multi-generational retreat, or you're searching for your next signature project, this remarkable property is a rare canvas ready for your vision. Imagine mornings overlooking the rolling hills, evenings filled with spectacular sunsets, and the opportunity to create something truly special in a setting that feels worlds away while remaining just minutes from Temecula's renowned wineries, Old Town, shopping, dining, golf, and convenient freeway access. Rarely does a property combine this much usable acreage, panoramic views, and unlimited potential. Bring your imagination and discover what could be.

33545 Madera De Playa, Temecula

$684,900
4 Beds 3 Baths SW26159213 MLS Active Status
LOOKING FOR THAT PERFECT LOCATION?! Then don't miss this rare opportunity in the highly sought-after community of Heritage Lake! Perfectly situated at the end of a quiet cul-de-sac, just steps from the 25-acre private lake and scenic walking trails, this beautiful Craftsman-style home offers the perfect blend of comfort, functionality, and resort-style living. With 4 bedrooms and 2.5 baths, this home features an exceptionally functional floor plan with a formal Living Room and Dining Room, plus a spacious Family Room/Great Room that flows seamlessly into the kitchen and casual dining area. The inviting Family Room features a beautiful brick fireplace, a media niche, and is pre-wired for surround sound, creating the perfect space to gather with family and friends. The kitchen opens to the Family Room and is appointed with a large center island with abundant storage, and a convenient double oven that's ideal for hosting holidays and special occasions. Upstairs, you'll find an expansive Primary Suite with beautiful lake views. The luxurious ensuite bath offers a huge walk-in closet, a relaxing soaking tub perfectly positioned to take in the lake views, and a separate tiled shower. Three additional bedrooms are thoughtfully located on the opposite side of the upstairs, providing added privacy. Step outside to a private backyard designed for both entertaining and relaxation. Extensive hardscape includes an expansive patio with interlocking pavers, custom retaining walls & built-in planters that wrap nearly the entire perimeter of the yard, creating a true gardener's paradise. Both yards are beautifully landscaped with mature trees, colorful foliage, and a wonderful mix of fruit-producing and ornamental plants. The tandem 3-car garage is currently being used as a workshop but can easily be converted back to additional garage parking. Living in Heritage Lake means enjoying an unmatched lifestyle with resort-style amenities, including a private 25-acre lake for paddle boating and catch-and-release fishing, miles of scenic walking trails, a clubhouse with community events, two sparkling pools, a splash pad, and multiple parks and playgrounds. Residents also enjoy the City of Menifee sports amenities conveniently located within the community, including pickleball, tennis, basketball, and soccer courts. Opportunities like this don't come along often. Come experience everything Heritage Lake has to offer and you'll understand why so many people love calling it home!!

29516 Wind Runner Court, Menifee

$479,000
2 Beds 2 Baths PTP2605598 MLS Active Status
This home is situated in the coveted Champagne Village, it features a Sun deck on the side yard to enjoy coffee or wine. YOU OWN THE LAND! This absolutely Stunning Home is completely renovated! 2 bedroom 2 bath home with an open floor plan and high ceilings features a remodeled Kitchen with new shaker style cabinets, Quartz counter-tops, new stainless steel appliances, luxury vinyl plank flooring, updated bathrooms, new interior and exterior paint. Amenities include pickleball, tennis, bocce ball, swimming pool, fitness room, putting green, dog park, and many fun planned activities. Champagne Village is adjacent to the world-famous Welk Resort! You will feel like you are on vacation every day! Gated community with all the amenities one could ask for.

8975 Lawrence Welk Drive Unit 446, Escondido

$775,000
5 Beds 3 Baths SW26161852 MLS Active Status
Welcome to this beautifully upgraded 5-bedroom, 3-bath Copper Canyon home offering approximately 2,776 sq. ft. on a nearly 9,000 sq. ft. cul-de-sac lot. (Tax records do not reflect the builder-option 5th bedroom, see floorplan under supplements.) This move-in-ready home combines modern upgrades, energy efficiency, and an outstanding location on Murrieta’s desirable west side mountain foothill just minutes from the Santa Rosa Plateau Ecological Reserve with miles of hiking trails. Enjoy significant energy savings with a fully paid Tesla (formerly SolarCity) 32-panel solar system 10.725 kW DC. The interior was completely repainted in May 2026, including all cabinetry, while the exterior was painted within the last three years. LVP flooring downstairs and newly installed, upgraded carpet with premium pad on the stairs and second floor provide a fresh, modern look. The kitchen features brand-new upgraded GE appliances, including a double convection oven with built-in air fryer, cooktop, microwave, sink, and faucet. The family room includes built-in surround sound with ceiling speakers, and the receiver and subwoofer are included. The backyard is ideal for entertaining with a large Alumawood patio cover featuring a ceiling fan and electrical outlets, a freestanding built-in BBQ island, mature landscaping, including turf, trees, and shrubs. The oversized lot offers possible ADU opportunity. Additional upgrades include two newer A/C condensers (2020 and the other one within the last five years, AC Pro), new attic insulation (2026), new smoke and carbon monoxide detectors throughout (2026), garage overhead storage racks, and an upgraded electrical panel with a 30-amp RV outlet plus capacity for a future EV charger and pool equipment. The upstairs laundry room includes a utility sink, cabinets, and newer Maytag washer and dryer that will remain with the home. Located within walking distance to Cole Canyon Elementary, close to Thompson Middle School and Murrieta Valley High School, shopping, Temecula Valley wineries, lots of excellent golf courses, old town Murrieta and freeway access. Lower property taxes and no HOA. No detail has been overlooked—this exceptional home offers space, comfort, efficiency, and an unbeatable location.

37936 Sawleaf Place, Murrieta

$2,150,000
3 Beds 2 Baths 260018160SD MLS Active Status
Welcome to 1022 Daisy Avenue, an exceptional single-story home in the highly desirable Spinnaker Hills community of Carlsbad. Ideally situated on a generous lot, this beautifully maintained 3-bedroom, 2-bath residence offers approximately 1,766 square feet of light-filled living space designed for effortless indoor-outdoor living. The thoughtfully designed floor plan features spacious living areas and a beautifully remodeled kitchen showcasing new cabinetry, elegant quartz countertops, a designer backsplash, and new stove and microwave. A new washer and dryer add everyday convenience, while quality finishes throughout create a warm, inviting atmosphere. Step outside to your own private backyard retreat, complete with a sparkling pool, relaxing spa, multiple outdoor entertaining areas, and a new pool heater so you can enjoy swimming year-round. Whether you're enjoying a quiet morning coffee or hosting friends for sunset cocktails, you'll appreciate the refreshing coastal breezes and peek ocean views that make this home truly special. Located in one of Carlsbad's most sought-after neighborhoods, this home offers the rare advantage of no HOA and no Mello-Roos, all while being just minutes from beautiful beaches, award-winning schools, shopping, dining, golf, parks, and everything the Carlsbad lifestyle has to offer. Move-in ready and thoughtfully updated, 1022 Daisy Avenue is an exceptional opportunity to enjoy the very best of coastal Carlsbad living.

1022 Daisy Avenue, Carlsbad

$979,900
2 Beds 2 Baths NDP2607013 MLS Active Status
To attend open house, you or your agent must contact listing agent to get your name on list for guards at the Cannon Road gate. Popular floor plan in a popular community! Here is an opportunity to own a home that's over 1800 sq. feet in Ocean Hills Country Club, the gated 55+ paradise in coastal North County. The "Costa Smeralda" has both bedrooms and bathrooms on the main floor, plus a loft. This home has an expanded loft, great for an upstairs office, or for visiting guests. Plus, a roomy attic storage area. The side of the property faces south, so it's well situated to have light coming through the living room and kitchen windows, as well as a sunny front courtyard (which features an attractive trellis and tile pavers). Private, with vinyl fencing, plus large trees and a slope in back. A/C. Laminate flooring in the living room, dining room, and guest bedroom. Tile flooring in the entry, kitchen and bathrooms. Carpet in the primary bedroom, stairs and loft. Plantation shutters in LR & DR. Spacious 2-car garage with cabinets. Repiped. Enjoy great facilities, including a resident-only golf course, tennis and pickleball courts, swimming pool and spa, an RV parking lot, community patrols, and a large clubhouse, featuring an auditorium, billiards, exercise rooms, and meeting places for many common interest clubs.

4938 Kalamis Way, Oceanside

$724,900
5 Beds 3 Baths SW26160495 MLS Active Status
Welcome to the beautiful Stonehurst community! Close to everything and has super low taxes and HOA dues! This 5 bedroom, 3 full bath POOL home is located on a very quiet street with 2 parks / playgrounds within walking distance. Light pours into the living room / dining room with the 2-story ceiling upon entering. Home features 2 bedrooms & 1 full bath on the main floor along with the kitchen with granite counters, SS appliances and a breakfast bar being open to the family room. Three more bedrooms and 2 full baths upstairs along with a loft. Large primary suite has dual closets, a BALCONY and a large RETREAT that could be a 6th bedroom or Office!! The primary and hall baths have dual sinks. The primary bath has a separate tub & shower. The large, serene backyard has total privacy with mountain views and an in-ground pool with 2 waterfall spillovers and a PebbleTec finish! Lots of upgrades including a tankless water heater and a whole house fan. Come and take a look today!

32149 Rock Elm Drive, Wildomar

$815,000
6 Beds 6 Baths NDP2607011 MLS Active Status
MULTI-GENERATIONAL FAMILY HOME with a separate entry Casita. 6 BED/ 5 BATH HOME CHECKS ALL THE BOXES. The attached casita with a primary suite, kitchenette, and the separate entrance makes this home incredibly flexible for aging parents, rental, or a nice work-from-home setup. Beautiful kitchen, quartz countertops, expanded island, modern cabinets with designer pulls, walk-in pantry. Additional home features: Not one but two first-floor primary bedrooms both with en-suite bathrooms. Upstairs another Primary bedroom with en-suite bathroom, soaking tub, walk in shower, closed water closet, and two separate sink dressing areas. An attached 2-car garage with tons of built-in storage to keep you organized. A fenced landscaped backyard with minimalist designs, for easy upkeep while beautiful, and no neighbors behind. The covered patio area opens into the great room and kitchen which allows for easy access and entertaining. The living great room has a built in gas fireplace with mantle, HUGE sliding patio doors for open air feeling into the covered patio, and BBQ area. The second level boasts a spacious loft area and three large bedrooms, plus a primary suite with a huge walk-in closet with dual access and a laundry room with sink. Owned Solar, tankless water heater, irrigation, dual pained windows make this an energy efficient home. The amazing Spencer’s Crossing community features include resort-style pools, clubhouses, multiple parks, trails, fire pits, BBQs, activities, and more! Located in Murrieta, minutes to Temecula Wineries, close to freeways, this home features the possibility of owning a mix of furnishings. Great for professionals, families, or those who come to Murrieta to create new adventures and memories. Easy stroll to the HOA Pool and playground amenities. Quiet, friendly neighborhood. Open space areas. New Schools, New Library, New Shopping, New restaurants - all within this newer developing area.

30937 Red Spruce Street, Murrieta

$2,199,000
5 Beds 5 Baths SW26141092 MLS Active Status
Situated in Temecula Wine Country, Welcome to an exceptional private estate where luxury, tranquility, craftsmanship and breathtaking views come together on over 2.5 acres. Meticulously maintained property offers privacy, peaceful surroundings, mountain and sparkling evening light views, and approximately 2 acres of Syrah vineyard—creating a true wine-country lifestyle. The vineyard offers the unique opportunity to have your own wine produced and bottled under a private label. The impressive 4,361 sq. ft. main residence features 3 spacious bedrooms plus office, each bedroom offering its own full en-suite bath. Exceptional attention to detail is evident throughout, including soaring 10-12 ft. ceilings, a dramatic great room with ceilings over 15 ft., 8-ft. solid-core interior doors, custom smooth-finish walls, beautiful travertine flooring and rich knotty alder cabinetry. The expansive great room features custom built-ins, wet bar & fireplace providing a wonderful gathering space, while the formal dining room is ideal for entertaining. A private office with custom built-in cabinetry and a striking coffered wood ceiling further showcases the quality and craftsmanship found throughout. Even the powder room is beautifully appointed. Spacious kitchen is designed for entertaining with an oversized island, abundant custom cabinetry, stainless appliances, commercial-style refrigerator, double ovens, warming drawer and large walk-in pantry. The luxurious primary suite is a true retreat featuring a fireplace, generous sitting area & direct backyard access. The primary bath offers a soaking tub, separate shower, dedicated makeup vanity and large walk-in closet. Step outside to the expansive covered lanai and experience the serenity that makes this property truly special. Relax, dine or entertain while enjoying breathtaking mountain, sunset and evening light views. A detached 933 sq. ft. guest house offers 2 bedrooms, full bath, full kitchen, living room with fireplace and attached 2-car garage—ideal for extended family, guests or multigenerational living. Additional features include a 3-car main-house garage, mudroom, large walk-in storage room, potential wine cellar area, fruit trees, custom paver driveway and walkways, and abundant storage throughout. With approximately 5,294 sq. ft. of combined living space, this rare estate offers exceptional craftsmanship, privacy, spectacular views and an extraordinary lifestyle that is increasingly difficult to find. NO HOA

38385 Rock Creek, Temecula

$1,180,000
4 Beds 3 Baths NDP2607010 MLS Active Status
Stunningly Remodeled Single Story in the Lovely Gated Community of Peppertree Park. This is one of the neighborhood’s most popular models on a private, spacious pool-sized, cul-de-sac lot within the community. $200K remodel/upgrades include new HVAC system, Fully Paid Solar with Tesla Powerwall/Gateway (ensures power during an outage-total SDGE appx. $400-500 annual), Rhino Shield exterior paint (thick ceramic coating-highly elastic, Class-A Fire Rated, 25-year transferable warranty), interior paint (including ceiling), Landscaping, Custom kitchen cabinetry topped by Fantasy Brown Satin countertops and full slab backsplash and professional level appliances, Luxury Vinyl Plank flooring, 5-inch baseboard, Arctic Golden Quartzite stack stone fireplace surrounds with custom mantel, Flat panel LED recessed lighting, Upgraded owner’s suite bath/closet organizer, Upgraded half bath (new vanity and stone countertop, fixtures and fan), Tall, built-in hall linen cabinet. The owner’s suite occupies the back corner of the home for increased privacy, and the front bedroom is often utilized as an office near the front door. The kitchen features custom solid maple/birch cabinets featuring pull-out tray organizers and drawers, dual pantry, spice and cutlery racks with custom-built island and built-in beverage center. Appliances include: Professional level Blue Star 36-inch culinary series gas range complemented by built-in Zephyr Monsoon hood vent, new KitchenAid Refrigerator and GE Microwave. The kitchen extends into the dining room connecting through a window over more custom built-in cabinets to create a double buffet island and adds to the open concept feel. The Peppertree Park gated community provides unrivaled comfort and serenity as you enter the gate and pass through a gorgeous canopy of trees, you’ll discover the neighborhood of your dreams. The 6-acre park includes basketball, bocce ball, horseshoe pits, greenspace, rose garden, luscious landscaping and walking paths to enjoy it all. Greenbelts separate rows of homes to provide the entire neighborhood with increased privacy. Home is within 3 miles of downtown Fallbrook. You’re new life is just a short drive to a small town where you’ll see faces you know as you shop local grocery stores, coffee shops, restaurants, art studios, farmer’s market or attend many of the town’s fun events such as the Avocado Festival, Vintage Car Show, Farmer’s Market, Bob Burton Center for the Arts, Playhouse Theater, Art Center Shows, Library events, Veteran's Day, 4th of July and Christmas parades.

820 Culloden Court, Fallbrook

$820,000
3 Beds 2 Baths SW26159087 MLS Active Status
Opportunity meets lifestyle in this thoughtfully upgraded home in the desirable Thunder Hills Estates community of Oceanside, where the biggest improvements have already been made. A new roof installed in 2023, a new AC and furnace, a private pool with a new filtration system, and solar panels that help reduce monthly electric costs provide lasting value, improved energy efficiency, year-round comfort, and greater peace of mind. **VA ASSUMABEL LOAN** The spacious backyard is designed for both relaxation and entertaining, while the 10' x 20' storage shed offers the flexibility every homeowner appreciates—whether for pool supplies, tools, hobbies, seasonal storage, or even a workshop. With no HOA, you'll enjoy the freedom to personalize your property without added monthly fees or restrictions. Ideally located just minutes from Oceanside's beautiful beaches, the home also offers convenient access to El Camino North Shopping Center, Pacific Coast Plaza, and Camino Town & Country, where you'll find grocery stores, restaurants, retail shopping, fitness centers, and a variety of everyday conveniences. Whether you're searching for your forever home or a smart investment, this exceptional property offers the perfect combination of thoughtful upgrades, everyday comfort, and an unbeatable location making it a place you'll be proud to call home.

3018 Thunder, Oceanside

$749,900
3 Beds 2 Baths OC26158834 MLS Active Status
Welcome to 1935 S Broadway, a beautifully renovated 3-bedroom, 2-bath home tucked along a quiet side street in southern Escondido. A charming, park-like entry with mature fruit trees sets the tone for this inviting property. Inside, you’ll find fresh upgraded finishes throughout, including quartz countertops, stainless steel appliances, modern fixtures, and a bright, functional layout designed for comfortable everyday living. The spacious family room features a cozy fireplace and opens to a large covered patio, creating an ideal setting for indoor-outdoor entertaining, dining, and relaxing. The expansive fenced backyard offers exceptional flexibility, with room to create your dream outdoor space—add a garden, pool, play area, or outdoor kitchen. Explore the favorable zoning for this lot and consider adding additional dwellings and ADUs subject to local approval. Additional highlights include central air conditioning, ceiling fans in each bedroom, a 2-car garage, and an oversized crawl space area offering abundant storage potential. The stylishly updated primary suite bath features a floor-to-ceiling tiled shower, while upgraded finishes throughout make this home truly move-in ready. Conveniently located near shopping, schools, and public transportation, this property offers a rare combination of renovated interiors, generous outdoor space, valuable storage, and future potential.

1935 S Broadway, Escondido

$865,000
3 Beds 3 Baths SW26161486 MLS Active Status
DON’T MISS THIS ONE!!! Well-maintained PASEO DEL SOL house with 3-bedrooms plus 2-bonus rooms – perfect for additional bedroom, game room, workout room, retreat, etc. As you enter, there is a grand living/dining area with high ceilings, curved archways, and wrap-around stairway. The kitchen is large and well-appointed with granite counter tops, undercabinet lighting, walk-in pantry, a dry bar, and eating nook. There is a fireplace, built-in cabinetry, and surround sound area in the family room. A large bonus room with ceiling fan and double doors is also downstairs, as well as a bathroom with granite countertop. The laundry room has cabinets and laundry sink. Upstairs is the spacious primary bedroom with large retreat area and ensuite with dual sinks, shower and separate soaking tub, and walk in closet. The other bedrooms are spacious and have large closets. New carpet has just been installed. Keep cool with the whole-house fan to bring in the fresh air. Step outside and see the extra-wide pool-sized lot with no back neighbor. On the side yard there’s a fenced area with hardscaping and a nice sized tree. There is a wide driveway leading to the 3-car garage. Paseo Del Sol has numerous pools, pathways, sport courts, workout areas, tennis courts, and more. This house is located in the great school district of Temecula – Temecula Valley High School, Temecula Middle School, and the award-winning Abby Reinke Elementary School. Some photos are digitally altered/virtually staged.

32493 Palacio, Temecula

$1,180,000
3 Beds 2 Baths PTP2605590 MLS Active Status
Tucked away in the beautiful San Pasqual Valley, 3131 Summit offers privacy, space, and modern comfort on just over one usable acre. This fully remodeled single-family home features three bedrooms, two bathrooms, and approximately 2,024 square feet of beautifully refreshed living space. The open-concept floor plan showcases an updated kitchen with new cabinetry, countertops, appliances, fixtures, and finishes. Additional improvements include remodeled bathrooms, new flooring, fresh interior and exterior paint, recessed lighting, updated doors and hardware, modern plumbing and electrical fixtures. The spacious primary suite includes a walk-in closet, while the separate family room offers the flexibility to serve as a game room, media room, home office, or additional gathering space. Major upgrades include a new roof, air condition unit, and tankless water heater. A private well services the entire property and is housed in its own dedicated well-house structure, providing convenient access and protection for ongoing maintenance. Outside, enjoy a private orchard filled with an abundance of citrus trees, along with ample space for gardening, recreation, entertaining, and outdoor living. The expansive, usable lot also provides plenty of parking—including RV parking—and may offer potential for an additional residence or ADU, subject to zoning, permits, and approval by the appropriate authorities. Move-in ready and filled with possibilities, this exceptional San Pasqual Valley retreat is one you won’t want to miss.

3131 Summit Drive, Escondido

$900,000
3 Beds 3 Baths NDP2607002 MLS Active Status
Beautifully situated in a peaceful enclave of North Escondido, this fully turn-key home offers a bright, comfortable layout with excellent indoor–outdoor flow. The main living areas feature abundant natural light and an inviting open feel, perfect for everyday living and entertaining. The kitchen connects seamlessly to the dining and family spaces, creating a warm central hub. Bedrooms are generously sized, providing privacy and flexibility for guests, home office use, or multigenerational living. The backyard delivers the ideal Southern California lifestyle with space to relax, garden, or gather with friends and features a spa that conveys. Home features fully owned solar. Located minutes from shopping, dining, parks, and quick freeway access, this home combines convenience with a quiet neighborhood setting.

2339 Briarwood Place, Escondido

$1,249,000
4 Beds 4 Baths PTP2605584 MLS Active Status
Tucked into a prime Vista location on an oversized lot, this fully renovated home is move-in ready — no projects, no guesswork. Fresh windows brighten every room while cutting energy costs, and the layout offers real breathing room, with separate living and family spaces for entertaining or multi-gen living. The kitchen sets the tone: floor-to-ceiling white cabinetry, a stainless French-door fridge, and an oversized waterfall island wrapped in wood slat paneling, with wide-plank flooring flowing into the living area. The primary suite steals the show with a spa-style wet-room bath — boutique hotel, not home reno. Out back, a freshly redone, fenced pool sets up long summer days, with room for a cabana, outdoor kitchen, or casita (buyer to verify). Bonus: attached JADU with kitchenette — guest suite, office, or rental income. New roof, showstopping kitchen, room to grow — 737 Alta Vista Drive is the total package in Vista.

737 Alta Vista Drive, Vista

$559,000
4 Beds 2 Baths SW26161341 MLS Active Status
Come take a look at this amazing 4 Bedroom, 2 Bath single story home in the Country Meadows community. The open floor plan offers a formal living room and formal dining room combo as you enter. The spacious family Room with a fireplace opens directly to the beautiful kitchen with white cabinets, granite countertops, custom light fixtures and stainless steel appliances. Large master bedroom with direct access to your backyard includes a custom tiled shower and dual sinks with granite counter tops. The low maintenance turf backyard offers space to entertain and a covered patio with 2 ceiling fans to keep you cool in the summer and protect you from the elements in the winter. You are within walking distance to Paloma Valley High School, Evans Ranch Elementary School and Community Park! Has assumable SOLAR!!

26838 Mountain Glen, Menifee

$1,549,000
7 Beds 4 Baths NDP2606998 MLS Active Status
5 BED | 2.5 BATH MAIN HOME • DETACHED PERMITTED 2 BED | 1 BATH ADU • PAID SOLAR • RV PARKING • PRIVATE YARDS • BIKE TO THE BEACH & GOAT HILL GOLF CLUB • MINUTES TO I-5 Beautifully maintained newer construction in the heart of Oceanside featuring a 2,443 sq. ft. two-story, five-bedroom, 2.5-bath main residence plus a detached, permitted 800 sq. ft. 2-bedroom, 1-bath ADU, offering exceptional flexibility for multigenerational living, rental income, extended family, guests, or a private home office. Completed in 2019, this stunning property showcases a modern coastal aesthetic with thoughtfully selected finishes throughout, including NEW neutral designer paint, NEW carpet, recessed lighting, elevated baseboards, white birch flooring, soaring ceilings, FRESHLY painted kitchen cabinetry, and expansive windows that fill the home with natural light. The beautifully appointed chef's kitchen is both stylish and functional, featuring quartz countertops, crisp white cabinetry, stainless steel appliances, subway and designer tile backsplash, a spacious walk-in pantry, and an oversized island that opens seamlessly to the dining and living areas, creating the perfect space for entertaining or everyday living. All five bedrooms are located upstairs, including the spacious primary suite featuring a walk-in closet, private balcony, and an upgraded spa-inspired bathroom with dual vanities and a custom walk-in shower. The outdoor spaces have been thoughtfully designed with low-maintenance landscaping, attractive hardscape, covered patio areas, RV parking, and multiple places to relax or entertain. One of this property's most unique features is that both the main residence and the detached ADU enjoy their own private yards and separate access, providing an ideal setup for privacy, independent living, or maximizing rental potential. Owned solar provides outstanding energy efficiency and long-term savings. Ideally situated just minutes from Oceanside's world-famous beaches, Goat Hill Golf Club, vibrant restaurants, shopping, parks, Camp Pendleton South, and convenient I-5 access, this exceptional property offers the perfect blend of modern living, versatility, and the coveted Southern California coastal lifestyle.

2016 Winchester Street, Oceanside

$699,999
4 Beds 3 Baths IV26161473 MLS Active Status
Welcome to 30896 Windflower Lane, Murrieta—where modern style meets effortless single-story living in the desirable Spencer’s Crossing community. From the moment you pull up, you’ll appreciate the freshly painted exterior, low-maintenance drought-tolerant landscaping, and inviting curb appeal that make this home stand out. Follow the charming walkway to the front door and step inside to a bright, open floor plan designed for both everyday living and entertaining. The heart of the home is the beautifully updated kitchen, featuring expansive new quartz countertops, abundant cabinetry, stainless steel appliances, and a large center island that seamlessly overlooks the spacious living and dining areas. Brand-new flooring as you enter, complemented by fresh interior paint that creates a bright, clean, and modern feel. The private primary suite offers a true retreat, highlighted by a spa-inspired ensuite bathroom featuring dual vanities with new quartz countertops and a stunning new luxury tiled walk-in shower with designer finishes. The additional bathrooms have also been thoughtfully updated with matching new quartz countertops, providing a cohesive, upscale look throughout the home. Offering approximately 2,490 square feet with 4 bedrooms and 3 bathrooms, this well-designed residence provides flexible living spaces ideal for families, guests, or a home office. Additional features include owned solar for energy efficiency, an indoor laundry room, and an attached two-car garage. Located within the award-winning Spencer’s Crossing master-planned community, residents enjoy resort-style pools, parks, scenic walking trails, sports courts, playgrounds, and highly rated schools, all while being conveniently close to shopping, dining, and freeway access. This move-in-ready home combines tasteful modern upgrades, energy efficiency, and an unbeatable community lifestyle, offering an exceptional opportunity to own one of Murrieta’s finest single-story homes.

30896 Windflower, Murrieta

$775,000
3 Beds 3 Baths NDP2606996 MLS Active Status
Located on a premium corner lot at the end of a peaceful cul-de-sac in the highly sought-after Circle R Ranch community, this beautifully upgraded single-story home offers breathtaking mountain views, abundant natural light, and effortless indoor-outdoor living. This beautifully upgraded 3-bedroom, 2.5-bath home offers 1,770 square feet of thoughtfully designed living space with an open, light-filled floor plan. The spacious living and dining areas are filled with natural light, creating a warm and inviting atmosphere that's perfect for both everyday living and entertaining. The fully remodeled kitchen features timeless shaker cabinetry, quartz countertops, updated hardware, and abundant storage, all complemented by luxury vinyl plank flooring, fresh neutral paint, and new molding throughout the home. The private primary suite is a true retreat, complete with a large walk-in closet and a beautifully renovated ensuite spa-like bathroom, featuring dual vanities and an oversized walk-in shower with skylight. Two additional bedrooms provide flexibility for guests, family, or a home office. This home has been extensively upgraded for both comfort and efficiency, including owned solar, new skylights, new dual-pane windows and sliding glass doors, a new water heater, ceiling fans, a whole-house fan, upgraded insulation, central air conditioning, and an EV charger in the attached garage. Step outside to enjoy the low-maintenance backyard featuring a new fence and artificial turf—perfect for relaxing while taking in the peaceful hillside surroundings and mountain views. Circle R Ranch offers an exceptional lifestyle with resort-style amenities including a community pool, water, sewer, and exterior grounds maintenance, allowing for easy, low-maintenance living. Golf enthusiasts will love being within walking distance to the nearby golf course, while commuters will appreciate the convenient access to Interstate 15, placing shopping, dining, and North County attractions just minutes away. This move-in-ready home combines modern upgrades, scenic views, and an unbeatable location in one of Escondido's most sought-after communities. Don't miss this exceptional opportunity!

8507 Circle R Course Lane, Escondido

$830,000
4 Beds 3 Baths NDP2606995 MLS Active Status
Don't miss out on this single story home, situated on a .29- acre lot, tucked in at the end of a small lane. This residence boasts, 4 bedrooms and 3 bathrooms, along with an ensuite bathroom in the primary bedroom. The fourth bedroom has been thoughtfully converted into a studio, complete with a convenient kitchenette. This flexible space presents an excellent opportunity for immediate rental income, an in-law suite, or a private office with its own separate entrance. The possibilities are endless! A newer roof, equipped with solar, ensures both energy efficiency and peace of mind. Enjoy Pergo floors throughout, with an open concept design that seamlessly connects the kitchen, dining room and living room, complete with charming fireplace! Natural light floods through two sets of glass sliding doors, effortlessly extending the living space to the inviting patio, ideal for hosting gatherings in your large, private backyard.

935 Tanya Lane, Fallbrook

$664,900
3 Beds 3 Baths SW26138226 MLS Active Status
YOU FOUND IT!! Here is your chance to own an exquisite residence with OWNED SOLAR PANELS, situated in the highly coveted hills of South Temecula. Say goodbye to high electric bills and hello to comfort and affordability! This beautifully appointed 3-bedroom, 2.5-bath home offers a spacious and fluid floor plan that seamlessly blends classic elegance with modern convenience. Upon entry, you are greeted by an impressive living area characterized by high ceilings and expansive windows that frame the lush surrounding landscape. The interior features a neutral color palette and high-quality finishes throughout, including a gourmet kitchen equipped with premium appliances, ample cabinetry, and generous counter space designed for both casual family meals and sophisticated entertaining. This home boasts multiple oversized bedrooms and pristine bathrooms, including a magnificent primary suite with ample closet space. Planned improvements include remodeled primary and shared bathrooms, new flooring in both living rooms, new ground-floor curtains, and a whole-house water filtration system. Additional amenities include central air conditioning and a spacious attached garage. The outdoor living area offers a private backyard perfect for al fresco dining and enjoying picturesque Temecula sunsets. Planned exterior upgrades include a patio shade structure, perimeter planter beds, improved rainwater drainage, solar panels, and a new waterproof asphalt membrane on the entire roof, enhancing both functionality and long-term value. The location of 31533 Calle Los Padres is truly unparalleled, placing you in the heart of South Temecula's most desirable school districts. Commuters will appreciate quick access to the I-15 freeway, while Temecula Wine Country, Pechanga Resort, and Historic Old Town are just minutes away. This vibrant community is surrounded by parks, scenic hiking trails, and premier shopping and dining at the Promenade Mall. Whether you are looking for proximity to recreation or a quiet, upscale neighborhood, this home offers the very best of the Inland Empire. This exceptional property represents a rare opportunity in one of Temecula's most established neighborhoods. We invite you to experience the quality, comfort, and exciting future potential of this remarkable home. Schedule a tour today!

31533 Calle Los Padres, Temecula

$449,999
2 Beds 2 Baths PTP2605577 MLS Active Status
Welcome to one of the best locations in the desirable Bernardo Hills community! This beautifully renovated home is filled with natural light and offers an open, airy floor plan designed for comfortable everyday living. The updated kitchen features crisp white cabinetry, creating a clean and modern feel, while laminate flooring throughout the main living areas adds both style and durability. Both bathrooms have been tastefully remodeled, and the spacious bedrooms feature carpeting for added comfort. Thoughtful finishes throughout give this home a fresh and polished look. Step outside onto your private deck and enjoy peaceful open views — the perfect place to relax or unwind. Additional highlights include a private in-unit laundry closet, covered carport parking, and plenty of guest parking nearby. Ideally located in South Escondido with convenient access to the I-15 freeway and just minutes from popular shopping, dining, and entertainment including Brigantine Seafood & Oyster Bar, Better Buzz Coffee, Trader Joe’s, Vons, and Westfield North County. This move-in ready home offers the perfect blend of style, convenience, and location!

440 Citracado Parkway Unit 38, Escondido

Based on information from California Regional Multiple Listing Service, Inc. as of . This information is for your personal, non-commercial use and may not be used for any purpose other than to identify prospective properties you may be interested in purchasing. Display of MLS data is usually deemed reliable but is NOT guaranteed accurate by the MLS. Buyers are responsible for verifying the accuracy of all information and should investigate the data themselves or retain appropriate professionals. Information from sources other than the Listing Agent may have been included in the MLS data. Unless otherwise specified in writing, Broker/Agent has not and will not verify any information obtained from other sources. The Broker/Agent providing the information contained herein may or may not have been the Listing and/or Selling Agent.