Refine Search
Sort by
$640,000
2 Beds 2 Baths NDP2606774 MLS Active Status
Welcome to La Costa View Community, located in a prime Carlsbad zip code. This lovely corner condo is a beautifully remodeled & refreshed first floor unit, filled with natural light. The spacious 1225 sq. ft. 2-bedroom, 2- bathroom offers California living at its finest. Inside you'll find a bright & open floor plan featuring new tile flooring, new carpet & remodeled kitchen with Calacatta Lumiere quartz countertops, white cabinetry & stainless-steel appliances. The charming condo has been freshly painted throughout in a soft neutral color. Step outside to enjoy your private covered balcony facing the pool & beautiful landscaping. Enjoy a second balcony off the primary bedroom. The community also offers 2 spas, clubhouse & community laundry. Parking is covered & includes a large storage room. Condo is located near the Omni La Costa Resort, Bressi Ranch, top rated schools, golf courses, & world class beaches. Whether you're seeking a primary home, vacation retreat or investment property, this condo is the ideal blend of California Lifestyle & value. Professional photos will be posted by weekend.

2304 Altisma Way Unit 108, Carlsbad

$124,999
2 Beds 2 Baths PTP2605376 MLS Active Status
Welcome to Grandview Terrace, one of North County San Diego's most desirable 55+ communities, where affordable retirement living meets comfort, convenience, and an active lifestyle. This spacious 2-bedroom, 2-bath manufactured home offers 1,152 square feet of thoughtfully designed living space, including a generous primary suite with a private ensuite bathroom, dual-sink vanity, and convenient dual access to the walk-in closet, offering abundant storage and flexible functionality. Recent improvements include a freshly sealed roof, brand-new water heater, newer kitchen appliances, and freshly painted exterior, offering peace of mind for the next owner. An in-unit washer and dryer provide everyday convenience. Outside, you’ll find one of the home’s standout features—a private enclosed yard perfect for gardening, relaxing, or enjoying the coastal breeze. The handicap-accessible ramp, enclosed patio, and attached covered carport with parking for up to three vehicles make this home both functional and inviting. Grandview Terrace is a quiet, pet-friendly community offering exceptional amenities, including a clubhouse, library, fitness center, sparkling pool, and spa. Ideally located near shopping, dining, healthcare, and convenient freeway access, everything you need is just minutes away. Don’t miss this opportunity to own an affordable home in one of Vista’s most sought-after 55+ communities.

718 Sycamore Ave Unit 26, Vista

$699,000
2 Beds 2 Baths NDP2606773 MLS Active Status
Welcome to easy, low-maintenance living in the highly desirable 55+ community of Villa Trieste! This beautifully updated ground-floor residence offers the comfort, convenience, and lifestyle you've been searching for in your next chapter. Step inside to discover a bright and inviting interior featuring new flooring, fresh paint throughout, updated kitchen countertops, and stainless-steel appliances, creating a move-in-ready space you'll be proud to call home. The thoughtful single-level layout provides easy accessibility with no interior stairs, making everyday living both comfortable and convenient. Villa Trieste is a gated, resort-style community designed for active adults who want to enjoy life without the upkeep. Residents enjoy a welcoming clubhouse, sparkling pool and spa, fitness center, billiards room, library, and a variety of social activities that foster a true sense of community. Beautifully maintained grounds and walking paths create a peaceful setting for morning strolls and afternoon relaxation. Ideally located near shopping, dining, medical facilities, golf courses, and the beautiful Oceanside coastline, this home offers the perfect balance of tranquility and accessibility. Whether you're looking to downsize, simplify, or find the perfect place to enjoy your retirement years, this charming home is ready to become your forever home. Don't miss this opportunity to enjoy the exceptional lifestyle that Villa Trieste has to offer, a community where neighbors become friends and every day feels a little more carefree.

3345 Genoa Way Unit 120, Oceanside

$775,000
5 Beds 3 Baths IV26148611 MLS Active Status
Beautifully renovated and move-in ready, this spacious Murrieta home offers nearly 3,000 square feet of thoughtfully updated living space with five bedrooms, three full bathrooms, and a versatile floor plan designed for today's lifestyle. Fresh modern finishes, abundant natural light, and generous living spaces combine to create a home that's both stylish and functional. The heart of the home is the beautifully updated kitchen, featuring granite countertops, a large center island, ample cabinetry, and an open layout that flows seamlessly into the family room—ideal for everyday living and entertaining alike. A highly desirable main-floor bedroom and full bathroom provide excellent flexibility for guests, multigenerational living, or a home office. Upstairs, you'll find four additional bedrooms along with a spacious loft that can easily serve as a media room, game room, home office, or potential sixth bedroom. The expansive primary suite offers a relaxing retreat with dual vanities, a soaking tub, a separate shower, and a generous walk-in closet. Step outside to a private backyard ready for entertaining, relaxing, or creating your own outdoor oasis. Located in one of Murrieta's most sought-after neighborhoods with no HOA and low taxes, this home is just minutes from award-winning schools, parks, shopping, dining, golf, Temecula Wine Country, and convenient freeway access. Offering space, flexibility, and modern updates in an exceptional location, this move-in-ready home is one you won't want to miss.

29426 Shady, Murrieta

$1,125,000
5 Beds 3 Baths SW26155301 MLS Active Status
POOL & SPA, RV PARKING, SINGLE-STORY! Beautiful home in desirable West Murrieta neighborhood Murrieta Ranchos, situated on a .42 acre lot, open floorplan 2,766 square foot 5-bedroom, 2.5 bathrooms. Formal Living & Dining rooms, huge kitchen open to the Family room, gas fireplace with raised hearth, spacious Primary Suite with ensuite bathroom; dual sinks, separate tub & shower, walk-in closet, and a doorway to the backyard. Hall bathroom has dual sinks & a convenient doorway to the backyard, great for pool parties! Indoor laundry room with tons of storage. New carpet in bedrooms, ready to move in! Amazing yard with pool & spa, BBQ area with new BBQ and new mini-fridge, a gardening area, and gated RV parking. No HOA, and low taxes! This is a one-of-a-kind property!

42248 Chisolm Trail, Murrieta

$2,299,000
5 Beds 3 Baths 260017391SD MLS Active Status
$100K PRICE IMPROVEMENT! Tucked away on a quiet cul-de-sac on the northeastern edge of Aviara, 1749 Skimmer Court is the kind of home that makes people stop mid-scroll and say, "that's the one." This stunning 5-bedroom, 3-bathroom, 3,328 sq ft residence sits on an expansive 11,700+ sq ft lot and has been thoughtfully upgraded throughout: water resistant luxury vinyl plank flooring, sleek 6-inch modern baseboards, 60 recessed lights across the entire home, all-new designer light fixtures in every room, and a fully reimagined kitchen with quartz countertops, a new sink, new faucet, and new hardware that makes cooking and entertaining feel effortless. Step outside into your own private resort, where a sparkling pool and spa invite you to unwind, a stacked-stone fireplace sets the mood on cool coastal evenings, and a built-in BBQ and bar turn the backyard into a full entertaining venue, all on one of the largest lots in the neighborhood. Ocean breezes keep things comfortable year round, and the beach is just 3 miles away. Located within the highly rated Carlsbad Unified School District, one of the top-performing districts in North San Diego County. This is Aviara living at its finest. Priced to sell.

1749 Skimmer Ct, Carlsbad

$1,999,999
4 Beds 4 Baths 260017390SD MLS Active Status
Whether you're hosting unforgettable gatherings, enjoying peaceful evenings beneath the stars, or simply embracing the tranquility of your own private acre, this is more than a home—it's a lifestyle. Discover the rare opportunity to own a private single-story estate on just over an acre in one of Southwest Escondido's most desirable neighborhoods. This exceptional ranch home offers the perfect blend of luxury, privacy, and peaceful country living—all just minutes from shopping, dining, wineries, golf, and convenient freeway access. Lovingly maintained by its owners for approximately 30 years, this beautifully appointed 3,458-square-foot home features an expansive single-level floor plan filled with natural light, vaulted and cedar-beamed ceilings, wide hallways, elegant double-door entries, and a spacious great room with a striking fireplace that creates a warm and inviting gathering space. The beautifully remodeled kitchen showcases premium Dekton countertops, cherrywood cabinets, abundant workspace, and quality finishes, while the luxurious primary suite offers a spa-inspired remodeled bath with a freestanding soaking tub. Designed for both everyday living and exceptional entertaining, the backyard is your own private oasis featuring a sparkling saltwater pool, inviting fire ring, covered redwood patio, mature shade trees, and a variety of fruit trees. See Supplemental. Additional highlights include an owned solar system, dual high-efficiency HVAC systems with two zones, a whole-house fan, a private irrigation well for landscape irrigation, a newer concrete roof, and an attached four-car garage. Offering an exceptional combination of space, craftsmanship, comfort, and privacy, this remarkable estate is designed for those who appreciate quality living both indoors and out. Whether you're entertaining on a grand scale, relaxing poolside, or enjoying a quiet evening by the fire, this home offers the perfect setting to create lasting memories for years to come. Welcome home.

2154 Orange Avenue, Escondido

$229,000
2 Beds 2 Baths NDP2606767 MLS Active Status
Panoramic Views! Enjoy spectacular North East views year-round and watch the 4th of July fireworks at Bradley Park from the comfort of your own home! This fixer-upper is attractively priced, offering the perfect opportunity to update and customize it to your own style while building equity.  Located in a highly desirable 55+ resort-style community with city rent control and an abundance of amenities, this home offers both lifestyle and value. Current space rent is just $719.26/month under city rent control, helping provide long-term affordability.  Additional features include newer A/C, a spacious primary suite with a dressing area, two closets, built-in storage, and an ensuite bathroom with dual sinks and a tub/shower combination.  Outdoor living is a highlight with a brick patio and two porches—including one screened-in porch—allowing you to take in the beautiful views from multiple vantage points.  A wheelchair ramp and storage shed add convenience and functionality.  Bring your vision and make this home your own!  Located in the highly sought-after Rancho Vallecitos community, residents enjoy a true resort lifestyle with beautifully maintained grounds, scenic views, and a vibrant social atmosphere. Amenities include a clubhouse, pool & spa, fitness center, library, billiards room, card and game rooms, craft room, putting green, dog park, and RV parking (available for an additional fee).  Don’t miss this opportunity to own in one of Southern California’s most desirable manufactured home communities!

3535 Linda Vista Drive Unit 149, San Marcos

$739,999
4 Beds 3 Baths 260017385SD MLS Active Status
Welcome to this spacious 4-bedroom, 3-bath home offering 2,042 sq. ft. of living space on a generous 7,841 sq. ft. cul-de-sac lot in the desirable Villages community of Temecula. Thoughtfully maintained and extensively improved, this home combines a functional floor plan with valuable long-term infrastructure upgrades that provide peace of mind for its next owner. Inside, you'll find a bright and inviting layout featuring soaring ceilings, abundant natural light, separate living and family rooms connected by a cozy two-sided fireplace, and a convenient main-level bedroom and full bathroom—ideal for guests, a home office, or multigenerational living. The spacious primary suite offers vaulted ceilings, a walk-in closet, and an en-suite bathroom. Multiple sliding glass doors provide seamless access to the private backyard, where mature landscaping, updated fencing, and expansive grassy areas provide plenty of room for entertaining, play, or a future pool. Since purchasing the home from the original owner, the sellers have invested significantly in addressing major items and completing important interior updates and long-term infrastructure improvements. Every repair and improvement was made for themselves, because they believed this would be their forever home. Although they never expected to move, life's circumstances changed, and those investments now become a lasting benefit for the next owner. Conveniently located near top-rated schools, shopping, restaurants, wineries, parks, and easy freeway access, this well-cared-for home also offers low HOA and low taxes. Since purchasing the home from the original owner, the sellers have invested extensively in both the home’s infrastructure and interior improvements. Updates include fresh interior and exterior paint, flooring, roof repairs and maintenance, chimney and roof flashing repairs, new stucco, gutter improvements, plumbing upgrades (including a water conditioning/calcium reduction system), electrical and HVAC servicing, new kitchen and guest bathroom faucets, garage roof structural repairs, and multiple professional inspections. Rather than focusing on cosmetic updates alone, the sellers prioritized quality, long-term improvements to provide added value and peace of mind for the next owner.

30279 Mersey Court, Temecula

$450,000
2 Beds 2 Baths 260017380SD MLS Active Status
Priced to sell—don’t miss this beautifully remodeled, move-in-ready Escondido condo. This entry-level 2BR/2BA condo offers an open floor plan and split-bedroom layout for added privacy. In 2024, the home underwent extensive seller renovations, including *fully remodeled bathrooms. The primary bath features a spa-like custom extra-large walk-in shower with built-in bench seat. Additional upgrades include extra-wide luxury vinyl plank flooring, custom (Closet World) closet organizers, built-in dressers in both bedrooms, and a custom entertainment/organization center in the living room. Smart living room lighting, *HVAC with Phenomenal Aire air cleaner and ionized air (purifies the air). *Upgraded hotwater heater and new appliances that stay add even more value. In 2022, the home was enhanced with a kitchen remodel, recessed lighting, and energy-efficient windows. Convey: Fridge, Front load Washer & Dryer. Community pool. Convenient location near I-15, shopping, dining, and entertainment. HOA covers: Water, Sewer, Trash, Pool, Spa, Common area landscape

1564 Tanglewood Ln. Unit 18, Escondido

$1,199,000
5 Beds 3 Baths PTP2605366 MLS Active Status
Welcome to 851 Casa De Oro Place, a beautifully updated 5-bedroom, 3-bath home tucked away on a peaceful cul-de-sac in one of South Escondido’s most desirable neighborhoods. Offering approximately 2,003 square feet of thoughtfully designed living space, this home blends modern upgrades with everyday comfort. Step inside to soaring vaulted ceilings, abundant natural light, luxury vinyl plank flooring, and an inviting open-concept layout centered around a cozy fireplace. The remodeled kitchen features quartz countertops, stainless steel appliances, a spacious peninsula, and flows seamlessly into the dining and living areas.perfect for entertaining or everyday living. The versatile floor plan includes bedrooms on both levels, making it ideal for multigenerational living, guests, or a dedicated home office. The private backyard is an entertainer’s dream, complete with a composite deck, covered outdoor bar, fire pit, and multiple gathering spaces designed for year-round enjoyment. The low-maintenance artificial turf enhances curb appeal while providing easy upkeep. Conveniently located near parks, shopping, dining, schools, and quick access to Interstate 15, this move-in-ready home offers the perfect balance of privacy, functionality, and convenience. Don’t miss this exceptional opportunity to own a beautifully upgraded home in a prime Escondido location. ?

851 Casa de Oro pl, Escondido

$534,900
3 Beds 3 Baths SW26155234 MLS Active Status
Beautifully maintained 3-bedroom, 2.5-bath condo features an inviting open living and dining area, ideal for everyday living and entertaining. Built in 2014, the home offers approximately 1,590 sq ft with a functional layout, upstairs bedroom level, and an attached 2-car garage for added convenience. Light-filled kitchen and main living space flow together, creating a comfortable gathering area with easy access to the powder room and garage entry. The spacious primary bedroom includes an en-suite bath and spaci closet space, while two additional bedrooms and a full hallway bath provide flexibility for guests, office, or hobby room. Located in the well-kept Paseo Tulipa neighborhood, this condo benefits from low-maintenance living, community amenities, and proximity to local parks and commercial centers. Easy access to area freeways supports commuting throughout Southwest Riverside County, with shopping, dining, and everyday services just minutes away.

37330 Paseo Tulipa, Murrieta

$739,000
5 Beds 3 Baths NDP2606765 MLS Active Status
The benefits of new construction—without the wait! Built in 2022, this turnkey SINGLE-STORY home offers 5 BEDROOMS PLUS a dedicated OFFICE, no HOA, and a flexible floor plan designed for today's lifestyle—all within the award-winning Temecula Valley Unified School District. This thoughtfully designed floor plan is ideal for growing families, multi-gen living, remote work, or anyone who loves to entertain while enjoying the ease of single-story living. The open-concept kitchen features a large center island, walk-in pantry, stainless steel appliances, and seamless flow into the spacious living and dining areas. Set on a quiet CORNER LOT at the end of the neighborhood, this home offers added privacy, direct access to a walking trail leading to the nearby community park, a covered backyard patio for year-round entertaining, potential RV parking, and a low solar lease to help keep energy costs affordable. Thoughtful upgrades include walk-in closets, plantation shutters, a walk-in shower, vinyl plank flooring, a laundry room with sink, and an oversized garage—details that make this home truly move-in ready. Located in the desirable French Valley area, you'll love being just minutes from Temecula's wineries, Old Town, shopping, dining, golf, and entertainment while enjoying the value and peaceful lifestyle that Winchester has to offer.

34092 Coventry Lane, Winchester

$2,772,869
3 Beds 4 Baths NDP2606764 MLS Active Status
2484 Dos Lomas — Champagne Crest Estate | Fallbrook, CA Set on 3.61 private acres at the end of the ridge in gated Champagne Crest, this 5,000 sq ft Tuscan estate commands panoramic views sweeping west-southwest toward the coast. Adjacent sits Monserate Winery's 116-acre working vineyard in Fallbrook's Gird Valley, where a recorded conservation easement protects the adjoining land from development. Built in 2004 with the detail of a commissioned custom home: cast-stone columns, dimensional travertine feature walls, coffered wood ceilings, and a curved iron-balustrade staircase framing the entry. The great room pairs a limestone fireplace with arched-window walls oriented to the valley. The kitchen works at scale with twin islands, a Bertazzoni professional range with griddle, built-in refrigeration, marble slab backsplash, and hand-carved cabinetry. Formal dining is anchored by a second limestone fireplace with hand-glazed tile inset. An executive library offers a coffered ceiling and paneled built-ins. Below waits the signature: a stone-vaulted wine cellar with dry-stacked walls, barrel ceiling, custom carved-wood racking, and integrated tasting counter. Designer powder room in Venetian plaster and travertine. The primary wing occupies its own floor. Separate cast-stone fireplaces warm the sleeping chamber and the spa bath, and full-wall folding glass doors open to the pool deck. The spa bath offers a jetted tub set in an arched alcove, steam shower, dual hand-carved cabinetry towers, and a seated dressing station. Two additional bedrooms are full ensuites with walk-in closets, including one Spanish-tile bath with hand-painted inset and stained glass. Upstairs, a billiards and game room opens to a deck with eastern views. Outside, a multi-tiered flagstone water complex terraces from the residence: a west-facing infinity-edge lap pool, separate elevated spa, and plunge pool, connected by stone-walled cascades. A fully covered stone pavilion with outdoor kitchen, bar, wood-burning fireplace, and chandelier-lit dining extends the living space. Koi pond, waterfall, and tropical planting at the entry. An income-producing avocado grove, mature figs and fruit trees, and a greenhouse make the acreage work. A separately positioned finished barn houses a design studio with its own full bath, private well, and rooftop deck: a legitimate second workspace, guest quarters, or creative retreat with independent infrastructure. Systems include fully owned solar and Tesla Powerwall whole-home battery backup. Five minutes to the Golf Club of California, two miles to I-15, seventeen miles to the Oceanside coast, and twenty-five minutes to Palomar Airport. Champagne Crest: 60 estate homes, 2-acre minimum lots, gated, low HOA.

2484 Dos Lomas, Fallbrook

$499,900
3 Beds 3 Baths IV26155167 MLS Active Status
Welcome to this beautiful newer construction condominium in Wildomar. This 3-bedroom, 2.5-bathroom home offers approximately 1,506 square feet of comfortable living space with a bright, open floor plan and modern finishes throughout. The kitchen features contemporary cabinetry, upgraded countertops, and opens to the dining and living areas, creating an inviting space for everyday living and entertaining. The home includes an attached 2-car garage, energy-efficient features, and the convenience of low-maintenance condo living. The well-designed layout offers plenty of space for family, guests, or a home office while maintaining a warm and inviting feel. Enjoy access to community amenities including a sparkling pool, spa, BBQ area, fire pit, playground, and beautifully maintained common areas. Conveniently located near shopping, dining, parks, major commuter routes, and Inland Valley Medical Center, this home provides easy access to everyday conveniences and nearby services. Wildomar continues to grow as part of Southwest Riverside County, offering a convenient location with easy access to surrounding communities while maintaining a welcoming residential atmosphere. Whether you’re purchasing your first home, looking for a newer property, or seeking a low-maintenance lifestyle, this Wildomar condominium offers an opportunity to enjoy modern living in a convenient location.

36351 Elizabeth Unit 3108, Wildomar

$630,000
4 Beds 3 Baths CV26154996 MLS Active Status
Welcome to 29554 Bisbee Court a beautiful home tucked away in a quiet Winchester cul-de-sac, right off Newport Rd in a prime location surrounded by new developments. This 4-bedroom, 3-bathroom home offers the perfect blend of comfort, style, and functionality ideal for both daily living and entertaining. Step inside to an open, light-filled layout featuring luxury vinyl plank flooring and a spacious great room that flows into the dining area and modern kitchen. The kitchen is a showstopper, featuring sleek granite countertops, stainless steel appliances, an oversized island with bar seating, and ample shaker cabinets for storage. Enjoy the best of indoor-outdoor living with direct access to a large backyard complete with a concrete patio and endless possibilities to add a pool, garden, or outdoor entertainment space. The home includes a full bedroom and bathroom downstairs, perfect for guests or multi-gen living, along with a convenient laundry room with built-ins. Upstairs, you'll find generously sized secondary bedrooms and a huge loft that’s perfect for a game room, movie nights, or a cozy hangout spot. The private primary suite is a peaceful retreat with great views and space to unwind. Plus, the home comes with paid-off solar panels, fresh neutral finishes, a two-car garage, and energy-efficient features throughout. Located near top-rated schools, shopping, and dining, this move-in-ready home is a true gem in one of Winchester’s most desirable neighborhoods. Don’t miss your chance, schedule your private tour today

29554 Bisbee Court, Winchester

$1,150,000
5 Beds 5 Baths CV26146620 MLS Coming Soon Status
Welcome to this exceptional executive residence tucked away at the end of a quiet cul-de-sac in one of Murrieta's most desirable neighborhoods. Offering approximately 3,903 square feet of thoughtfully designed living space on a beautifully landscaped 10,454 square foot lot, this stunning home combines luxury, comfort, and incredible indoor-outdoor living. Featuring 5 spacious bedrooms, 4.5 bathrooms, a dedicated home office, an oversized loft, a versatile bonus room ideal for a home gym, game room, or media room, and a convenient downstairs bedroom with an adjacent full bathroom, this home is perfectly suited for multi-generational living, growing families, or those who work from home. The gourmet kitchen is designed for both everyday living and entertaining, featuring granite countertops, a large center island, built-in appliances, a gas oven, walk-in pantry, breakfast bar, abundant cabinetry, and a breakfast nook that overlooks the spectacular backyard. The kitchen opens seamlessly to the spacious family room, creating an inviting open-concept layout ideal for gatherings of any size. Escape to the spacious primary suite featuring dual walk-in closets and a luxurious ensuite bathroom complete with dual vanities, a soaking tub, separate walk-in shower, and an expansive vanity area. The backyard is truly the centerpiece of this home and offers a private resort experience unlike any other. Enjoy the heated rock pool with an impressive waterfall and waterslide, elevated spa, outdoor shower, custom BBQ island with bar seating, expansive covered outdoor living area complete with television, fire pit, multiple lounge and entertaining spaces, and exceptional privacy with no rear neighbors. Whether hosting family and friends or simply relaxing after a long day, this backyard was designed to be enjoyed year-round. Additional features include a four-car attached garage, fresh interior paint, wood and tile flooring, recessed lighting, ceiling fans throughout, landscaped front and rear yards, and an unbeatable cul-de-sac location with beautiful hillside views. Conveniently located near award-winning Murrieta schools, parks, shopping, restaurants, medical facilities, Temecula Wine Country, and with quick access to both the I-15 and I-215 freeways, this remarkable home offers the perfect balance of luxury, convenience, and everyday living. Don't miss this rare opportunity to own a home that truly delivers the ultimate Southern California lifestyle.

27126 Coral Bells Way, Murrieta

$840,000
260017340SD MLS Active Status
DO NOT DISTURB TENANT. Drive-by inspections only. Interior tours will be scheduled by appointment for qualified buyers with serious interest. Please contact the listing agent. Please contact the agent directly for the Offering Memorandum. Landmark Multifamily & Development is pleased to present 2005 S Escondido Blvd, a freestanding commercial building situated on a gated 12,706 SF parcel along one of Escondido's most established commercial corridors. The 1,252 SF building offers a unique opportunity for both owner-users and investors seeking a highly visible location with long-term upside and/or development potential. The property is currently leased under a triple-net (NNN) lease to a long-standing tenant that has occupied the property for approximately 15 years. The current lease expires at the end of 2026, and ownership has indicated that the tenant has expressed interest in negotiating a new five-year lease should a future owner elect to continue the tenancy. This provides an attractive combination of near-term income with future flexibility for an investor or owner-user.

2005 S Escondido Blvd, Escondido

$1,490,000
5 Beds 4 Baths 260017332SD MLS Active Status
Nestled at the end of a quiet cul-de-sac, this executive-style, 2017-built masterpiece seamlessly blends modern luxury with resort-style living. Boasting every premium builder upgrade imaginable, this 3,606-square-foot home has been freshly repainted inside and out. This highly upgraded 5-bedroom, 4-bathroom home plus expansive loft spans an impressive 3,606 sqft not including the soaring sunroom. This home leaves absolutely nothing to be desired, offering a completely turnkey, modern aesthetic. From the moment you enter, you’ll notice the meticulous upgrades of full tile backsplash, semi-custom cabinetry, soaring ceilings, and abundant natural light. The true showstopper of the main level is the fully permitted, high-quality custom sunroom featuring gorgeous vaulted ceilings - a seamless extension of the home perfect for year-round lounging and entertaining. A bedroom and full bath rounds out the downstairs, making this home perfect for multi-generational living. Upstairs, a massive loft with Bose surround sound system offers endless possibilities, while the generous bedrooms provide quiet sanctuaries for the entire family and guests! Step outside into your private, low-maintenance paradise. The premium 9,999 sq. ft. lot features a sparkling pool with a baja shelf and oversized spa, artificial turf, and gorgeous resort style features. Plus, enjoy unmatched energy efficiency with a massive 56-panel solar system (46 panels fully paid off!) making your electric bill minimal. Tankless water heater, whole house water softener, dual zone newer AC unit, and so much more!

2077 Del Rincon Place, Escondido

$699,900
3 Beds 3 Baths IG26154947 MLS Active Status
Welcome to 41905 Driver Lane, where soaring ceilings, flexible spaces, and a fantastic Temeku Hills location come together beautifully. Step inside and immediately feel the impact of the impressive 16-foot ceilings, giving the formal living and dining rooms an open, airy feel with plenty of room to entertain. The eat-in kitchen features a breakfast bar and a comfortable layout designed for everything from busy mornings to casual dinners at home. All three bedrooms are located upstairs, including a spacious primary suite with a bonus room tucked inside. Need a nursery, private sitting area, home office, or a seriously impressive second walk-in closet? This flexible room is ready to become whatever fits your lifestyle. A full bathroom downstairs adds extra convenience for guests. Step outside to a quaint, peaceful backyard filled with fragrant landscaping and a charming orange tree—the perfect setting for enjoying your morning coffee or relaxing at the end of the day. Located in the desirable Temeku Hills community near The Legends Golf Club, the home is also conveniently situated near Old Town Temecula, Temecula Wine Country, shopping, dining, and entertainment. It is located within the Temecula Valley Unified School District, adding even more appeal to this wonderful location. With dramatic ceilings, versatile living spaces, a serene backyard, and a location close to some of Temecula’s most popular destinations, this is more than a house—it is a home ready for its next chapter.

41905 Driver Lane, Temecula

$792,315
5 Beds 4 Baths SW26154934 MLS Active Status
The Plan 2,946 square foot two-story MultiGEN suite home with a California Craftsman facade is on a large lot and has 5 bedrooms and 4 full bathrooms. The MultiGEN suite has a separate private entry off the front side of the home that leads to the suite's lounging area with kitchenette, a stackable laundry closet and bedroom with full bathroom. The main home has an open concept Great room, dining area, island kitchen with breakfast bar, Quartz counter tops, stainless steel appliances, and pantry closet, a guest bedroom and full bathroom. Upstairs, the primary bedroom has an ensuite bathroom and walk-in closet, a large loft, laundry room with folding counter, two additional bedrooms and full bathroom. There is Sand color shaker-style cabinetry with soft-close hinges throughout, laminate flooring in the main living areas and carpet in the bedrooms, stairwell and loft. There is Smart Home technology, solar panels mandatory, and a 2-car garage pre-plumbed for an electric car. The home is fully landscaped and irrigated in the front yard. The home is nearby the proposed neighborhood sports park, shopping and freeway access. We anticipate the home will be ready to move in September 2026.

31333 Northern Oak Drive, Winchester

$2,995,000
2 Beds 3 Baths SW26154855 MLS Active Status
INCREDIBLE 20 ACRE WINE COUNTRY ESTATE - PLUS INCLUDES A CLASS 1 WINERY APPROVAL from the County of Riverside. Main House is an adorable Country Cottage with approx. 3,159sf - with a Giant Master Suite and a Large guest quarters - 2.5 baths. Country Chic theme with decor and charming finishes. Large cozy fireplace. Property is on Multiple high producing wells. Majority is property is planted with red grapes, numerous mature trees and fruit trees abound. High plateaus with gorgeous views in all directions. Separate 1700sf building converted into Wine production, wine storage and private tasting room. Additional out buildings for storage. A Class 1 Winery allows for crushing, fermenting, bottling, and processing grapes into wine. This site has great potential for many uses. Horses allowed. Potential expansion to a Class II Winery. Be close to everything, yet have tons of privacy on your own 20 acre estate.

35010 Santa Rita Road, Temecula

$799,900
3 Beds 4 Baths 260017327SD MLS Active Status
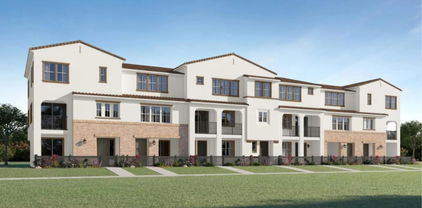
On the first floor of this new three-story townhome is a convenient office, making it easy to focus on important tasks throughout the week. An open-concept floorplan with convenient access to a covered deck on the second floor encourages simple entertaining and multitasking. Three bedrooms can be found on the third level, including the luxe owner’s suite with a full bathroom. OceanPointe is a new community offering brand-new, townhome-style condominium homes, now selling in Oceanside, CA. The community features a prime location just a short drive from the beach, has no Mello-Roos and features the only newly constructed homes in this area of Oceanside. Residents will enjoy access to onsite amenities, including a recreation area with a pool, tot lot and dog parks. The local area offers ample outdoor recreation with nearby sport fields, hiking trails and pristine local beaches. Proximity to local freeways offers simple commutes and travel, and there are several local shopping centers nearby. Photos or renderings may be of the Model Home and not the actual home.

265 Larkspur Way, Oceanside

$669,990
4 Beds 3 Baths SW26154840 MLS Active Status
The Plan 2,239 square foot home with a Tuscan facade on a corner lot with no one behind or to one side has a downstairs bedroom and full bathroom. The home has an open-concept floor plan Great room, dining area, and an island kitchen with built-in stainless steel appliances, Quartz countertops, and white shaker style cabinetry throughout the home. Upstairs is the primary bedroom with ensuite and walk-in closet, two additional bedrooms, a large loft, and a laundry room with extra storage. The buyer still has time to select option for upgraded flooring. There is Smart Home technology throughout, solar panels mandatory, and a 2-car garage pre-plumbed for an electric car. The home is fully landscaped and irrigated in the front yard. The home is nearby the proposed neighborhood sports park, shopping and freeway access. We anticipate the home will be ready to move in September 2026.

31269 Willow Oak Drive, Winchester

Based on information from California Regional Multiple Listing Service, Inc. as of . This information is for your personal, non-commercial use and may not be used for any purpose other than to identify prospective properties you may be interested in purchasing. Display of MLS data is usually deemed reliable but is NOT guaranteed accurate by the MLS. Buyers are responsible for verifying the accuracy of all information and should investigate the data themselves or retain appropriate professionals. Information from sources other than the Listing Agent may have been included in the MLS data. Unless otherwise specified in writing, Broker/Agent has not and will not verify any information obtained from other sources. The Broker/Agent providing the information contained herein may or may not have been the Listing and/or Selling Agent.