Refine Search
Sort by
$495,000
3 Beds 2 Baths NDP2606492 MLS Active Status
Investor and first-time homebuyer opportunity! This VA-approved 3-bedroom, 2-bathroom condo is located in the desirable Forest Glen community of Oceanside and offers outstanding value, thoughtful updates, and exciting future potential. Filled with natural light, this beautifully maintained home features a thoughtfully updated kitchen with granite countertops, stainless steel appliances, and modified cabinetry that opens the space to the living room, creating a brighter, more connected feel while maintaining a functional layout. Spacious bedrooms and a private outdoor balcony provide comfort and flexibility for a variety of lifestyles. Both bathrooms were beautifully renovated in 2024 with new tile shower surrounds, a new tub, updated faucets and hardware, new flooring, and modern light fixtures. Additional upgrades include new dual-pane windows and a sliding glass door (2024), a newer dishwasher (approximately 4–5 years old), and a completely replaced private balcony (June 2026), which provides added value and peace of mind. The homeowners also added a European washer and dryer in the cabinet near the kitchen. This home presents a unique opportunity for buyers seeking both immediate value and long-term upside. The seller will pay the upcoming special assessment, providing a significant financial benefit to the next owner. The Forest Glen community is also entering an exciting new chapter with new HOA board leadership and professional property management focused on strengthening the community's financial health and long-term planning. Conveniently located near shopping, dining, parks, schools, and with easy access to major freeways, this home is ideal for first-time buyers, military buyers using VA financing, or investors looking to own in the growing Oceanside market. Priced to reflect today's value while offering exceptional future potential, this is an opportunity you won't want to miss.

615 Fredricks Avenue Unit 168, Oceanside

$724,100
3 Beds 3 Baths OC26148245 MLS Active Status
Brand new, energy-efficient home available by Oct 2026! Homeowners will love the open-concept floorplan, spacious primary suite with walk-in closet and main floor bedroom perfect for a guest room or home office. Large storage room provides great options for sporting equipment, holiday decor, and travel items. No mello-roo's - solar included - Radiant design package Now selling! Introducing Pacifica, a new Oceanside, CA community of energy-efficient townhomes with NO MELLO-ROOS. Each home features Whirlpool® appliances including refrigerator & W/D, whole-home blinds, and 60-day quick-close timelines. Designer-curated finishes, smart home technology, and amenities including pickleball courts, dog park, playgrounds, and BBQ areas—all designed for a vibrant coastal lifestyle. Each of our homes is built with innovative, energy-efficient features designed to help you enjoy more savings, better health, real comfort and peace of mind.

551 Toledo Way, Oceanside

$2,250,000
4 Beds 4 Baths SW26147123 MLS Active Status
Paid Solar | 5-Car Garage | Built in 2022 | High End Finishes | 18-Foot Vaulted Ceilings | 4 Usable Acres & so much more.. Experience modern farmhouse living on more than four usable acres in the heart of Temecula Wine Country. Built in 2022, this exceptional single-story custom estate blends timeless design with high-end finishes, smart home technology, and breathtaking vineyard views. Designed for both luxury and functionality, the home features 10-foot ceilings throughout, an impressive 18-foot vaulted great room with exposed wood beams, and Tecsun Lorenzo 7.5-inch engineered white oak flooring. The chef's kitchen showcases an 11-foot custom white oak island with seating for five, quartz countertops, handcrafted Zellige tile backsplash, under-cabinet lighting, a walk-in pantry with built-ins, and Frigidaire Professional appliances including double ovens, gas cooktop, and oversized column refrigerator and freezer. The open great room is anchored by a Heat & Glo Primo 60-inch linear fireplace with porcelain tile surround, custom white oak floating shelves, and quartzite accents. A brick accent wall, French doors, and soaring ceilings highlight the dining room, while the game room and wet bar include a pool table, kegerator, full-size wine refrigerator, beverage cooler, ice maker, and plumbed coffee station. The private primary suite offers a spa-inspired bath with a freestanding soaking tub, oversized walk-in shower, dual vanities, makeup station, and an enormous walk-in closet with direct access to the laundry room. One secondary bedroom features its own en-suite bath. Additional highlights include 20 owned solar panels with Enphase microinverters, smart home controls, an oversized 5 car garage with rear pass-through access, dedicated RV parking with full hookups, and over 590 square feet of covered outdoor living featuring a California room, copper lantern chandeliers, and six smart ceiling fans. The grounds include 23 producing fruit trees, raised garden beds, room for horses or livestock, and are pre-plumbed and pre-wired for a future ADU with separate utility connections. No HOA, a low 1.02% tax rate, and an incredible Temecula Wine Country location complete this one-of-a-kind estate.

41799 Calle Contento, Temecula

$1,477,700
4 Beds 3 Baths 260016526SD MLS Active Status
Introducing a modern, upscale residence behind the gates of Vientos/Rancho Tesoro, blending sleek, contemporary design with comfort and lifestyle. Features include open-concept design, premium finishes, custom paint, upgraded baseboards, and designer ceiling fans. The kitchen features a chef-inspired design with KitchenAid stainless-steel appliances, Caesarstone countertops, a decorative tile backsplash, stained driftwood shaker cabinetry with a pull-out pantry, a 5-burner gas cooktop, a built-in oven/microwave, a commercial-style hood, and custom floating shelves. Porcelain tile flooring, double-padded Berber carpet, Hunter Douglas Hybrid shutters, Provenance woven shades, and double insulated walls enhance privacy. Downstairs, a bedroom with a pocket door creates a private en suite, a custom tile shower, and a walk-in closet w/wardrobe mirror. Paid solar with a backup battery and an epoxy-finished 2-car garage with overhead storage. The low-maintenance backyard oasis features high-end touches like an industrial ceiling fan, ideal for relaxation, morning coffee, or unwinding with a glass of wine or a swim in the community resort-style pool. Located just minutes from San Elijo Hills Town Center, North City, Cal State San Marcos, Community Colleges, and vocational/trade schools; a diverse mix of shops, restaurants, services, grocery stores, specialty shops, fitness studios, and cafes. Over 50% of the community is open space, with 18 miles of trails, lakes, and parks, making outdoor activities part of daily life—and quick access to SR-78, which connects I-5 and I-15.

751 Merit Dr, San Marcos
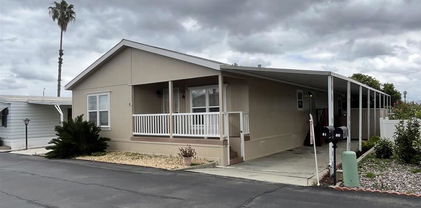
$848,999
3 Beds 3 Baths 260016520SD MLS Active Status
Positioned just ten minutes from the beach, this move-in ready single-family home offers a seamless blend of coastal proximity and low-maintenance convenience in Oceanside. The detached three-bedroom, two-and-a-half-bathroom layout is designed for modern living, highlighted by a bright main level where the living room flows effortlessly into an updated kitchen featuring refined cabinetry and a brand-new refrigerator. Upstairs, a versatile loft provides the ideal footprint for a dedicated home office, creative studio, or quiet secondary living space. Residents enjoy access to a comprehensive suite of resort-style amenities, including a swimming pool, fully equipped fitness center, tennis and pickleball courts, and a community playground. Located less than five minutes from local parks, shopping, and dining options, the property also features efficient access to Highway 76 for streamlined travel across North County. This home delivers a functional layout and an active lifestyle destination in a highly connected neighborhood. LOWER YOUR RATE IN YEAR 1 AT NO COST TO YOU! COMPLIMENTARY 1-0 TEMPORARY BUYDOWN FOR QUALIFIED CONVENTIONAL, FHA, AND VA BUYERS WHEN BUYERS USE THE SELLER’S PREFERRED LENDER. ASK FOR DETAILS.

146 Adelia, Oceanside

$1,375,000
3 Beds 3 Baths SW26146526 MLS Active Status
PRICE IMPROVEMENT!! ***** SINGLE-STORY LUXURY ON 2.08 PRIVATE ACRES ***** Tucked behind an electric gate on 2.08 fully fenced, usable acres, this single-story custom estate perfectly blends rustic equestrian charm with modern luxury. Zoned for horses and draped in a majestic canopy of shady juniper trees, this property also has 40 olive trees, estimated to be over a century old. These living landmarks create the feel of an exclusive rural ranch — complete with your own additional private orchard of producing lemon, tangerine, orange, and apple trees. Rural feel, yet close to everything. Located just 2 miles from the 15 & 215 Freeways and walking distance to Historic Old Town Murrieta’s vibrant shops and restaurants. Peacocks are fixtures in this area of West Murrieta. These friendly, feathered fowl swoop onto the property grounds daily, strut around a bit, and show-off their incredible beauty for a private audience of YOU — all while providing a daily dose of visual inspiration! Step inside and prepare to be breathless. The centerpiece of this architectural masterpiece is a massive Great Room with soaring cathedral ceilings that seem to reach the sky and a magnificent wood-burning fireplace that transforms cool evenings into something cinematic. It’s the ultimate backdrop where holiday gatherings spill out the doors and quiet weekend mornings become sacred. The masterfully designed split floorplan prioritizes ultimate privacy. The primary suite and an expansive executive office are quietly sequestered on one side of the residence, completely separate from the other two bedrooms — an ideal setup for remote work, guests, or multi-generational living. A sparkling swimming pool awaits warm summer days, framed by vast open acreage that offers plenty of room to build a substantial Barn or ADU (additional dwelling unit / guest house / casita). The possibilities are as wide open as the land itself. For the hobbyist or collector, the oversized 3-car garage features extraordinarily high vaulted ceilings, offering endless storage for daily drivers or weekend toys. Upgrades have recently been made to major components, meticulously updated for turnkey peace of mind, including: Brand New HVAC System (2 central A/C units), All-New Kitchen Appliances, Water Heater, Faucets, Toilets, and Exterior Paint. Feel free to reach out for a detailed property report and additional house floorplans — or call NOW to schedule your private showing today.

42761 Juniper, Murrieta

$688,000
3 Beds 2 Baths PW26148252 MLS Active Status
Welcome to 33298 Avenida Bicicleta, a beautiful single-story turn-key home in highly desirable Redhawk area of South Temecula! Boasting an open, light-filled floor plan, this exceptional single-level residence features 3 spacious bedrooms and 2 full bathrooms. Best of all? There is NO HOA, giving you ultimate freedom and financial peace of mind. Energy efficiency takes center stage here with a fully equipped solar panel system paired with backup battery storage, keeping your utility bills low year-round. Located within the boundaries of Temecula’s top-rated, award-winning schools, this home is perfect for anyone prioritizing top-tier education. Just minutes from local parks, shopping, dining, and Temecula’s world-renowned Wine Country, this rare single-story find truly checks every box. Don’t miss your chance to call it home! Assumable VA loan with lower rate. Save thousands over the life of the loan. Buyer must qualify with existing lender. Flexible and special financing available.

33298 Avenida Bicicleta, Temecula

$575,000
2 Beds 1 Baths NDP2606487 MLS Active Status
Move in ready twinhome in 55+ senior community of Peacock Hills. Quartz counters and stainless appliances in kitchen, new laminate wood flooring, fresh paint, plus nice bonus room with classic terracotta tile for office, gym, crafting etc. Dual pane windows, wall A/C, and central heat will keep you comfortable year round. Plus with the owned solar panels, big electricity bills are a thing of the past. Functional solar tube in the living room gives added natural light. There's even a couple barn doors in the hall and bathroom to give that designer touch. Enjoy lounging in the backyard with privacy, some greenery, options for a garden, and a bit of a view. Attached 1 car garage with newer door and opener plus driveway parking. Great location near groceries, drug stores, restaurants, and easy access to Hwy 78. Super low HOA dues. Easy care drought tolerant frontyard landscaping.

4593 Sunrise Ridge, Oceanside

$989,000
5 Beds 4 Baths PW26148103 MLS Active Status
MORGAN HILL BEAUTY FEATURING A SPARKLING SALTWATER POOL & SPA! Welcome to this exceptional 5-bedroom, 4-bathroom home offering 3,708 square feet of living space on an expansive lot in one of Temecula's most desirable communities. Complete with a sparkling saltwater pool and spa, a 3-car garage and a thoughtfully designed floor plan, this home is perfectly suited for both everyday living and entertaining. Step through the double-door entry into a bright, inviting interior featuring spacious formal living and dining rooms. At the heart of the home is the beautifully designed kitchen, complete with a large center island, granite countertops, stainless steel appliances, a butler's pantry, built-in desk, generous breakfast area, and abundant cabinet space. The kitchen opens seamlessly to the family room, where a cozy fireplace creates the perfect gathering space. A downstairs bedroom with French doors leading directly to the backyard and an adjacent bathroom provide the ideal setup for guests, multigenerational living, or a private home office. A spacious downstairs laundry room features built-in cabinetry and a utility sink, offering both convenience and additional storage. Upstairs you'll find four additional bedrooms and an impressive bonus room that can easily serve as a media room, game room, home gym, or additional living space. The spacious primary suite offers a relaxing retreat with a sitting area, fireplace, dual vanities, a soaking tub, separate shower, and a large walk-in closet. The backyard is designed for enjoying Southern California living, featuring a sparkling saltwater pool and spa, generous patio space for entertaining, and plenty of room for family gatherings, outdoor dining, or simply relaxing. Whether hosting friends or enjoying a quiet evening at home, this private outdoor setting offers the perfect balance of relaxation and comfort. Living in Morgan Hill means enjoying resort-style amenities including a beautiful clubhouse, pool, spa, fitness center, tennis and basketball courts, parks, playgrounds, and year-round community events. Located within the award-winning Great Oak High School and Tony Tobin Elementary boundaries and just minutes from Temecula Wine Country, shopping, and dining, this home offers the perfect combination of space, location, and lifestyle. Offering the perfect blend of comfort, style, and resort-inspired living, this exceptional Morgan Hill home is one you won't want to miss.

45084 Vine Cliff, Temecula

$895,000
4 Beds 2 Baths NDP2606486 MLS Active Status
Welcome to this exceptional home in the highly desirable San Marcos Woods community! Enjoy your own private backyard retreat featuring a recently resurfaced pool, putting green, and an entertainer's dream outdoor living space perfect for relaxing or hosting family and friends. This well-maintained home has been thoughtfully updated with vinyl windows, newer HVAC, roof, fencing, and many additional improvements, offering comfort and peace of mind for years to come. Ideally located within walking distance of Knob Hill Elementary, Woodland Park Middle School, Mission Hills High School. Woodland Park is also within walking distance. Both Knob Hill Elementary and Woodland Park Middle are currently undergoing complete rebuilds, adding even more value to this outstanding location. Conveniently situated just minutes from Highways 78 and 15, Palomar College, California State University San Marcos, Palomar and Kaiser Hospitals with Scripps coming soon. Plus, you're only about 30 minutes from the beautiful North County beaches. This is a wonderful opportunity to enjoy the best of San Marcos living with top-rated schools, outstanding amenities, and an unbeatable location.

538 Shadow Hills Drive, San Marcos

$775,000
3 Beds 3 Baths SW26146287 MLS Active Status
Welcome to this beautifully maintained smart home nestled on a quiet cul-de-sac in the highly sought-after Harveston community of Temecula. Step inside to an open and inviting floor plan filled with natural light, featuring spacious living and dining areas, a cozy fireplace, and a well-appointed kitchen that seamlessly flows into the family room—perfect for everyday living and entertaining. Located in the highly desirable Harveston community, residents enjoy resort-style amenities including a scenic lake with walking trails, a clubhouse, swimming pool, parks, playgrounds, and year-round community events. Conveniently situated near shopping, dining, Old Town Temecula, The Ultimate Garage •Premium Storage & Floors: Features commercial-grade NewAge Pro Series Premium cabinetry and sleek Stone Composite Luxury Vinyl Tile flooring. •Indoor/Outdoor Vibe: Pull down the Lifestyle screen door to let the breeze in while keeping the bugs out and enjoying total privacy. •Smart & Silent Access: The whisper-quiet Liftmaster belt-drive garage door opener is fully smart-enabled. You can control it right from your phone—and it even features a built-in camera for extra peace of mind! Smart Lighting Throughout The entire house is fitted with gorgeous iOtty smart touch light switches. They look incredibly sleek and allow you to program and control your home's lighting effortlessly straight from your mobile phone. A Tech Dream Kitchen Cook, entertain, and stay connected with a full suite of matching Samsung smart appliances! •The Fridge: Features a stunning built-in screen that displays your family calendar and keeps you up-to-date with the morning headlines. •Smart Oven & Microwave: These state-of-the-art appliances will send a notification to your phone the second your meal is ready. The best part? You can actually watch your food baking live right from your phone screen! •Smart Dishwasher: Schedule your wash cycles on the go and get a ping when the dishes are sparkling clean. •Touch-Activated Faucet: Messy hands? No problem! Just tap the faucet with the back of your hand, wrist, or forearm to turn the water on and off. Stress-Free Laundry Laundry day just got an upgrade! The laundry room comes ready to go with a matching Samsung smart washer and dryer pair. Both can be easily configured to send a handy notification straight to your phone when your cycles are finished. ***Tesla Powerwall, 14 Solar Panels and Garage equipped with Tesla Level 2 EV Charger.

40185 Canton Court, Temecula

$920,000
5 Beds 3 Baths SW26148084 MLS Active Status
Welcome to Temecula Wine Country! This beautiful home sits in the entrance of all that the beautiful Temecula Valley has to offer. Located in the sought out community of Crowne Hill this home is one of the most desired floor plans in the area. Freshly painted exterior! With the large open kitchen & great room this model has all you could ever want! Enter through the formal entry and you are greeted with high ceilings and wood banister's for the 2nd floor that wrap all the way around the second floor. Enjoy a downstairs bedroom with full bathroom, formal living room with arched entry and across a spilt formal dining room. There is pass thru butler's pantry to the open kitchen with cherry wood cabinetry and granite counter tops. Kitchen is equipped with double ovens and matching black appliances. Extra large kitchen island with storage built in. Includes a walk in pantry. The Great Room has plantation shutters and custom built-ins. Upstairs enjoy a large primary suite & bathroom complete with an extra large double door primary closet. Extended size Bonus Room perfect for pool table, office or second living room.Additional 3 large secondary bedrooms and another large hallway bath with double sinks and separate tub/shower. Plantation Shutters thru-out! Walk out the slider from the kitchen to a tranquil backyard fully landscaped with mature palm trees and an impressive patio cover that is the entire length of the home. 3 car tandem garage with built in cabinets. Home is painted Agreeable Grey throughout.This 5 bedroom is spacious and has it all, the perfect entertainers home!

42211 Faber Court, Temecula

$1,400,000
5 Beds 3 Baths NDP2606483 MLS Active Status
Welcome to 2763 Canyon Oak Place, a stunning 5-bedroom home nestled in Hidden Hills where sweeping valley views and spectacular sunsets are yours to enjoy every evening. Soaring vaulted ceilings and an abundance of natural light greet you upon entry, flowing into a warm living room with a cozy fireplace and plantation shutters throughout. The spacious kitchen impresses with white cabinetry, quartz counters, stainless appliances, and a sun-drenched breakfast nook. The main floor bedroom is currently configured as a sophisticated sitting room with a wet bar, easily restored to a full bedroom or used as a private home office. Upstairs, four additional bedrooms include a generous primary retreat with vaulted ceilings, dual walk-in closets, and a spa-like en suite with a soaking tub perfectly positioned to take in the westerly views. A bonus desk nook off the upper hall adds convenient work-from-home flex space. Step outside to a beautifully landscaped backyard where a view deck, jacuzzi, and sweeping hillside sunsets make every evening feel like a retreat. Owned solar. Roof updated with new underlayment and reinstalled original tile. No HOA.

2763 Canyon Oak Place, Escondido

$719,900
5 Beds 4 Baths SW26148033 MLS Active Status
Welcome to this stunning single-story home built in 2024, offering 5 bedrooms, 4 full bathrooms, and 2,529 square feet of thoughtfully designed living space. One of the guest bedrooms features its own private en-suite bathroom, making it perfect for multigenerational living or visiting family and friends. Step inside to a bright, open floor plan featuring stylish neutral gray walls, crisp white trim, and blinds throughout. The chef's kitchen is the heart of the home, showcasing beautiful granite countertops, stainless steel built-in appliances, a huge center island, a spacious walk-in pantry, and an abundance of cabinetry for all your storage needs. The home also offers a convenient indoor laundry room complete with built-in shelving and additional storage. Situated on an impressive 11,121-square-foot lot, there's plenty of room to create your dream backyard, entertain guests, or simply relax and enjoy the outdoor space. Located in a desirable newer gated community, the neighborhood will become fully gated once construction is complete, providing added privacy and security. You'll also enjoy easy access to parks, top-rated schools, shopping, dining, and major freeways. Professional Photos coming soon. Don't miss your opportunity to own this exceptional move-in-ready home that perfectly blends modern style, comfort, and functionality. Contact The Vineyard Team today to schedule your private showing!

25167 Desert Sage, Menifee

$1,175,000
SW26148017 MLS Active Status
O Street Group presents a compelling opportunity to acquire 68.04 acres of private, view-oriented land in the rolling hills of De Luz, one of Southwest Riverside County’s most established rural estate and agricultural corridors, with clear optionality for a thoughtfully planned residential subdivision, agricultural farm operation, or long-term land holding strategy. Positioned above Ross Lake and held by the same ownership for more than 20 years, the property offers a combination of scale, privacy, natural beauty, and long-term land use optionality. Located approximately 15 minutes west of I-15, the site provides a secluded ranch setting while maintaining convenient access to Temecula, North San Diego County, and Orange County. The property is well positioned for two primary use cases: a thoughtfully planned gated residential subdivision or an agricultural estate concept. As a residential subdivision, the site’s scale, privacy, views, and multiple naturally occurring building pad areas create the potential for a boutique four-parcel luxury homesite plan, subject to buyer verification. As an agricultural estate, the property offers the ability to integrate vineyards, avocado groves, citrus groves, or other high-value agricultural uses into a private ranch setting. With its existing land use framework, the site offers the ability to establish up to four legal parcels through a Certificate of Compliance process, subject to buyer verification. This creates a strategic opportunity for a land investor, custom home builder, agricultural operator, or estate buyer to evaluate a gated residential subdivision, productive agricultural estate, or hybrid plan combining luxury homesites with vineyard or grove improvements. Zoned A-70 with an RL-20 land use designation, the property supports residential and agricultural uses by right and provides meaningful flexibility for long-term ownership, land banking, agricultural development, or rural residential planning. Whether positioned as a planned gated residential subdivision or a vineyard/grove-oriented agricultural estate, De Luz Ranch represents a rare land offering with scale, privacy, subdivision potential, and long-term value in a proven Southern California rural corridor.

Harris Spur Truck, Fallbrook

$669,000
2 Beds 2 Baths NDP2606479 MLS Active Status
Beautifully and extensively remodeled, unique, upper floor, 2 bedroom, 2 bathroom, end unit condo with open floor plan and expansive mountain view for sale in the coveted Lake San Marcos community! Located at the quiet, private end of the building, this condo was thoughtfully remodeled. The kitchen sparkles with granite counters, glass tile backsplash and shaker cabinets. More importantly, the kitchen walls were removed to create the most open and seamless great room design you can imagine. The expanded vanity in the primary suite offers dual sinks. A door from the living room into the secondary bathroom was added so guests don't have to walk awkwardly through a bedroom to access it. Recessed lighting and large windows keep it light and bright while updated dual pane windows, three ceiling fans, a breeze-through security door, and Quiet Rock drywall in the bedrooms keep it cool and quiet. The entire interior was freshly repainted and the exterior is in the process of getting new exterior paint. Enjoy the view from the spacious balcony accessible from both the living room and primary bedroom or take a 5 minute walk (literally, we timed it) on the adjacent walking path down to see sparkling Lake San Marcos and the community's shops and restaurants. For a separate fee you can join the golf club and/or get a "Lake and Lodge Membership" to take advantage of the pool, gym, lake amenities (including sandy "beach"), tennis and pickleball courts within walking distance. Kids can walk to several area schools including highly rated San Marcos High School. Behind the private, detached, single stall garage is a large golf-cart parking garage/storage room for your use only. A permit-only parking lot exclusively for residents' use provides an additional parking space. The HOA fee covers water, sewer, trash and garage electricity. This unit is a MUST-SEE!

1017 Martina Court, San Marcos

$700,000
2 Beds 2 Baths NDP2606477 MLS Active Status
Welcome to this beautifully maintained single-story home, perfectly situated in a highly desirable neighborhood that blends comfort, convenience, and an active lifestyle. Offering 2 bedrooms and 2 bathrooms, this inviting residence features an open, light-filled floor plan designed for easy everyday living and entertaining. Thoughtfully updated throughout, the home offers dual-pane windows, crown molding, newer interior paint, newer carpet, and a cozy fireplace that anchors the spacious living room. Extensive energy-efficiency improvements include a sealed attic complete with pest-exclusion upgrades, new heat and A/C ductwork, 12-14 inches of R-38 blown-in insulation, a whole house fan, and an attic fan, creating year-round comfort. Modern smart-home features include a Google Nest thermostat, Google Nest video doorbell, and a SmartQ garage door opener, while new wall outlets and light switches add a fresh, updated touch. The stylish kitchen is both functional and inviting, featuring ample cabinetry, generous prep space, a newer microwave, and a newer refrigerator. Enjoy casual dining at the breakfast bar or gather with family and friends in the adjacent dining area. The spacious primary suite offers a peaceful retreat, while the secondary bedroom provides flexibility for guests, a home office, or hobbies. Both bathrooms have been thoughtfully updated with modern finishes. Meander outside to enjoy beautiful views from the covered patio, featuring a newly painted and re-roofed patio cover with a new ceiling fan for year-round outdoor enjoyment. The low-maintenance backyard showcases newly installed artificial turf, two peach trees, and a storage shed to keep everything organized. Exceptional community amenities include two sparkling pools and scenic walking trails that invite you to relax and explore. Ideally located near shopping, dining, parks, and everyday conveniences, this move-in-ready home offers the perfect balance of tranquility, comfort, energy efficiency, and modern living.

2234 Eastridge Lane, Escondido

$700,000
4 Beds 3 Baths SW26147654 MLS Active Status
***PRICE IMPROVEMENT*** Welcome to Redhawk, one of Temecula's most desirable and established communities! Situated on a quiet street within the highly sought after Bridlevale tract, this beautifully refreshed two story home offers the perfect combination of comfort, space, and value with low taxes and a low monthly HOA. Featuring 4 bedrooms, 2.5 bathrooms, 1,894 square feet, and a 3 car attached garage, this move in ready home has been thoughtfully updated throughout. Step inside to soaring ceilings and an abundance of natural light that create a bright and inviting atmosphere. The interior features fresh paint, brand new carpet, elegant quartz countertops in the kitchen, and tasteful updates that provide a clean, modern feel while maintaining the home's warm character. The spacious primary suite has been expanded to create a generous retreat, offering the flexibility to enjoy the additional living space or convert it back into a fourth bedroom if desired. Additional major upgrades include a newer HVAC system and newer water heater, providing added peace of mind. Outside, the spacious backyard is perfect for entertaining or relaxing, with mature landscaping, a covered patio, and plenty of room to enjoy Southern California's beautiful weather year round. Residents of Redhawk enjoy neighborhood parks, a community pool and spa, and close proximity to the award winning Redhawk Golf Club, all while benefiting from a low monthly HOA that delivers outstanding amenities. Families will appreciate being located within the highly acclaimed Temecula Valley Unified School District, serving Red Hawk Elementary, Erle Stanley Gardner Middle School, and Great Oak High School. Conveniently located just minutes from shopping, dining, Old Town Temecula, Temecula Wine Country, and with quick access to the 15 Freeway, this location offers an excellent commute to San Diego while avoiding the freeway noise found in many other neighborhoods. Combined with low property taxes and no costly Mello Roos assessments, this home represents an exceptional opportunity in one of Temecula's premier communities. Come experience everything this Redhawk home has to offer. Schedule your private showing today!

31895 Via Cordoba, Temecula

$324,500
2 Beds 2 Baths NDP2606476 MLS Active Status
GREAT OPPORTUNITY! This updated home with OWNED SOLAR offers many upgrades throughout, PLUS, new stainless steel appliances incl. washer and dryer - these ALL STAY! Step inside to find hardwood-style flooring paired with plush carpeting, creating a warm and inviting atmosphere. The spacious primary suite includes a barn door to a remodeled spa-like bathroom with gorgeous cabinetry! The huge great room features a perfect TV area for movie nights! Fully insulated California room provides additional living space-ideal for relaxing, entertaining, or hobbies. Outside, the property shines with a beautifully manicured yard, herb garden, and full fencing-ideal for pets and privacy. The oversized driveway with privacy panels offers ample parking. San Marcos Mobile Estates is a sought after, 55+ active adult community with pool, clubhouse and more! WILL NOT LAST! MUST SEE! CALL NOW!! SN: CAHK0124152863075A/B

1145 E Barham Drive Unit 71, San Marcos

$494,000
2 Beds 2 Baths 260016490SD MLS Active Status
Space, light, and location, this North Valley Oceanside townhome is a rare opportunity to get into a great community and make it your own. Soaring vaulted ceilings and a bright loft give the main living area a real sense of scale, while a versatile bonus room adds valuable extra square footage, perfect for a home office, gym, or creative space. A detached garage adds convenience and security. Amenities include a pool, spa, and tennis courts, minutes from the beach, shopping, dining, and Camp Pendleton. The home offers great bones and room to add your own personal touches. Directly across from the beautifully planned Tierra Norte development, with parks and a proposed trail connection to the San Luis Rey River Trail.

261 Riverview Way, Oceanside

$519,000
4 Beds 4 Baths CV26145946 MLS Active Status
This beautifully upgraded 2019-built turnkey 4 bedroom 3.5 bath home offering 2,129 sqft of modern living space. Inside, a warm, natural color palette creates an instantly inviting atmosphere. The main level serves as the heart of the home, featuring an expansive open-concept kitchen and living area. Home chefs will love the massive center island, perfect for meal prep and entertaining. The sleek quartz countertop is complemented by an elegant tile backsplash. Moving upstairs, the second floor hosts three spacious bedrooms, including a luxurious primary suite complete with a walk-in closet with abundant storage. The two guest bedrooms share one bathroom with a Jack and Jill vanity. The top floor offers a private fourth bedroom and a versatile loft space, ideal for a guest suite, media room, or quiet home office. Step outside to a finished yard that's ready for relaxation or weekend BBQs, with the convenience of 3 dedicated parking spaces, 2 garaged and 1 outside. Located in a safe gated community and just minutes from top-rated schools, premier shopping, dining, and entertainment. Don't miss this rare Murrieta gem!

35871 Neala, Murrieta

$599,000
3 Beds 3 Baths SW26147362 MLS Active Status
Welcome To This Spacious Home Situated On A Quiet Cul-De-Sac In A Highly Desirable Murrieta Neighborhood. Offering Approximately 1,910 Sq. Ft. Of Living Space, This Well-Maintained Residence Features 3 Bedrooms, 2.5 Bathrooms, And A Functional Floor Plan Designed For Comfortable Everyday Living. Step Inside To Soaring Ceilings, An Abundance Of Natural Light, Vinyl Flooring, And Fresh Neutral Finishes Throughout. The Spacious Formal Living Room Flows Into The Open-Concept Family Room Complete With A Cozy Fireplace And A Custom Feature Wall. The Well-Appointed Kitchen Offers A Large Center Island, Stainless Steel Appliances, Abundant Cabinetry, And Opens Seamlessly To The Main Living Areas, Creating An Ideal Space For Both Everyday Living And Entertaining. Upstairs, The Spacious Primary Suite Serves As A Private Retreat Featuring A Large Walk-In Closet And An En Suite Bathroom With Dual Vanities, A Soaking Tub, And A Separate Shower. Two Additional Bedrooms, A Full Bathroom, And A Convenient Upstairs Laundry Room Complete The Second Level. Situated On An Approximately 5,227 Sq. Ft. Lot, The Private Backyard Features A Large Covered Patio, Expansive Grass Area, Mature Palm Trees, And Plenty Of Space For Outdoor Entertaining, Relaxation, Or Future Personalization. Additional Highlights Include An Attached Two-Car Garage, Central Heating And Air Conditioning, Ceiling Fans Throughout, And A Leased 14-Panel Solar System To Help Improve Energy Efficiency. Conveniently Located Near Award-Winning Schools, Parks, Shopping, Dining, And Easy Freeway Access, This Home Offers A Wonderful Combination Of Comfort, Functionality, And Location. Please note home will be purchased in current condition.

38338 Applewood Court, Murrieta

$799,900
4 Beds 4 Baths IG26145645 MLS Active Status
4 CAR GARAGE | UPGRADED KITCHEN | SOLAR + BATTERY | LOW HOA | PRE-INSPECTED | Every family has one address the kids never forget. This is that address. In Heritage Lake, where paddle boats drift across a 25-acre lake and the splash park soundtrack is pure summer, 29034 Shorecliff Circle is the house your kids will describe to their own kids someday. The one with the roses. Step inside and the house takes a breath. Soaring ceilings run throughout the downstairs, and in the living room they rise a full two stories, flooding the space with light and giving your Christmas tree the vertical ambition it has always deserved. Picture a Tuesday here. Backpacks land by the door while you wrap up a call in the office just off the entrance, close enough to hear homework negotiations begin in the great room. The kitchen anchors it all, granite countertops and stainless KitchenAid appliances gleaming, cabinet space for every pot, pan, and gadget you own. The casual dining area is where Sunday pancakes happen and science projects get glued. With 3,770 square feet, there is room to spread out and reasons to come back together: formal living and dining rooms for the holidays that matter, a downstairs bedroom for grandparents who stay a little longer each visit, and upstairs, a loft where movie nights run past bedtime. At the end of the hall, your primary suite waits like a private wing, oversized, with an ensuite bath and two walk-in closets so large you may finally stop negotiating hanger space. Evenings belong to the backyard, where the patio catches the last light, roses perfume the air, and palm trees sway over nearly a quarter acre of quiet. The paid-off solar and Tesla Powerwall hum along invisibly, covering the bills while you cover the marshmallow roasting. Beyond the fence: fishing at the lake, the clubhouse pool, walking trails, the new McCall Square with Starbucks runs mere minutes away, and Temecula Wine Country when it is your turn to escape. Somewhere between the first cannonball and the hundredth porch sunset, this stops being a listing and starts being home. This property has been pre-inspected and the seller is including a 12 month home warranty.

29034 Shorecliff Circle, Menifee

$830,000
2 Beds 2 Baths NDP2606472 MLS Active Status
Experience the pinnacle of coastal luxury at 7323 Estrella De Mar Road, Unit 37, situated within the world-renowned Omni La Costa Resort & Spa. This sophisticated two-bedroom, two-bathroom residence is offered fully furnished and has been recently reimagined with high-end finishes, offering a seamless blend of modern elegance and resort-style comfort. The interior flows effortlessly to two spacious balconies, providing private outdoor retreats to enjoy the lush, iconic surroundings. Ownership comes with an exclusive Sport Membership, granting access to the resort’s premier tennis, fitness, and aquatic amenities. Designed for both lifestyle and flexibility, owners have full ownership and can enjoy the property for up to 120 days per year. When not using the property for personal use, take advantage of versatile rental options to generate revenue, managed either independently or through the resort’s professional program. This is a rare opportunity to own property at a legendary destination.

7323 Estrella De Mar Road Unit 37, Carlsbad

$595,000
4 Beds 2 Baths SW26147092 MLS Active Status
Welcome home to a beautifully maintained contemporary single story home built in 2024. This home features new interior paint, white window plantation shutters throughout the home, four spacious bedrooms, two baths with stylish finishes, a laundry room with washer and dryer hookups, and a two car garage with epoxy flooring and a wide side yard suited for potential RV access. A thoughtfully design living space with a bright modern kitchen, with ample cabinet space, light gray shaker-style cabinets, white quartz, undermount sink and a large central island ideal for entertaining and everyday living. Additional highlights include stainless steel appliances, upgraded flooring, professionally clean carpet, lots of storage space, and an open concept layout. The home is powered by solar. Located in the growing community of Winchester and minutes away from restaurants and shopping venues. Don't miss the opportunity to make this gem your own.

29081 Soffel, Winchester

$3,200,000
26853969 MLS Active Status
We are pleased to present 1352 N Santa Fe Avenue, Vista, CA a combined business and real estate offering that conveys both the established Fountain Car Wash operation and the underlying 34,232-square-foot (0.79-acre) site, comprising two contiguous parcels (APN 161-251-04-00 and APN 161-251-25-00), in the heart of North County San Diego. The buyer acquires a turnkey, cash-flowing enterprise seven coin- and credit card-operated self-service wash bays plus one with an existing Mark VII car wash rollover (non operation installed in 1993), twelve independent vacuum stalls, dual covered canopies, and an on-site, completely owned 26-panel solar array that transfers with the sale together with fee-simple ownership of the real estate beneath it. An on-site automotive detailing tenant provides a second, stable income stream. The long-term story is the land. Based on current City of Vista planning materials, the site appears to fall within Vista's Mixed-Use / North Santa Fe redevelopment framework, which may allow future residential or mixed-use development at up to approximately 40 dwelling units per acre, with potential density-bonus upside. In other words, an owner can keep operating the car wash and its detailing income today, while controlling a near-one-acre redevelopment assemblage on one of North County's priority growth corridors (see Zoning & Redevelopment Flexibility; buyer to verify zoning, overlay status, density, and entitlements with the City of Vista). The site fronts N Santa Fe Avenue Vista's primary north-south arterial with a traffic count of roughly 22,000 vehicles per day and a dedicated left-hand turn lane allowing the property to benefit from traffic in both directions. It sits inside a fully matured trade area anchored by Target, Walmart, Home Depot, In-N-Out, Starbucks, and Northgate Market, and minutes from SR-78 (0.6 mi) and I-5 (3 mi). At the $3,200,000 list price, the offering is priced at approximately $93 per square foot of land a compelling basis for a near-one-acre, mixed-use redevelopment assemblage in one of Southern California's strongest growth corridors. In place, the property produces approximately $301,600 in gross revenue and $253,184 of net operating income with minimal labor and limited day-to-day management. Future ownership can grow that income through equipment upgrades, in-bay automatic conversions, expanded vacuums and ancillary revenue, and membership programs, or pursue the site's most compelling long-term path: redevelopment into a multifamily, mixed-use, or workforce-housing project under Vista's Mixed-Use framework. This is a true "cash flow plus land bank" investment: immediate, asset-backed yield today, with a clear path to significant redevelopment value tomorrow.

1352 N Santa Fe Avenue, Vista

Based on information from California Regional Multiple Listing Service, Inc. as of . This information is for your personal, non-commercial use and may not be used for any purpose other than to identify prospective properties you may be interested in purchasing. Display of MLS data is usually deemed reliable but is NOT guaranteed accurate by the MLS. Buyers are responsible for verifying the accuracy of all information and should investigate the data themselves or retain appropriate professionals. Information from sources other than the Listing Agent may have been included in the MLS data. Unless otherwise specified in writing, Broker/Agent has not and will not verify any information obtained from other sources. The Broker/Agent providing the information contained herein may or may not have been the Listing and/or Selling Agent.