Refine Search
Sort by
$2,195,000
2 Beds 3 Baths NDP2602866 MLS Active Status
Welcome to 20790 Fortuna Del Norte, a rare and soulful gated property where nature, privacy, and intentional living come together in perfect harmony. Set on over two and a half private acres with sweeping panoramic views, this fully reimagined modern farmhouse retreat offers a lifestyle that is both grounding and elevated, designed for those who value space, serenity, and connection to the outdoors. The approximately 1,500 sq. ft. main residence has been thoughtfully transformed with a focus on light, flow, and well-being. Soaring open-beam ceilings, wide-plank LVP flooring, and a dramatic custom wood-burning fireplace create a warm, inviting atmosphere, while expansive windows frame the surrounding landscape—bringing the outside in at every turn. At the center of the home, the chef’s kitchen is both beautiful and functional, featuring an oversized waterfall-edge quartz island, black stainless appliances, and curated finishes that make everyday living feel elevated. The open-concept design seamlessly connects indoor and outdoor spaces, creating an effortless rhythm for both quiet mornings and lively gatherings. Step outside and the experience deepens. Multiple outdoor living spaces have been designed to restore and inspire, from the expansive view deck where sunrise coffee becomes a daily ritual, to the private spa and sauna, offering a true at-home wellness experience. Meandering paths, mature trees, and 2-person infrared sauna thoughtfully curated spaces invite moments of pause, connection, and reflection. The approximately 600 sq. ft. detached guest house adds incredible flexibility, complete with a kitchen, full bath, and loft, ideal for extended stays, creative space, or income potential. Whether hosting guests or creating a private retreat, this space lives beautifully independent from the main home. Beyond its current beauty, this property offers rare opportunity and room to grow. The expansive grounds provide space to expand the main residence, add additional structures, or create a more robust compound-style estate. With usable land and a natural setting, there is also potential for equestrian use, gardens, or hobby farming, allowing you to truly tailor the property to your lifestyle. The land itself becomes part of the experience, offering both freedom and future potential in a way that is increasingly hard to find. Located within the Rancho Santa Fe School District and just minutes to San Elijo Hills as well as shopping, dining, and the beaches of North County, this property offers the rare balance of seclusion and convenience. This is more than a home, it’s a lifestyle. A place to slow down, breathe deeper, and live more intentionally, with the space to grow into whatever comes next. Truly one of a kind.

20790 Fortuna Del Norte, Escondido

$1,224,990
5 Beds 3 Baths OC26062684 MLS Active Status
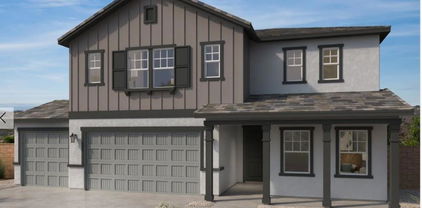
Positioned in the foothills of North County San Diego, The Grandview at Capistrano is a five-bedroom, three-bath home that brings together refined design, generous space, and the kind of thoughtful details that experienced buyers recognize immediately. With the opportunity to personalize finishes and selections to suit your own taste, this is a rare chance to own a brand new home that feels genuinely yours from day one. Ask about limited-time incentives and flexible options that may help reduce closing costs or monthly payments. A covered porch sets an inviting tone before you even step inside, where a gracious foyer leads to a front Study — a dedicated, private workspace that works as well for executive video calls as it does for a quiet reading room. Toward the back of the home, the open-concept Great Room, Dining area, and Kitchen form the social heart of the house, anchored by a large center island, walk-in pantry, and sleek finishes that feel elevated without being fussy. A first-floor bedroom and full bath offer ideal accommodations for guests or extended family, while the nearby Stop and Drop Area keeps daily life from bleeding into the living spaces. Upstairs, the Primary Suite delivers the sense of retreat that comes with this price point — a spacious bedroom, generous walk-in closet, and a spa-inspired bath with dual sinks, soaking tub, and walk-in shower. Three additional bedrooms, each with walk-in closets, surround a versatile Loft perfectly suited as a media room, wellness space, or secondary lounge. The upstairs Laundry Room includes optional built-ins, and wide hallways, open stair railings, and extra storage give the entire upper level an airy, unhurried feel. With homesites averaging around 8,000 square feet, there's genuine outdoor space to enjoy the Southern California lifestyle year-round. Built by Beazer Homes — the nation's #1 builder of DOE-certified Zero Energy Ready Homes — this residence offers more than just comfort and style; it delivers long-term energy savings, cleaner indoor air with an Indoor Air Plus certification, and a relaxed So Cal lifestyle that's easy to fall in love with. Please note: pictures are of model home.

2015 Woolem Place, Escondido

$1,450,000
3 Beds 3 Baths NDP2602724 MLS Active Status
Diamond in the rough in sought-after Harmony Grove, set alongside Escondido Creek—one of San Diego County’s only year-round creeks. This rare 3.4-acre property offers an incredible opportunity to create your dream homestead with room to grow, farm, and thrive. Zoned A70 with Special Livestock and Agricultural designations, the property is fully equipped for a self-sustaining lifestyle. A 1,000-foot well, extensive irrigation lines throughout, and a 5,000-gallon water tank support the land, along with a newer full-house water filtration system. Solar is installed and will be paid off, offering long-term efficiency and savings. The grounds are rich with features for farming and outdoor living, including 45 fruit trees (many currently producing), grapevines, blackberry and passion fruit, large above-ground metal planters, and mature native landscaping with lavender and rosemary. A dedicated bee pad with cement base, fenced chicken coop (up to 20 chickens), large aviary, and corral (currently used for storage) make this a true working property. Horses are allowed (no direct trail access). Additional improvements include a fully insulated two-story Tuff Shed with power and water, a 500 sq ft workshop with 220V on a secondary meter, and RV parking for up to three vehicles. Fire safety features include a nearby fire hydrant, 400-foot fire hose, and an interior fire sprinkler system. The 2,700+ sq ft home offers a flexible and functional layout with a finished basement level featuring a half kitchen and attached 2-car garage—ideal for extended living, workspace, or guest use. The main level includes a bedroom, full bath, spacious kitchen, and living area with soaring wood-beamed ceilings. Upstairs are two primary suites, each with private balconies and breathtaking south-facing views. Enjoy seamless indoor-outdoor living with a wraparound deck overlooking the property, surrounded by mature oak trees and the peaceful sounds of nature. The property also features private access to multiple creekside areas—your own tranquil retreats within the land. A rare opportunity to own a one-of-a-kind property in Harmony Grove—full of potential, character, and natural beauty.

9237 Harmony Grove, Escondido

$1,595,000
260006217SD MLS Active Status
2690 S. Escondido Boulevard is a 19,559 square-foot development parcel well suited for multifamily apartment development, located along a prominent South Escondido corridor. The property offers excellent visibility from S. Escondido Boulevard while benefiting from access via a secondary frontage street, providing a buffer from the main roadway and allowing for convenient entry and potential additional parking. The site is surrounded by established residential neighborhoods along with nearby retail, dining, and community services that support strong housing demand. Its proximity to Centre City Parkway and Interstate 15 provides convenient regional access throughout North County San Diego while maintaining close connectivity to Downtown Escondido and surrounding amenities. The property includes city-approved plans for a 15-unit multifamily apartment development. Based on preliminary discussions with City of Escondido planning staff, there may be potential to increase the unit count to approximately 17–19 units through design adjustments during development, subject to city review and approval. The parcel may qualify for density bonus provisions, which could allow for increased residential density depending on the inclusion of qualifying affordable housing components. Preliminary guidance from planning staff suggests the base density may be rounded to approximately 16 units, with the potential for up to approximately 24 total units under standard density bonus provisions, subject to applicable development standards and city approval.

2690 S Escondido Blvd, Escondido

$1,900,000
4 Beds 6 Baths PW26057934 MLS Active Status
Perched among the rolling hills of Hidden Meadows, this exceptional 5.5-acre estate offers a private retreat defined by natural beauty and a true sense of tranquility. From the sweeping valley vistas to the peaceful ambiance of the surrounding hills, this is a property whose beauty extends far beyond what pictures can convey. This estate reveals its true magic the moment you arrive. The thoughtfully designed residence captures its surroundings from every vantage point, with expansive windows and multiple levels that invite in light, scenery, and serenity. The main home features three bedrooms, four full bathrooms, and a spacious office, while the primary suite provides a peaceful sanctuary complete with a built-in sauna and exceptional views of the vineyard. A separate lower-level in-law suite—with its own bedroom, kitchenette, and private entrance—offers flexibility for guests, extended family, or a secluded retreat space. The grounds are equally captivating, blending curated landscaping with the charm of a working vineyard. Meandering through the property, you’ll find mature olive trees, vibrant pomegranate trees, and citrus trees that add both beauty and seasonal bounty. A newly remodeled tasting room with an expansive deck serves as a stunning focal point for outdoor living and entertaining, perfectly positioned to take in panoramic views of the surrounding hills and vineyard rows. Whether hosting intimate gatherings or simply enjoying a quiet evening at sunset, the setting offers a rare combination of elegance and ease. As a distinctive complement to the estate, the property includes an established vineyard and boutique winery—presenting a unique opportunity for those seeking a lifestyle rooted in wine country living. The boutique winery currently generates steady income and offers significant future potential for the right owner to further grow and elevate the brand. Whether embraced as a personal passion project, creative outlet, or with a plan to grow the winery, the vineyard and winery enhance the experience of the property without defining it. This is a place where natural beauty, refined living, and opportunity come together in one extraordinary offering.

28572 Meadow Mesa Lane, Escondido

$6,995,000
6 Beds 9 Baths 260006196SD MLS Active Status
King of the Hill! This top quality, custom home enjoys a hilltop location on over 29 acres of land, with spectacular, panoramic ocean and open space views from every room and multiple outdoor entertaining areas. Overlooking the Bridges golf course, just half a mile from Encinitas and within the Rancho Santa Fe school district, this property offers coastal breezes and a rare combination of seclusion and easy access. The main residence provides 6 bedrooms and 9 baths with an open floor plan ideal for private enjoyment or entertaining in style. The grounds include private gardens, personal fruit orchards and miles of nature trails, with a second gate to a lower (but still ocean view) area with endless possibilities including equestrian, vineyards or the possible creation of additional parcels with their own separately gated access. This is a rare opportunity to enjoy the finest of North County living now, with the potential to ensure the same lifestyle for multiple generations. Designed by award-winning architect Dena Gillespie, this custom home features a chef’s kitchen with top-of-the-line appliances, a walk-in pantry, formal dining room, upgraded lighting, climate-controlled wine cellar, game room and spacious living areas with vaulted ceilings. The primary suite includes a luxurious bath, steam shower and a private balcony. Expansive views continue from the outdoor covered patios, infinity-edge pool and spa, fire pit, bocce ball court and surrounding private gardens providing abundant flowers and a wide array of delicious fruit. This energy-efficient home comes with an owned solar panel system (with storage or chicken coops below) plus a Tesla Powerwall, delivering substantial savings on electricity and seamless backup power during outages.

19557 Fortuna Del Este, Escondido

$2,650,000
8 Beds 8 Baths SW26057277 MLS Active Status
Rare multi-generational estate offering three separate residences on a private acreage setting in the scenic Reidy Canyon area of Escondido. The property features a spacious main residence, a permitted detached guest home, and a second detached guest residence—creating a unique opportunity for extended family living, rental income, or a private compound-style retreat. The main residence offers approximately 4,000 square feet of thoughtfully updated living space with neutral tones throughout, including ceramic tile and luxury vinyl plank flooring. The kitchen features granite countertops, updated cabinetry, generous storage, and abundant counter space ideal for everyday living or entertaining. Bathrooms throughout the home have been tastefully updated with quartz countertops and modern finishes, including a beautifully remodeled primary bathroom with a contemporary soaking tub, upgraded shower surround, and stylish fixtures that create a spa-like retreat. The backyard serves as a private oasis with an in-ground pool and a separate pool house that offers flexible space for an entertainment room, home gym, studio, or private office. The permitted detached guest home (approx. 1,200 sq ft, 2 bed / 2 bath) offers a comfortable and private living environment with neutral finishes, luxury vinyl plank flooring, Corian kitchen countertops, stainless steel appliances, ample cabinetry, its own laundry room, and a covered carport area. The second non-conforming detached guest residence (approx. 2 bed plus office, 2.5 bath) provides additional living flexibility and has been thoughtfully updated with similar finishes found throughout the property, including neutral tones, updated flooring, quartz kitchen countertops, stainless appliances, and a dedicated laundry room. The oversized garage attached to this structure includes a half bath and offers exceptional versatility—large enough to accommodate an RV, workshop, storage, or potential home-based business use. The property may be configured as a private estate with multiple independent living spaces, offering exceptional flexibility for multi-generational living, guest accommodations, rental income, or a combination of all three. Each residence has its own propane service, and the property is supported by two septic systems. This unique property offers privacy, space, and a rare compound-style living opportunity that is seldom available in today’s market.

11379 Reidy Canyon, Escondido

$1,395,000
4 Beds 3 Baths PTP2601895 MLS Active Status
Valley Views, Privacy & Exceptional Potential: Perched atop a private and peaceful hilltop, this custom home offers breathtaking panoramic views of the valley and surrounding mountains, along with a rare combination of privacy, space, and convenience just minutes from town. Lovingly cared for over the years, the home reflects the quality craftsmanship and thoughtful design of its era. Original features and a spacious floor plan provide a solid foundation for those who appreciate classic character and wish to make updates at their own pace. Natural light pours through expansive windows, highlighting the surrounding views and creating a warm, welcoming atmosphere throughout the home. A breezeway connects the residence to the garage, which includes a bonus room and additional bathroom. The property is enhanced by well water, owned solar, mature avocado and fruit trees, and peaceful natural surroundings. Seasonal wildflowers, native wildlife, and spectacular sunsets create a setting that is both tranquil and inspiring. Whether enjoyed exactly as it is today or thoughtfully updated over time, this remarkable property offers a unique combination of views, privacy, and potential in one of the area's most beautiful hilltop locations.

2702 Country Club Drive, Escondido

$1,998,000
4 Beds 4 Baths NDP2602167 MLS Active Status
Tucked within the private guard-gated community of Rimrock Estates, 28889 Anderson Court offers a rare opportunity to experience one of North County’s best-kept secrets. Set among gorgeous custom estates on expansive parcels, this exclusive enclave is defined by vast panoramic vistas, ocean views, and exceptional privacy—a peaceful retreat where residents enjoy space, security, and a deep connection to nature. Often compared to Rancho Santa Fe for its estate-style living, Rimrock Estates offers a compelling alternative with remarkable value while maintaining the same sense of prestige, tranquility, and lifestyle appeal. Perched at approximately 1,750 feet above sea level, the property enjoys breathtaking south- and west-facing views, capturing golden sunsets, distant ocean horizons, and rolling mountain landscapes. The elevated setting creates a unique microclimate ideal for lush landscaping and offers endless possibilities for expanding the grounds. A long private driveway and classic porte-cochère arrival set the tone for the residence, where timeless Spanish Mission-inspired architecture blends seamlessly with the surrounding natural beauty. The home offers four bedrooms, including a spacious primary suite with sweeping views, and can easily live as a three-bedroom main residence with a 1,000-square-foot attached guest suite—perfect for multi-generational living, guests, or a private office or rental opportunity. The guest suite includes its own private entrance, bedroom, bathroom, office space, laundry hookups, and pre-installed plumbing and 220 electric for a future kitchenette. Inside, soaring ceilings, warm architectural details, and light-filled living spaces create an inviting atmosphere. The grand living room with fireplace, oversized dining room overlooking the pool and gardens, and the open kitchen and family room all flow seamlessly to a covered outdoor loggia, designed for effortless indoor-outdoor living. Outside, the grounds offer an entertainer’s paradise with a sparkling pool and spa, expansive sun patios, lush lawns, and a private viewing pavilion perfectly positioned to take in the surrounding scenery. Beyond the landscaped areas, the property’s additional land offers exciting opportunities to create your dream estate—whether adding a tennis or pickleball court, vineyard, additional guest house, or garden retreat. While Rimrock Estates feels worlds away, it remains conveniently close to everyday amenities. Residents enjoy proximity to several private clubs and recreational facilities offering pools, tennis courts, fitness centers, and social activities, along with nearby golf, equestrian facilities, wineries, shopping, dining, and major freeway access. 28889 Anderson Court is more than a home—it’s a private sanctuary within one of North County’s most exclusive hidden communities, where luxury, nature, and lifestyle come together in perfect harmony. (SOME PHOTOS HAVE BEEN DIGITALLY ALTERED. FOR THOSE AND ALL UNALTERED PHOTOS VISIT SOTHEBYSREALTY.COM )

28889 Anderson Court, Escondido

$1,399,000
4 Beds 4 Baths WS26046642 MLS Pending Status
**VIEWS, LARGE LOT, ADU POTENTIAL** Welcome to your dream home at 1367 Teepee Dr – a stunning residence sitting on over an acre lot, offering sweeping views of beautiful Escondido. Spanning an impressive 3,393 square feet, this fully reimagined home features two levels, with lower level that can be used as its own separate living space featuring private bed/bath and kitchenette. Step inside to an open and flowing layout with large windows bringing in an abundance of natural light. Decks off the main living areas and primary bedroom suite offer an ideal retreat – perfect to enjoy morning coffee, sunset gatherings, or unwinding while enjoying the serene surroundings. The main level features 3-bedrooms, 3-bathrooms and flex room that can be used as an office, play room, or potential 5th bedroom. The lower level of the property with private entrance features a bedroom, bathroom and kitchenette creating exceptional flexibility – ideal for multigenerational living, a guest retreat, game room, or a possible income-producing opportunity. The outside is equally as captivating. The expansive grassy area offers so many possibilities to run and play, a future pool, or entertaining. Lush greenery and landscaping will have every day feeling like a relaxing vacation. Opportunities like this are rare to find – do not miss your chance to own this beautiful home!

1367 Teepee Drive, Escondido

$1,400,000
NDP2601739 MLS Active Status
Spectacular 10-Acre Property in Prestigious Hidden Meadows! Discover tranquility on this breathtaking 10-acre parcel, perched high in the hills north of Escondido, in the sought-after Hidden Meadows community. This rare gem offers panoramic views stretching across multiple cities—south all the way to San Diego—and east to snow-capped mountain peaks. Hidden Meadows is known for its peaceful setting, ocean breezes, and scenic beauty, where you can enjoy both coastal sunsets and snowy mountain vistas. Whether you’re dreaming of building a private estate, creating a multi-home development, or establishing a family compound, this property offers incredible potential. Zoned for horses and perfect for equestrian living. Possible well water access to minimize irrigation costs. Adjacent to Daley Ranch over 3,000 acres of protected open space with biking and walking trails, fishing spots, picnic areas, horseback riding, BBQ facilities, and so much more! Now is the time to own a piece of paradise. Create your dream home or invest in a development opportunity in one of North County’s hidden treasures. Set amid beautiful natural surroundings, this property presents an excellent opportunity for a future winery or estate retreat. Infrastructure is already underway with three approved septic locations—two installed—along with existing water and fire meters. A serene seasonal pond enhances the landscape. With prior tentative approval for an three-lot split, the property offers exceptional flexibility for a custom home, agricultural use, or thoughtful development.

27623 Cougar Pass Road, Escondido

$1,149,000
4 Beds 3 Baths NDP2601416 MLS Active Status
Create Your Own Private Paradise in Coveted Citracado Estates Welcome to a rare opportunity in the exclusive and serene enclave of Citracado Estates—where privacy, comfort, and potential meet. This beautifully maintained residence offers a seamless open-concept floor plan anchored by a charming fireplace, perfect for intimate evenings or elegant entertaining. Enjoy the luxury of two private patios, ideal for morning coffee or sunset gatherings. Set back 150 feet from the road, this spacious lot provides exceptional privacy and generous separation from neighbors—your personal sanctuary in the heart of Escondido. There are no HOA or Mello-Roos fees, offering both freedom and financial flexibility. With ample space for an ADU, RV, or recreational toys, the possibilities are endless. Recent upgrades include a newer roof, fresh interior paint, and new flooring in five rooms, New wood fencing in front and side of home, ensuring a move-in-ready experience. The finished garage adds further value and versatility. Downstairs, you'll find a convenient bedroom, ideal for guests or a home office. The fully fenced property boasts a variety of fruit trees—pomegranate, fig, and lemon—adding both charm and bounty to your backyard. Perfectly positioned with easy access to both the 78 and 15 freeways, and just minutes from Escondido’s finest breweries, dining, and shopping destinations. As well as proximity to new Palomar Hospital. This is more than a home—it’s a lifestyle. Welcome to your slice of paradise.

2432 Live Oak Road, Escondido

$1,500,000
260002831SD MLS Active Status
Prime Escondido commercial asset located along the highly trafficked E Valley Parkway corridor, offering strong street exposure and long-term upside. The property features an approximately 2,400 SF single-story commercial building on a 7,668 SF lot, configured into three ±800 SF units, each with independent front and rear access for flexible use. Zoned C-6 (Commercial), the site allows for a wide range of permitted retail, professional, and service-oriented uses (buyer to verify). The central Escondido location benefits from consistent daily traffic and visibility, appealing to both owner-users and investors. The property also offers future redevelopment or mixed-use potential, subject to City of Escondido approval, providing income today with optional long-term value creation. Buyer to independently verify all information including zoning, square footage, permitted uses, and development potential. Prime Escondido commercial asset located along the highly trafficked E Valley Parkway corridor, offering strong street exposure and long-term upside. The property features an approximately 2,400 SF single-story commercial building on a 7,668 SF lot, configured into three ±800 SF units, each with independent front and rear access for flexible use. Zoned C-6 (Commercial), the site allows for a wide range of permitted retail, professional, and service-oriented uses (buyer to verify). The central Escondido location benefits from consistent daily traffic and visibility, appealing to both owner-users and investors. The property also offers future redevelopment or mixed-use potential, subject to City of Escondido approval, providing income today with optional long-term value creation. Buyer to independently verify all information including zoning, square footage, permitted uses, and development potential.

1025 E Valley Pkwy, Escondido

$1,259,915
4 Beds 3 Baths OC26022383 MLS Active Status
The largest floorplan at Capistrano in Escondido - this thoughtfully designed for modern living, this flexible two-story floorplan includes a full bedroom and bathroom on the first floor — perfect for guests, multigenerational living, or creating a private workspace. The expansive Great Room, Dining area, and Kitchen offer a seamless open-concept layout with a large center island, walk-in pantry, and designer-selected finishes that balance style and function. Upstairs, the spacious Primary Suite includes a spa-inspired bath with a soaking tub, separate walk-in shower, dual vanities, and a generous walk-in closet. Three additional bedrooms — each with their own walk-in closets — surround a large, light-filled Loft that easily adapts as a second living area, game room, or creative retreat. Whether used as a media lounge, study area, or play zone, the Loft brings an extra layer of lifestyle flexibility to the upstairs layout. The upstairs Laundry Room and ample storage throughout the home make daily life effortless. Built by Beazer Homes — the nation’s #1 builder of DOE-certified Zero Energy Ready Homes — this home offers long-term energy savings, healthier indoor air with Indoor Air Plus certification, and a relaxed SoCal lifestyle that’s easy to fall in love with. Ask about limited-time incentives and flexible financing options that may help to reduce closing costs or monthly payments. Please note that pictures are of model home.

2025 Simpatico Place, Escondido

$1,495,000
4 Beds 4 Baths 260001621SD MLS Pending Status
Welcome to 1128 Witherby Lane, a beautifully maintained home in a sought-after walking community celebrated for its scenic trails, strong pride of ownership, & peaceful atmosphere. Designed for effortless living, this low-maintenance property blends comfort, style, & modern convenience throughout. At the heart of the home, the kitchen impresses with a large center island, dual ovens, & an oversized walk-in pantry, making it ideal for entertaining, meal prep, & everyday living. High-end finishes continue throughout the home, including beautiful hard flooring & elegant beveled subway tile showers. Enjoy seamless indoor-outdoor living with expansive accordion doors that open to a thoughtfully designed backyard retreat featuring built-in BBQ & firepit, turf, garden areas, storage sheds, a relaxing spa, & stunning accent lighting that creates an inviting ambiance day or night. Upstairs, unwind on the balcony while taking in breathtaking sunset views & cozy evenings by the fire. The flexible floor plan offers 4 bedrooms w/ large primary suite w/ oversized walk-in closet, dedicated office, & a spacious upstairs bonus room, perfect for work, play, or multi-generational living. A downstairs guest suite with ensuite bath provides privacy & convenience, while upstairs laundry adds everyday ease. Energy-conscious buyers will appreciate owned solar (just over 6 kW), a soft water filtration system, 220V EV charging in the garage, & no Mello-Roos. With thoughtful upgrades inside & out, minimal upkeep, & a lifestyle-driven design, this home is a truly special opportunity.

1128 Witherby Ln, Escondido

$2,945,000
5 Beds 6 Baths NDP2600185 MLS Active Status
**LIVE ON TOP OF THE WORLD**NEW CONSTRUCTION**MULTI-GENERATIONAL LIVING Unprecedented privacy and ocean views. Located in the exclusive gate guarded community of Rimrock Estates. This 4500+ s.f. home is designed to capture sweeping views of the Hyatt Vacation Club and Golf Course as well as Catalina Island. It has 5 bedrooms with 5-1/2 baths, it is dual level use the ELEVATOR to have ease of access between levels. It can live as two complete homes for multi-generational living or accommodate your family. Three bedrooms on the main level all with their own bathrooms and baloneys. Livingroom, dining and kitchen have open floor plan with large outdoor living space with amazing views. Main level also has an office and laundry room. Lower level has its own entrance, two bedrooms with their own bathrooms, full kitchen and laundry room. Its own large outdoor patio area again with fantastic views. The lanai will surprise you! New construction. Overlooks the Hyatt Vacation Club and Golf Course. Home has fully paid solar with a Powerwall 3 in the garage. Call to schedule a showing appointment today, you will fall in love.

9607 Misty Meadow Lane, Escondido

$1,499,900
5 Beds 5 Baths NDP2600145 MLS Pending Status
Expansive and spectacular Views in a Gated Community! This appx 8-acre lot offers a 9,400sqft flat pad. This home includes over 3,800sqft 5 beds, Bonus room, Office, 3.5 baths. 2 car garage with storage, large walk-in closet, walk-in pantry. Kitchen Aid SS appliances, double oven, quartz countertops, Home connect features, and much more. Built with solar panels & back up battery for lease or purchase. Buyers can select design features per the construction schedule. Construction has just begun. Buyer can select design finishes if in contract by April 9, 2026. Estimated completion Fall 2026. Please contact community agent for specifics. Photos are of artist's renderings. Actual homes will vary.

2640 WOODLAND HEIGHTS GLEN, Escondido

$1,275,000
5 Beds 4 Baths NDP2511226 MLS Active Status
2509 Honeybell Lane offers more home for less... and a sweeping hillside view most buyers in this price range never get. Down the street, a smaller, same 2008 home — 2521 Honeybell Lane (MLS 250046255SD) — just closed for $1,300,000, a full $25,000 above this list price. This is North County's rarest combination: executive-scale living on a private corner lot in the sought-after Eureka Springs neighborhood of Escondido — without the executive tax bill. Perched to take in the view, the home looks out across the Escondido valley to the Daley Ranch hills, with hillside vistas and evening light from the family room, the primary suite, and a private balcony. Nearby new construction carries steep Mello-Roos special assessments; 2509 Honeybell carries none. Paid solar, a $110/month HOA, and zero special assessments eliminate roughly $600–$800/month in carrying costs — an estimated $161,000 five-year advantage over a comparable new build. Inside, the five-bedroom layout flexes to fit real life. A downstairs bedroom with a full bath works as a guest suite, a multi-generational wing, or a first-floor home office, and the upstairs loft easily absorbs a second — both wired for high-speed connectivity and ready for remote work without compromise. The kitchen is built for people who genuinely cook: white cabinetry, granite counters, a Sub-Zero built-in refrigerator, dual GE Monogram ovens, a professional gas cooktop, and a pot-filler — opening to a spacious family room with crown molding and surround sound. The primary suite adds a private view balcony, dual walk-in closets, and split vanities; three more bedrooms and four baths in all give everyone defined space, framed by hardwood floors and plantation shutters throughout. Outside is where this home truly lives. The 12,742 SF corner lot is big yet turnkey — a resort-style entertaining pavilion with a built-in Bull BBQ, a stone fireplace, and a dining gazebo, plus an awning-covered patio and quiet courtyard retreats. There's room to gather and host, with little left to maintain. A 3-car tandem garage with epoxy floors and an EV charger completes it. Eureka Springs puts community green space at the doorstep and the 3,200-acre Daley Ranch trail network minutes away. Run the math — then schedule your tour before someone with a sharper pencil does.

2509 Honeybell Lane, Escondido

$1,145,890
4 Beds 3 Baths OC25261330 MLS Pending Status
Ready to settle into a forever home that grows with your family? This brand-new single-story home at Capistrano in Escondido offers 4 bedrooms and a layout that’s as functional as it is stylish. Ask about limited-time incentives and flexible financing options that may help to reduce closing costs or monthly payments. Spring Move-in ready means you can step into your next chapter with ease while personalizing your home with all the interior selections you've always wanted. Inside, you’ll find a spacious and light-filled Great Room, a modern Kitchen with a large center island, walk-in pantry, and loads of cabinet space—perfect for weeknight dinners or weekend hangouts. The Primary Suite is tucked privately at the rear of the home with a spa-inspired Bath and large walk-in closet, while the three secondary bedrooms (each with great storage) are located in their own wing with a shared full bath nearby. A separate Powder Room, dedicated Laundry Room, and a Stop and Drop area near the garage make everyday routines smoother. With the local middle school just a short walk away, it’s a location that fits your lifestyle now—and for years to come. Built by Beazer Homes—ranked #1 in the nation for DOE-certified Zero Energy Ready Homes—this home is designed for comfort, energy efficiency, and healthier indoor air, thanks to its Indoor Air Plus certification. Please note that pictures are of model home.

2032 Simpatico Place, Escondido

$2,049,900
5 Beds 5 Baths NDP2510332 MLS Pending Status
This Home Site boasts spectacular views of Ocean, City and Mountains in a Gated Community! This appx. 15 acre lot offers an appx. 15,357sqft flat pad. Construction is estimated to begin in November/December 2025. This home incudes 3,800+sqft, 5 spacious bedrooms, office, Bonus room, and 4.5 baths. 2 car garage with storage, large walk-in closet, walk-in pantry. Kitchen Aid SS appliances, double oven, Thermofoil white shaker style cabinets, quartz kitchen countertops, Home connect features, and much more. Solar panels and back up battery for lease or purchase. Buyers have the ability to select all features of the home per the construction schedule. Estimated completion is Late Summer of 2026. Please contact community agent for specifics. Photos are of artist's renderings. Actual homes will vary.

2579 WOODLAND HEIGHTS GLEN, Escondido

$1,649,990
5 Beds 4 Baths OC25227049 MLS Pending Status
This expansive 4,052 sq. ft. estate home is the crown jewel of Wohlford Estates—offering five spacious bedrooms, four-and-a-half bathrooms, and a layout designed to meet the needs of discerning multigenerational households. Ask about limited-time incentives and flexible financing options that may help to reduce closing costs or monthly payments. Located at the end of a desirable cul-de-sac, this move-in ready home seamlessly blends luxury and functionality with high-end features throughout: designer-selected quartz countertops, luxury plank flooring, shaker-style cabinetry, and a cozy gas fireplace in the great room. The gourmet kitchen opens to a light-filled living space and breakfast area, while the oversized downstairs guest suite includes a private sitting room and kitchenette, ideal for extended family or visitors. Just outside the main living area, an expansive covered patio provides the perfect space for outdoor dining, weekend gatherings, or relaxing in the shade—extending your living space and maximizing the idyllic Southern California lifestyle. Upstairs, a spacious loft offers an additional retreat alongside generously sized secondary bedrooms and a luxurious primary suite featuring a spa-style soaking tub, dual vanities, and an expansive walk-in closet. Built with long-term comfort and energy efficiency in mind, this residence is DOE-certified as a Zero Energy Ready Home and Indoor Air Plus qualified—delivering superior indoor air quality, cutting-edge performance, and lasting value for generations to come. This home is complete and ready for a quick closing!

2941 Orchard Glen, Escondido

Based on information from California Regional Multiple Listing Service, Inc. as of . This information is for your personal, non-commercial use and may not be used for any purpose other than to identify prospective properties you may be interested in purchasing. Display of MLS data is usually deemed reliable but is NOT guaranteed accurate by the MLS. Buyers are responsible for verifying the accuracy of all information and should investigate the data themselves or retain appropriate professionals. Information from sources other than the Listing Agent may have been included in the MLS data. Unless otherwise specified in writing, Broker/Agent has not and will not verify any information obtained from other sources. The Broker/Agent providing the information contained herein may or may not have been the Listing and/or Selling Agent.