Refine Search
Sort by
742 Miravar Place Lot 9 Unit Lot 9, Vista
$1,037,000
5 Beds ⋅ 3 Baths ⋅ 260018048SD MLS ⋅ Active Status
Step into this brand-new 2026 Tri Pointe Homes residence, where modern design, flexible living spaces, and everyday convenience come together beautifully. Offering approximately 2,435 sq. ft., this thoughtfully designed two-story home features 5 bedrooms, 3 bathrooms, and a spacious two-bay garage, providing room for every stage of life. A welcoming foyer leads to a private first-floor bedroom and full bathroom—ideal for guests, multigenerational living, or a dedicated home office. The heart of the home is an open-concept great room that seamlessly connects to the dining area and chef-inspired kitchen, complete with a large center island that's perfect for meal preparation, entertaining, and gathering with family and friends. Upstairs, a versatile loft offers endless possibilities as a media room, home office, fitness space, or playroom. The luxurious primary suite serves as a peaceful retreat with a spa-inspired bathroom and an oversized walk-in closet. Three additional bedrooms, a full bathroom, and a conveniently located upstairs laundry room complete the second level. Outside, enjoy the opportunity to personalize your low-maintenance backyard, creating the outdoor living space you've always envisioned while spending less time on upkeep and more time enjoying your home. Location is everything, and this home delivers. Conveniently situated in Vista just off Melrose Drive and less than one mile from Highway

742 Miravar Place Lot 9 Unit Lot 9, Vista

29979 Robbie Lane, Vista
$1,325,000
4 Beds ⋅ 4 Baths ⋅ NDP2606849 MLS ⋅ Active Status
STUNNING SINGLE-STORY HOME | $250K+ IN RECENT UPGRADES | PAID SOLAR | HORSE PROPERTY POTENTIAL Light, bright, and immaculate single-story home with more than $250,000 in upgrades completed less than two years ago! This beautifully redesigned property offers exceptional space, quality finishes, and an entertainer's floor plan rarely found in today's market. The completely remodeled chef's kitchen is the centerpiece of the home, featuring all-new, highly upgraded KitchenAid appliances, solid-wood cabinetry, and beautiful white quartz countertops. An enormous quartz island with dramatic waterfall-style ends creates a spectacular focal point. Additional features include a KitchenAid cooktop, island-mounted 3-speed canopy vent, and an oversized 40-inch stainless-steel sink positioned beneath a window. The existing stainless-steel 42-inch KitchenAid refrigerator is approximately 10+ years old and remains in excellent working condition. The kitchen renovation also included new water piping throughout the entire home. The kitchen opens directly to an impressive 29' x 25' living room, complete with a custom-built bar featuring a seamless white quartz countertop cut from one oversized slab. A newly refinished modern fireplace adds warmth and style. The kitchen also flows into the formal dining room and a spacious family/pool-table room, creating an ideal layout for entertaining. The luxurious primary suite features a completely remodeled bathroom with a large walk-in shower, two shower heads, floor-to-ceiling porcelain tile, and a 3/8-inch glass enclosure. Enjoy the oversized 42" x 72" soaking tub, solid-wood dual vanity, and walk-in closet with new shelving. The primary bedroom features new luxury vinyl plank flooring. All four bathrooms have been remodeled and feature 3/8-inch glass-surround showers. The oversized laundry room offers abundant cabinetry and a deep utility sink. Additional interior features include 60-inch-wide hallways, a generous 10' x 9' foyer, and a whole-home ventilation system designed to bring cool nighttime air into the home and reduce the need for A/C. The 24' x 34' three-car garage features durable epoxy flooring. Energy-efficient upgrades include 38 paid-for solar panels and a newer high-efficiency tankless propane water heater. The A/C system was replaced approximately 24 months ago. For equestrian enthusiasts, horses are permitted with the required County of San Diego permit, and several neighboring properties currently have horses. This extensively upgraded single-story home offers an exceptional combination of modern luxury, generous living spaces, entertaining potential, energy-efficient features, and equestrian possibilities. A rare opportunity to own a substantially renovated home with no shortage of space or upgrades!

29979 Robbie Lane, Vista

1931 Warmlands Avenue, Vista
$1,299,000
4 Beds ⋅ 3 Baths ⋅ SR26155502 MLS ⋅ Active Status
This fully fenced secret garden property is located up a small street set-back from Warmlands Ave. As you step through the gate you are immediately transported into a 1/2 acre private paradise of shade trees, a large lawn, orchard, trellises, small vineyard, ivy archways, edible landscaping, and lush garden areas throughout. Enjoy the sustainability of nature's bounty, grow vegetables in the numerous garden boxes and new greenhouse, pick over 40 different varieties of fruit around the grove, and enjoy the abundance of the 10 varieties of trellaced berries. Entire property is fully irrigated for minimal maintenance. There are two ponds with fish & turtles connected by a small stream, a relaxing spa, and extensive new decking to enjoy morning coffee and sunsets with an ocean view in the distance. Indoors, you will be delighted by soaring two-story cathedral ceilings, natural light pouring in from the many accent windows and 4 skylights. Stunning modern architecture, 3 rooms with fireplaces, a sunroom, & high ceilings throughout most of the home. Kitchen overlooks the yard and features stone counters, shaker wood cabinetry, new oven/range, microwave, dishwasher, and built-in banquette. Step out to a brand new large Trex deck which includes a new metal patio cover with added retractable shades. Downstairs bedroom is converted to an office/playroom or room for guests. Newly remodeled laundry room features abundant storage. Upstairs features a huge primary suite with added sqft. to enjoy sunsets, lights and ocean views. En-suite bath with 2 sinks, walk-in shower and walk-in closet. Two additional bedrooms with vaulted ceilings with built-in window sitting areas, plus an additional full bath. Separate built-in work area in hall with panoramic ocean view. Property has newer roof, paid for solar, new exterior stucco, new HVAC ducting, level 2 EV charger, and new tankless water heater. The two car garage includes a large bonus space and sink, abundant built-in storage cabinets, and an extra storage closet. 4 additional parking spots along the driveway, and an RV parking area through gate at bottom of property. Primary bedroom was extended without permits. Tax Assr. states home is 2,208 sqft, previous owner listed square footage as 2,442 sqft. 2 car garage with tandem third space/bonus area.

1931 Warmlands Avenue, Vista

1228 Tower Drive, Vista
$1,100,000
5 Beds ⋅ 3 Baths ⋅ NDP2606464 MLS ⋅ Active Status
?? A Beautiful Home — With an Opportunity to Make It Even More Affordable! Looking for a little more buying power? The seller is willing to seriously consider contributing to a mortgage interest-rate buydown, potentially lowering your monthly payments and making this beautiful home even more attractive. Take a closer look at what this property offers! Sweeping panoramic views, refreshing ocean breezes, and a private, elevated setting distinguish 1228 Tower Drive from the moment you arrive. This 5-bedroom, 3-bath split-level home sits on a large, usable lot with no HOA and no Mello-Roos. The bright main living level features brand-new flooring, a fireplace, and comfortable flow between the living, dining, and kitchen areas. A newly installed heating system is another recent improvement. The split-level floor plan provides added flexibility, including a spacious lower-level bonus room suitable for a media room, game room, home gym, art studio, or multi-generational living area. A portion of the garage has also been converted into an additional bedroom and bathroom; permit status is unknown. Outside, the generous lot provides room for gardens, outdoor entertaining, play space, or a future pool while taking advantage of the property's privacy and afternoon breezes. Shopping, dining, schools and parks are nearby, with the coast just a short drive away.

1228 Tower Drive, Vista

Gopher Canyon Road, Vista
$2,600,000
NDP2606449 MLS ⋅ Active Status
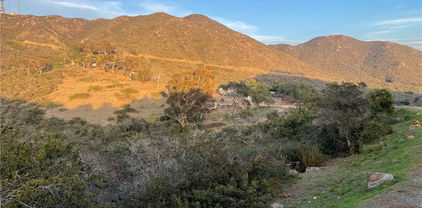
Own your own piece of paradise in the rolling hills of Gopher Canyon. This exceptional offering includes two parcels totaling 25.96 acres, creating a rare opportunity to enjoy the beauty, privacy, and potential of a thriving organic avocado grove. Surrounded by a nature reserve, the property offers a peaceful and secluded setting with breathtaking panoramic views from multiple vantage points throughout the orchard. Build your dream custom home atop the hills and wake up each day to sweeping vistas and the tranquility of country living. The organic Hass avocado grove, comprised of over 1000 trees, is complemented by a variety of mature fruit trees, including 128 Cherimoya trees and 34 Longan trees, offering both agricultural potential and natural beauty. Conveniently located near Interstate 15, the property provides the perfect balance of privacy and accessibility. Well-equipped for future development and agricultural use, the property includes two water meters, two electrical meters, and two wells. Whether you're looking to create a private estate, expand an agricultural venture, or invest in a unique piece of North San Diego County, this remarkable property offers endless possibilities.

Gopher Canyon Road, Vista

3024 Gopher Canyon Rd, Vista
$1,399,925
4 Beds ⋅ 4 Baths ⋅ NDP2606318 MLS ⋅ Active Status
WHO WANTS LOWER ELECTRIC BILLS? This incredible property with 42 OWNED Solar Panels just had a $37 SDGE Bill last month! Set on 1.14 acres at the border of Vista and Bonsall, this MODERN FARMHOUSE is one of the most charming properties in all of North County San Diego! A welcoming wraparound porch sets the tone for this peaceful, private retreat with panoramic hillside views and endless possibilities. The home offers 4 bedrooms, 3.5 baths, and approx. 2,740 sqft, including a private in-law suite with separate entry—ideal for multigenerational living, guests, or rental potential. Beautifully upgraded throughout with wood flooring, designer fixtures and more! At the heart of the home is a stunning chef’s kitchen featuring slab countertops, a farmhouse sink, large center island, stainless steel appliances, glass tile backsplash, and a walk-in pantry with charming barn door entry. The expansive, versatile family room is perfect for everyday living or entertaining. Upstairs, the primary suite is a true retreat with a spa-like soaking tub and separate shower. A detached oversized garage and extended driveway provide exceptional versatility for multiple vehicles, boats, RVs/Toys, while two detached storage sheds offer even more flexibility. The generous lot presents a world of opportunity for an ADU, workshop, or expanded outdoor living. Quiet, scenic, and truly unique—this is a rare opportunity to own a modern farmhouse with space, views, and versatility in an exceptional North County location, and ideally located within the Bonsall School District.

3024 Gopher Canyon Rd, Vista

267 Alestar, Vista
$1,450,000
ND26137762 MLS ⋅ Active Status
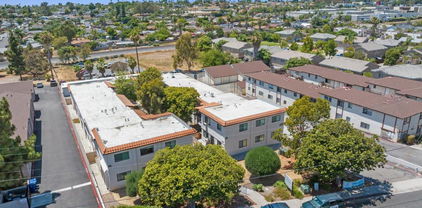
267 Alestar St presents an attractive four-unit investment opportunity on a desirable corner lot in the heart of Vista, offering investors a well-maintained, professionally managed asset with significant capital improvements and updates to many of the property’s major systems. The approximately 4,260-square-foot property features an attractive unit mix of (1) Three-bedroom, Two-bath unit, (2) Two-bedroom, Two-bath units, and (1) One-bedroom, One-bath unit. The unusually spacious floor plans provide highly desirable living space for tenants, with each unit offering an assigned carport parking space with private storage, plus an individual patio or balcony. Ownership benefits from numerous completed capital improvements designed to enhance long-term property performance, potentially reducing near-term maintenance requirements. Major systems and building components have been updated, replaced, or completed over time, representing a significant investment in the property’s core infrastructure, including decking, railings, plumbing, and water heaters. A comprehensive full-building re-plumbing and water heater replacement project was completed in July 2026, providing a significant infrastructure upgrade for future ownership. Exterior elements have also been addressed in connection with applicable SB 721 requirements, further enhancing the property's long-term maintenance profile. The property also features low maintenance and water-wise landscape elements, helping support efficient water use while maintaining attractive outdoor areas. Both gas and electric utilities are separately metered, helping minimize operating expenses. An on-site laundry room with professionally managed washer and dryer equipment provides an additional income stream for ownership. Ideally located near Downtown Vista, the property offers residents convenient access to popular restaurants, breweries, the Vista Magnet School, Library, and Civic Center. With its spacious unit mix, separately metered utilities, additional laundry income, desirable corner-lot location, and substantial investment in major building systems and capital improvements, 267 Alestar St represents a compelling opportunity to acquire a well-maintained multifamily asset in Vista. PLEASE DO NOT WALK THE PROPERTY OR DISTURB TENANTS.

267 Alestar, Vista

1060 Crest View Dr, Vista
$4,200,000
NDP2605929 MLS ⋅ Active Status
Premier Residential Development Opportunity – Vista, California Rare opportunity to acquire ±3.38 acres consisting of three legal parcels totaling approximately 147,094 square feet in one of North San Diego County’s most desirable housing markets. Zoned R-1-1000, the property offers significant subdivision potential with an estimated yield of approximately 11–13 single-family residential lots, subject to City approvals and engineering review. Strategically located within an established residential neighborhood with excellent visibility from State Route 78, the site provides convenient access to schools, shopping, employment centers, healthcare facilities, and major transportation corridors. The property includes a charming 1,789-square-foot ranch-style home with three bedrooms, two bathrooms, and a detached garage that may provide interim rental income while development plans are pursued. Potential development scenarios include a conventional subdivision, homes with ADUs, or premium estate-sized lots. Potential valley, city light, sunset, and distant ocean views further enhance the property's appeal. Exceptional opportunity for builders, developers, and investors seeking a premier residential development site in the City of Vista.

1060 Crest View Dr, Vista

1060 Crest View Rd, Vista
$4,200,000
3 Beds ⋅ 2 Baths ⋅ NDP2605928 MLS ⋅ Active Status
Premier Residential Development Opportunity – Vista, California Rare opportunity to acquire ±3.38 acres consisting of three legal parcels totaling approximately 147,094 square feet in one of North San Diego County’s most desirable housing markets. Zoned R-1-1000, the property offers significant subdivision potential with an estimated yield of approximately 11–13 single-family residential lots, subject to City approvals and engineering review. Strategically located within an established residential neighborhood with excellent visibility from State Route 78, the site provides convenient access to schools, shopping, employment centers, healthcare facilities, and major transportation corridors. The property includes a charming 1,789-square-foot ranch-style home with three bedrooms, two bathrooms, and a detached garage that may provide interim rental income while development plans are pursued. Potential development scenarios include a conventional subdivision, homes with ADUs, or premium estate-sized lots. Potential valley, city light, sunset, and distant ocean views further enhance the property's appeal. Exceptional opportunity for builders, developers, and investors seeking a premier residential development site in the City of Vista.

1060 Crest View Rd, Vista

2362 Edgehill Road, Vista
$2,300,000
4 Beds ⋅ 5 Baths ⋅ NDP2605792 MLS ⋅ Active Status
Set behind the gates on 3.75 private acres, 2362 Edgehill Road offers a rare combination of scale, privacy, architectural character, and sweeping views. Custom-designed by the owner in collaboration with respected local builder Norbert Waldenmayer, this one-of-a-kind 5,749 square foot estate was completed in 2003 and captures stunning 270-degree views that stretch toward the ocean, Catalina Island, surrounding hillsides, and evening city lights. A long private driveway leads through thoughtfully landscaped grounds filled with native plants and chaparral selected by the owner. Nearly 10,000 square feet of freshly sealed stamped concrete create an impressive approach, including the circular driveway, four-car garage area, and grand front entrance. Inside, the home opens with a dramatic entry featuring oversized travertine flooring, custom cabinetry, marble countertops, and a striking stone façade that adds warmth and texture. The layout is designed for both comfortable everyday living and large-scale entertaining, with easy access to the main gathering spaces as well as the private bedroom wings. The expansive living room showcases floor-to-ceiling windows that fill the space with natural light and frame the panoramic views. A built-in wet bar and direct access to a spacious patio create an effortless indoor-outdoor connection, ideal for hosting guests or simply taking in the setting. The chef’s kitchen is a true centerpiece, featuring a massive 7’ x 10’ island with seating for 6–8 people, granite countertops, high-end Dacor appliances, a six-burner gas cooktop with dual electric ovens, and a Sub-Zero built-in refrigerator/freezer. Surrounded by views, the kitchen connects beautifully to the formal dining room, a generous 16’ x 15’ space with access to a view deck complete with a gas BBQ and seating area. Also on the main level is a comfortable family room with recessed lighting, a dual-sided gas fireplace, and fresh new carpet. A private office with custom built-in cabinetry offers a refined work-from-home setting, while the home theater room—with giant screen, projector, surround sound, and blackout shades—creates an exceptional entertainment experience. The private primary suite is located on the south side of the home and serves as a peaceful retreat with plush carpeting, private patio access, and sweeping views. The en-suite bathroom offers a spa-like experience with a double-sided vanity, marble countertops, a standalone clawfoot tub, and a custom-tiled shower with beautiful westward views, perfect for enjoying the sunset. Three generously sized secondary bedrooms, each with its own en-suite bathroom, provide excellent comfort and privacy for family or guests. The home also includes a four-car garage with abundant storage and freshly applied epoxy flooring. Additional highlights include three separate AC zones, a wine room with its own AC unit, a zoned radiant heating system powered by a boiler, a forced-air system, a water pressure booster pump, and a fully paid-off 10KW solar system with 44 panels, adding meaningful efficiency to this impressive estate. 2362 Edgehill Road is a truly special property that must be experienced in person to fully appreciate the privacy, scale, craftsmanship, and unforgettable views—especially when the city lights come alive at night. Schedule your private tour today.

2362 Edgehill Road, Vista

1418 York Dr, Vista
$1,349,000
3 Beds ⋅ 2 Baths ⋅ 260014280SD MLS ⋅ Active Status
Features 2,405 sq ft of finished interior space including a guesthouse, although county records list 1,412 sq ft. Set on a private one-acre retreat with majestic views, the circular driveway leads to a cascading fountain surrounded by lush landscaping. The home centers around a newly remodeled open-concept kitchen featuring stainless steel appliances, a dedicated coffee and wine bar, and seamless flow to the living area with a wood-burning fireplace. Luxury vinyl oak flooring extends throughout and the bathrooms have been thoughtfully updated with a clean, modern design. Solar panels, new insulation, and an all-electric multi-zone heating and cooling system provides outstanding efficiency. A whole-home water filtration system delivers purified water to every tap and shower. Additional highlights include seamless rain gutters, a multi-camera security system, and a laundry room with washer and dryer. The attached guest house is a fully private, 1 bedroom apartment with a spacious bedroom, full bathroom, full kitchen, and living area. The three-car garage provides abundant storage and is complemented by an expansive driveway with spacious parking for guests, an RV or boat. Relax on the hilltop deck with lounge seating and ambient lighting for spectacular sunsets, stargazing and entertaining. Enjoy a nature-filled sanctuary just minutes from beaches, shopping, and restaurants. This semi-rural, country-coastal gem is more than a home, it's a lifestyle — where privacy, natural beauty, and modern comfort come together. Furniture and decor negotiable.

1418 York Dr, Vista

1726 Kings Road, Vista
$1,595,000
5 Beds ⋅ 3 Baths ⋅ IV26124333 MLS ⋅ Active Status
HUGE PRICE REDUCTION! Come experience elevated coastal living in this exquisitely remodeled residence located within the prestigious gated community of Kings View Estates. Encompassing 5 bedrooms, 3 full bathrooms, and 3,146 square feet of refined living space, this remarkable home is set on an expansive half-acre lot and captures breathtaking ocean views. Residents enjoy access to exclusive community amenities, including tennis and pickleball courts, further enhancing the exceptional lifestyle this property offers. Inside, the home has been fully upgraded and is defined by sophisticated design and thoughtful detail, featuring vaulted beam ceilings, luxury vinyl plank flooring throughout, a custom wood-and-glass entry door, new appliances including the refrigerator, bidet toilets in two bathrooms, custom laundry room storage, new sliders and French doors, and plantation shutters complemented by designer window coverings. The expansive primary suite serves as a private retreat, complete with a wraparound walk-out deck perfectly positioned to take in spectacular sunset ocean views. A generously sized downstairs bedroom and full bath provide ideal accommodations for extended family, guests, or multigenerational living. The outdoor spaces are equally impressive, offering a Trex viewing deck, a new Alumawood patio cover, a 3-car attached garage, a charming she-shed or playhouse, an additional storage shed, and a full landscape transformation with new turf in both the front and back yard. With extensive upgrades throughout and exceptional attention to detail, this one-of-a-kind property is a rare opportunity to own a truly turnkey coastal retreat.

1726 Kings Road, Vista

523 Hatherly St, Vista
$1,380,000
6 Beds ⋅ 5 Baths ⋅ 260013265SD MLS ⋅ Active Status
Welcome to your dream home in Vista, CA—an exceptional custom-built luxury residence tucked away on a peaceful cul-de-sac with NO HOA. This turnkey, multi-generational estate offers 6 bedrooms, 5 bathrooms, an attached ADU, and the rare flexibility to convert the primary bedroom suite into an additional ADU if desired. Whether you’re accommodating extended family or exploring rental income opportunities, this home adapts beautifully to your needs. Set on an expansive 0.3-acre lot, this 3,426 sq. ft. property showcases sweeping views, modern upgrades, and highly versatile living spaces designed for comfort, style, and functionality. The remodeled gourmet kitchen is a true showpiece, featuring high-end stainless steel appliances, custom cabinetry, and luxury finishes perfect for both everyday living and effortless entertaining. Throughout the home, you’ll find spacious bedrooms, spa-inspired updated bathrooms, hardwood floors, travertine tile, and premium upgrades that elevate every room. A bonus room with its own private balcony offers the ideal setting for a home office, gym, media room, or entertainment lounge. The attached ADU with a private entrance plus the option to create a second ADU adds exceptional value, privacy, and long-term flexibility. Step outside to your own private outdoor oasis, complete with a patio, built-in BBQ area, and two driveways with RV parking perfect for embracing the best of California indoor-outdoor living. Located just 5.5 miles from the beach, this prime Vista location offers quick access to shopping, dining, parks, and top-rated schools.

523 Hatherly St, Vista

212 Acropolis Way, Vista
$1,399,000
5 Beds ⋅ 3 Baths ⋅ PTP2604171 MLS ⋅ Active Status
Meticulously maintained and completely move-in ready—welcome home! Exceptional Colonial-inspired Vista estate offering approximately 3,901 sq. ft. of thoughtfully designed living space on a picturesque hillside. Filled with abundant natural light, this distinctive residence features luxury flooring, elegant crown molding, dual-pane windows, and ceiling fans throughout. Situated on an expansive, beautifully landscaped lot spanning over 30,492 sq. ft., this property offers the ultimate suburban lifestyle. Enjoy total privacy and peaceful hill views while being just minutes from Downtown Vista’s bustling brewery and culinary scene. The Home: An open, airy layout optimized for ultimate comfort and flexibility, featuring two separate climate-controlled levels—each equipped with its own dedicated heating and air conditioning system. The main floor boasts a bright entry, dedicated downstairs office space, a cozy electric fireplace with a blower fan, 2 secondary bedrooms, and a complete 1st-floor primary suite. Upstairs, discover a completely private, expansive 2nd-floor primary suite. The Kitchen: Fully equipped with a premium gas range, microwave, dishwasher, and refrigerator. The Perks: Unparalleled convenience with dedicated laundry hookups located on both the first and second floors. Outside, enjoy a massive yard with automatic sprinklers and total hillside privacy.

212 Acropolis Way, Vista

30419 Canyon Estates, Vista
$1,846,000
4 Beds ⋅ 4 Baths ⋅ NDP2604576 MLS ⋅ Active Status
Commanding the summit of its own private hill, this immaculate single-story custom estate sits on more than 4.2 acres with breathtaking 270-degree views stretching across the hills and out toward the coast. A private and gated driveway leads to the residence, where soaring ceilings, rich hardwood floors, crown molding, and a light-filled open floor plan carry the indoors seamlessly out to the view. At the heart of the home is a gourmet chef’s kitchen with double ovens, a walk-in pantry, and a dedicated wet bar and espresso station with wine chiller. The primary suite offers tray ceilings, a bespoke walk-in closet, and a spa bath with a clawfoot soaking tub, with three additional guest suites completing the bedroom wing. Outdoor living unfolds across a wrap-around covered veranda featuring a built-in summer kitchen, multiple viewing terraces, and a custom greenhouse.This corner of North County, where Vista meets Bonsall, is one of the last places in coastal San Diego County where buyers can own acreage, absolute privacy, and panoramic views while still being roughly twenty minutes from the ocean. Located at the end of a cul-de-sac off a private road, the home enjoys complete elevation with nothing above it. The 4.25-acre lot offers gardens, groves, terraces, and open land with no HOA and no shared restrictions on how the property can be used. The surrounding hills are avocado and citrus country, with vineyards in the view and riding trails throughout the area. Agricultural zoning allows the land to be worked, planted, or simply enjoyed. Highway 76 provides a direct route west to Oceanside Harbor, and beaches from Carlsbad Village to Tamarack and Ponto. This address is served by Bonsall West Elementary and Norman L. Sullivan Middle, part of the small Bonsall Unified district that families across North County actively seek out.A rare opportunity to own acreage, privacy, and panoramic views in one of North County’s last true coastal-close countryside settings.

30419 Canyon Estates, Vista

2068 Camino Culebra, Vista
$1,699,000
4 Beds ⋅ 4 Baths ⋅ NDP2604355 MLS ⋅ Active Status
Spectacular panoramic OCEAN and mountain views await you from this single story remodeled home on 1.73 acres! Tastefully sectioned into 3 separate living units, each with an updated kitchen, new appliances, A/C, ocean views and own entrances, perfect for multigenerational living or rental income. Enjoy endless sweeping views from every room. Features include updated LED lighting throughout, whole house water filtration system, owned solar and solar attic fan, upgraded electrical system, 2 new Bosch electric 40 gallon water heaters, new ceiling fans, new satin finish elastomeric exterior paint designed for block and stucco, a new large storage building and new parking spaces, privacy fences and walkways. 220 volt added to the oversized 2 car garage for EV use. Units A & B are each 1BR/1BA approx. 750sf with a shared laundry with tons of storage and workout room between the 2 units. Unit C is 2BR/2BA with own laundry. Enjoy breathtaking sunsets on your private patio surrounded by natural landscaping and wildlife. Fully fenced with 3 entrances, RV/boat parking and plenty of room for all your toys. Experience the rural lifestyle and wonderful Vista climate with restaurants, hiking, shopping entertainment, pickleball at Brengle Terrace and so much more!

2068 Camino Culebra, Vista

716 Miravar Place, Vista
$1,125,000
5 Beds ⋅ 3 Baths ⋅ NDP2603552 MLS ⋅ Active Under Contract Status
Step into a brand-new 2026 home by Tri Pointe Homes—where modern design, flexible space, and everyday convenience come together seamlessly. This thoughtfully designed two-story residence offers 2,435 sq. ft., 5 bedrooms, 3 bathrooms, and a two-bay garage. A welcoming foyer leads to a private downstairs bedroom and full bath, perfect for guests, multigenerational living, or a quiet home office. The heart of the home opens into a bright, spacious great room ideal for gathering and entertaining. The chef-inspired kitchen features a large center island and flows effortlessly into the adjacent dining area—making meal prep easy and creating the perfect space for memorable get-togethers. Upstairs, a versatile loft provides the ideal setting for a media room, workspace, or play area. The relaxing primary suite offers a spa-style bath with a generous walk-in closet. An upstairs laundry room, 3 additional bedrooms, and a full bathroom are conveniently located just down the hall. Outside, enjoy the opportunity to customize your low-maintenance yard, so you can spend more time enjoying life and less time on upkeep. Location truly sets this home apart. Situated in Vista just off Melrose, you’ll love being less than a mile from Highway 78 for easy commuting. Everyday conveniences are right at your doorstep, including the ability to walk across the street to Breeze Hill Elementary School, nearby restaurants, and the vibrant Vista Farmers Market. What makes this home even more appealing is Tri Pointe Homes closing incentive opportunities when financing through their preferred lender—ask for details on how these savings can work for you. Act soon and you may also have the chance to personalize your home at the design studio, selecting flooring and additional finishes to match your style. If you’ve been waiting for a brand-new home that blends modern living, smart design, and unbeatable convenience, this is one you won’t want to miss. **Please Note: Photos depict the Model Home, not the subject home/homesite.**

716 Miravar Place, Vista

29950 Robbie Ln, Vista
$1,925,000
4 Beds ⋅ 3 Baths ⋅ NDP2602271 MLS ⋅ Active Status
Welcome to this amazing Equestrian Estate! Boasting an elegant 4,100 square feet, this beautifully appointed and meticulously maintained home features a flowing floor plan with a bedroom and full bath downstairs, plus three additional bedrooms, two baths, an office, and a huge bonus room upstairs. The gourmet kitchen features granite countertops, a large island and tons of cabinet space. Additional touches include imported Alabaster chandeliers in the entry and dining room, travertine and luxury vinyl plank flooring, and tasteful upgrades throughout! Two separate offices offer the flexibility for remote work, creative space, or use for guests. The huge bonus/theater room is designed for fun and entertaining with a pool table and built-in bar. More features include a large master suite with dual walk-in closets, central vacuum system, ADT security, dual A/C, Solar, expansive pasture and mountain views, 3-car garage, carport, RV and horse trailer parking, 3 storage sheds and a chicken coop. Relax in the lush tropical private backyard with an inground solar heated pool and a Cal Spa fitness spa/hot tub. Horse facilities include a 4-stall breezeway barn with electricity, water and surveillance cameras, expansive pasture/turnout area, a large sand riding arena, and two additional 12x12 box stalls, one with a large corral attached. Fully fenced with a private gate and entry, the home is centrally located in the beautiful Gopher Canyon area of Vista/Bonsall, known for its mild Mediterranean climate. This rare property combines refined living, privacy and exceptional horse facilities for ultimate country living in style.

29950 Robbie Ln, Vista

1330 Sugarbush Drive, Vista
$1,399,900
4 Beds ⋅ 3 Baths ⋅ NDP2602051 MLS ⋅ Active Status
REDUCED, Seller Motivated!!! Spectacular Sunsets, Catalina Views & True Southern California Living at 1330 Sugarbush Drive Perched in the hills of Vista, this exceptional west-facing home captures breathtaking sunsets and, on clear days, views stretching all the way to Catalina Island. The ever-changing sky becomes part of daily life here - a dramatic yet peaceful backdrop that brings beauty and warmth to Southern California living. This is truly a family home, thoughtfully designed for gatherings, celebrations, and the everyday moments that turn into lasting memories. The upper level features a spacious open-concept great room where the living area, kitchen, and dining space flow seamlessly together, creating an inviting central hub filled with natural light and view windows. Three bedrooms are located upstairs, offering convenient main-level living for family comfort. Downstairs provides outstanding flexibility with one additional bedroom, a dedicated office, and an expansive secondary living room, making it ideal for guests, multigenerational living, a media room, or private retreat. Outdoor living is equally exceptional. The view balcony is perfectly positioned for sunset evenings and spanning coastal vistas. The backyard patio is a remarkably peaceful sanctuary, a space that feels expansive yet completely serene, where you can sit for hours surrounded by quiet, fresh air without distraction. Multiple mature fruit trees are located on the property. Set in one of Vista’s desirable hillside neighborhoods, this property offers space, privacy, flexibility, and a setting that captures the very best of the Southern California lifestyle.

1330 Sugarbush Drive, Vista

1160 Little Gopher Canyon, Vista
$3,399,000
3 Beds ⋅ 4 Baths ⋅ NDP2600445 MLS ⋅ Active Status
STERLING FARMS RARE OPPORTUNITY!! Buyer funds delayed, Back Up Offers now being considered. Exceptional, Sustainable Off-the-Grid, Turnkey Equestrian Estate with A70 Zoning This Exquisite, Traditional 3BD|3.5BA, 4061 SQFT Architectural Beauty welcomes you with Refined Architectural detailing, Quality Millwork, and thoughtfully chosen finishes that set the tone for the home from the moment you enter the Foyer. Well provides water for the entire property with 10,000-gallon storage tank with State of the Art, Reverse Osmosis system, along with City Water hookup and Fully Owned Solar Panels that supply energy to the entire property. This Premier Estate encompasses everything and possibly more than you could dream of …. Upon entering the Storybook Gated Entry, this one in a lifetime Premier Estate is perfectly situated on 5.65 fully usable acres in the highly sought-after horse property enclave of Little Gopher Canyon Road. The Beautifully appointed Living Room showcases Fine Finishes, Abundant Light, Elegant Proportions, Fireplace and quality materials that creates a Timeless Inviting Haven. The True Chef’s Kitchen, reflects a commitment to Quality, featuring and Open Concept Great Room with Fireplace for Daily Living and Entertaining. Top of the Line appliances include a Viking 6 Burner Range, Refrigerator/Freezer, Wall Mounted Oven & Warming Drawer, 2 Kitchen Aide Dishwashers, Whirlpool Duet Washer & Dryer and additional Full Size GE Refrigerator and Frigidaire Freezer in Adjacent Oversized Laundry Room. Grand Formal Dining Room is enhanced architectural detailing and Poolside View offering an elegant setting for both Intimate and Large gatherings as it flows directly to Outdoor Dining Space. Serene Primary Retreat with Fireplace, Sunroom, Walk in Coset and Spa inspired Primary Bath. Secondary Bedrooms offer Comfortable Proportions and Versatile spaces for Family, Guests or Home Office use. A Charming Poolside Guest House offers a Private 1 BD|1BA Retreat with a comfortable Living Room, Full Kitchen, ideal for Guests, Extended Family or a work-from-home escape. For the Equestrian Enthusiast or Professional the A-70 Zoning is amazing as it allows for unlimited number of horses and potential Stall Income. The Equestrian Facilities are unrivaled: • A Fully Equipped Barn Master Metal Barn with ¾ Bathroom, Eight 12x12 stalls, Four with 12x16 in-and-outs • Attached Mare Motel with Eight stalls, featuring Four at 16 x 24 and Six at 12x16 ft • Two Warm Water Wash Racks and Two adjacent sets of Crossties • 2024 Hay & Shavings Barn, Multiple Storage Sheds, Covered Parking for Farm Equipment (Included in Sale) • A 225’ x 80’ Professional riding arena with 2024 Triple Crown Footing Sand and Fiber Footing, 2023 HDPE arena footing, new Dressage Mirror Bank • 2 Large Level sand and Shade covered Turn Outs and Half Acre Grass Pasture that has Two Gates and could be divided into as many Turnouts as specific horses require. • A Luxury, Covered Viewing Pavilion, Bridal Path, perfect for Riding and cooling down, turn outs, Round Pen with Solid Wooden Walls New 2 BD|2BA 5th Wheel Living Quarters for Farm Staff (available for purchase) with Gazebo, Dog Pen, Storage Room (also on Well and Solar). Experience the best of Sustainable Living with the Estate’s robust Off-the-Grid features including Gardens that can feed the entire Family…. • Greenhouse for year-round cultivation • 19 Raised Beds filled that currently produce Tomatoes, Peppers, Beans, Carrots, Cucumbers, Radishes, Beets, Watermelon, Cantaloupe, Onions, Shallots, Leeks, Eggplant, Garlic, Potatoes, Zucchini, Pattypan Squash, Spaghetti Squash, and Pumpkins • Herb and Lettuce Gardens • 20 Fruit Bearing Trees, Flowers & Animal Pens Harmonious Sophistication,Functionality & Sustainable Living, an Unmatched Lifestyle for Discerning Buyers. Don’t miss the opportunity to make this Extraordinary Property as your own!

1160 Little Gopher Canyon, Vista

1010 Clearbrook Lane, Vista
$13,250,000
OC25268530 MLS ⋅ Active Status
Clearbrook Terrace is a 38+3 unit multifamily property located at 1010 Clearbrook Lane in Vista, California. Built in 1978 on a spacious 3.06-acre parcel, the community offers an attractive mix of two-bedroom floor plans, substantial outdoor space, and a quiet residential setting at the end of a private driveway. With strong demand for well-located rental housing and proximity to a wide range of amenities, Clearbrook Terrace represents a compelling opportunity in one of North County San Diego’s most desirable rental markets. The property consists of 2 studios, 23 two-bed/one-bath units, and 16 two-bed/two-bath units, providing a balanced and in-demand unit mix. One studio and one two-bed/two-bath unit are non-conforming, and the second studio currently functions as an on-site leasing office with potential for conversion into a studio ADU, subject to all required city or county approvals. All 38 legal two-bedroom units feature either a front or back patio, offering valuable private outdoor space. (The non-conforming units and potential ADU do not include patio areas.) Clearbrook Terrace also bene?ts from ample parking, including 45 garage spaces and 42 surface spaces, along with an on-site laundry facility. Its location at the end of a private driveway sets the community back from the roadway, reducing noise and creating a more private, neighborhood-oriented environment. The property enjoys a highly convenient Vista location, situated within walking distance of Brengle Terrace Park, home to tennis and pickleball courts, sports ?elds, a disc golf course, the Alta Vista Botanical Gardens, and the renowned Moonlight Amphitheatre, an outdoor venue hosting concerts and theatrical performances. Residents also bene?t from immediate access to East Vista Way, which offers numerous retail centers, restaurants, and daily conveniences. The property is one mile from Vista High School and just over 1.5 miles from State Route 78, providing easy connectivity throughout San Diego County. Clearbrook Terrace offers investors the opportunity to acquire a sizable, well-located multifamily asset with a strong unit mix, ample parking, private outdoor space, and proximity to some of Vista’s most desirable amenities and employment drivers.

1010 Clearbrook Lane, Vista

1857 Autumn, Vista
$1,049,000
3 Beds ⋅ 3 Baths ⋅ SW25267356 MLS ⋅ Pending Status
Short Sale: Escape to your own private retreat in the desirable Autumn Glen community. If you love the charm and calm of a quiet suburban neighborhood, but prefer low maintenance living, this home strikes the perfect balance. Step outside to a backyard designed for pure enjoyment, featuring a custom saltwater pool with solar heating, soothing fountains, a Baja shelf, and vibrant LED lighting that transforms evenings into something magical. Cool nights are made even better with a 6 foot stand up heated jacuzzi, followed by relaxing around the fire pit with built-in seating. The outdoor BBQ island offers the ideal spot to entertain, unwind, or simply enjoy dinner under the stars. A double-fenced section of the yard provides flexibility for a dog run, hobby area, or additional storage. Inside, the loft offers a versatile flex space perfect for a home office, study zone, or private hangout for the kids, whatever suits your lifestyle. The primary suite is generously sized and serves as a peaceful retreat after a long day. The open concept kitchen flows seamlessly into the family room and outdoor living space, making al fresco dining effortless. A built-in wine fridge at the island, ample counter seating, and abundant storage add both style and convenience. Throughout the home, you’ll find thoughtful upgrades including custom tile, Corian countertops, crown molding, and coordinated window treatments. Storage is abundant with numerous closets, cabinets, and a three car tandem garage equipped with built-ins. The home also enjoys added privacy thanks to a buffer between neighboring rear properties, creating a true sense of space.Ideally located near Vista’s vibrant uptown dining scene, top-rated magnet and charter schools, and only a short drive from the Pacific Ocean, this home offers exceptional lifestyle and comfort.

1857 Autumn, Vista

628 W California Ave, Vista
$8,300,000
250036922SD MLS ⋅ Active Status
BACK ON MARKET! PRICE REDUCED!! Prime multifamily investment opportunity in Vista, walking distance to Downtown Vista Village. Extensively renovated - approx. $1 Million in CapEx upgrades. Large lot and extra-large units with downstairs enclosed patios and upstairs balconies. Potential to add additional ADUs! Upgrades include: • New kitchens - quartz counters, new cabinets/sinks/fixtures, stainless steel appliances • New baths - new cabinets/sinks/fixtures, refinished bath/shower stalls • New windows, new LVP flooring, wall-unit ACs • Automatic garage doors, roof upgrades, new paint, fenced-in patios, and washer/dryers in select units Do not disturb tenants. Contact broker for showings and more info.

628 W California Ave, Vista

2060 E Vista Way, Vista
$1,795,000
240028334SD MLS ⋅ Pending Status
Submit all offers. 2060 E Vista Way is an opportunity to purchase a 1.50-acre site in Vista, CA, zoned for a base density of 15 units to the acre. The site is ideal for townhome, multifamily, or single-family residential development and after a density bonus could support 44 units. Comparable sales for townhomes in Vista average $742,000 for product newer than 2010 with an average price per square foot of $550+. Directly across Vista Way is the housing project Serra, where recent comps average $850-875k. The site is shovel ready pending the posting of bonds on the site for 21, 2-bedroom townhomes, however, there is a conceptual site plan for 32-townhomes that a buyer could utilize as well. Please contact the broker for diligence and a full offering memorandum.

2060 E Vista Way, Vista

600 Hardell Lane, Vista
$5,490,000
OC24049548 MLS ⋅ Active Status
The property presents a potential opportunity to entitle or use a large area of land in Vista (County of San Diego), CA. The site offers sweeping views of the ocean, the San Marcos Mountains, as well as panoramic city light views. The property is well positioned to be a versatile investment opportunity, private ranch, agricultural use, or a future planned community, with ample space to accommodate a range of homesites. The site benefits from being in a supply-constrained market ripe for development, as evidenced by the sales pace of actively selling communities in North San Diego County. Additionally, the Vista Market is a desirable area to live, with a charming historic downtown that provides abundant opportunities to socialize, shop, dine, and conduct business. The site is is conveniently positioned a reasonable drive from the California 78 and 15 Freeways.

600 Hardell Lane, Vista

1522 Sunset Drive, Vista
$10,000,000
NDP2309518 MLS ⋅ Pending Status
Welcome to a prime parcel of land encompassing a total of 16.19 acres offering the potential creation of up to 45 homes and providing an exceptional chance to meet the growing demand for housing in this sought-after location. This prime lot not only presents a lucrative development prospect but also offers a lifestyle that combines modern convenience with the beauty of nature. The land's strategic positioning ensures easy accessibility to major highways, making commuting a breeze for residents. Beyond its convenient location, this property offers a lifestyle enriched by its proximity to various amenities. Imagine the luxury of having hospitals, schools, beaches, hiking, and entertainment options just minutes away. Seize this opportunity to create a residential enclave nestled in the desirable area between Oceanside and Carlsbad, offering an unparalleled opportunity for builders and developers and providing future homeowners with a truly exceptional living experience. Don't miss the chance to develop/build in one of Southern California's most coveted locations, North County San Diego! Call for more info.

1522 Sunset Drive, Vista

Based on information from California Regional Multiple Listing Service, Inc. as of . This information is for your personal, non-commercial use and may not be used for any purpose other than to identify prospective properties you may be interested in purchasing. Display of MLS data is usually deemed reliable but is NOT guaranteed accurate by the MLS. Buyers are responsible for verifying the accuracy of all information and should investigate the data themselves or retain appropriate professionals. Information from sources other than the Listing Agent may have been included in the MLS data. Unless otherwise specified in writing, Broker/Agent has not and will not verify any information obtained from other sources. The Broker/Agent providing the information contained herein may or may not have been the Listing and/or Selling Agent.

How much is your home worth?

Get instant property value now!