Refine Search
Sort by
$1,925,000
4 Beds 3 Baths NDP2602271 MLS Active Status
Welcome to this amazing Equestrian Estate! Boasting an elegant 4,100 square feet, this beautifully appointed and meticulously maintained home features a flowing floor plan with a bedroom and full bath downstairs, plus three additional bedrooms, two baths, an office, and a huge bonus room upstairs. The gourmet kitchen features granite countertops, a large island and tons of cabinet space. Additional touches include imported Alabaster chandeliers in the entry and dining room, travertine and luxury vinyl plank flooring, and tasteful upgrades throughout! Two separate offices offer the flexibility for remote work, creative space, or use for guests. The huge bonus/theater room is designed for fun and entertaining with a pool table and built-in bar. More features include a large master suite with dual walk-in closets, central vacuum system, ADT security, dual A/C, Solar, expansive pasture and mountain views, 3-car garage, carport, RV and horse trailer parking, 3 storage sheds and a chicken coop. Relax in the lush tropical private backyard with an inground solar heated pool and a Cal Spa fitness spa/hot tub. Horse facilities include a 4-stall breezeway barn with electricity, water and surveillance cameras, expansive pasture/turnout area, a large sand riding arena, and two additional 12x12 box stalls, one with a large corral attached. Fully fenced with a private gate and entry, the home is centrally located in the beautiful Gopher Canyon area of Vista/Bonsall, known for its mild Mediterranean climate. This rare property combines refined living, privacy and exceptional horse facilities for ultimate country living in style.

29950 Robbie Ln, Vista

$1,499,900
4 Beds 3 Baths NDP2602051 MLS Active Status
Spectacular Sunsets, Catalina Views & True Southern California Living at 1330 Sugarbush Drive Perched in the hills of Vista, this exceptional west-facing home captures breathtaking sunsets and, on clear days, views stretching all the way to Catalina Island. The ever-changing sky becomes part of daily life here - a dramatic yet peaceful backdrop that brings beauty and warmth to Southern California living. This is truly a family home, thoughtfully designed for gatherings, celebrations, and the everyday moments that turn into lasting memories. The upper level features a spacious open-concept great room where the living area, kitchen, and dining space flow seamlessly together, creating an inviting central hub filled with natural light and view windows. Three bedrooms are located upstairs, offering convenient main-level living for family comfort. Downstairs provides outstanding flexibility with one additional bedroom, a dedicated office, and an expansive secondary living room, making it ideal for guests, multigenerational living, a media room, or private retreat. Outdoor living is equally exceptional. The view balcony is perfectly positioned for sunset evenings and spanning coastal vistas. The backyard patio is a remarkably peaceful sanctuary, a space that feels expansive yet completely serene, where you can sit for hours surrounded by quiet, fresh air without distraction. Multiple mature fruit trees are located on the property. Set in one of Vista’s desirable hillside neighborhoods, this property offers space, privacy, flexibility, and a setting that captures the very best of the Southern California lifestyle.

1330 Sugarbush Drive, Vista

$3,499,000
3 Beds 4 Baths NDP2600445 MLS Pending Status
STERLING FARMS Elegant Equestrian Estate Vista, California An Exceptional, Sustainable Off-the-Grid, Turnkey Equestrian Estate with A70 Zoning This Exquisite, Traditional 3BD|3.5BA, 4061 SQFT Architectural Beauty welcomes you with Refined Architectural detailing, Quality Millwork, and thoughtfully chosen finishes that set the tone for the home from the moment you enter the Foyer. The Exceptional Well provides water for the entire property with 10,000-gallon storage tank with State of the Art, Reverse Osmosis system, along with City Water hookup and Fully Owned Solar Panels that supply energy to the entire property. This Premier Estate encompasses everything and possibly more than you could dream of …. Upon entering the Storybook Gated Entry, this one in a lifetime Premier Estate is perfectly situated on 5.65 fully usable acres in the highly sought-after horse property enclave of Little Gopher Canyon Road. The Beautifully appointed Living Room showcases Fine Finishes, Abundant Light, Elegant Proportions, Fireplace and quality materials that creates a Timeless Inviting Haven. The True Chef’s Kitchen, reflects a commitment to Quality, featuring and Open Concept Great Room with Fireplace for Daily Living and Entertaining. Top of the Line appliances include a Viking 6 Burner Range, Refrigerator/Freezer, Wall Mounted Oven & Warming Drawer, 2 Kitchen Aide Dishwashers, Whirlpool Duet Washer & Dryer and additional Full Size GE Refrigerator and Frigidaire Freezer in Adjacent Oversized Laundry Room. Grand Formal Dining Room is enhanced architectural detailing and Poolside View offering an elegant setting for both Intimate and Large gatherings as it flows directly to Outdoor Dining Space. Serene Primary Retreat with Fireplace, Sunroom, Walk in Coset and Spa inspired Primary Bath. Secondary Bedrooms offer Comfortable Proportions and Versatile spaces for Family, Guests or Home Office use. A Charming Poolside Guest House offers a Private 1 BD|1BA Retreat with a comfortable Living Room, Full Kitchen, ideal for Guests, Extended Family or a work-from-home escape. For the Equestrian Enthusiast or Professional the A-70 Zoning is amazing as it allows for unlimited number of horses and potential Stall Income. The Equestrian Facilities are unrivaled: • A Fully Equipped Barn Master Metal Barn with ¾ Bathroom, Eight 12x12 stalls, Four with 12x16 in-and-outs • Attached Mare Motel with Eight stalls, featuring Four at 16 x 24 and Six at 12x16 ft • Two Warm Water Wash Racks and Two adjacent sets of Crossties • 2024 Hay & Shavings Barn, Multiple Storage Sheds, Covered Parking for Farm Equipment (Included in Sale) • A 225’ x 80’ Professional riding arena with 2024 Triple Crown Footing Sand and Fiber Footing, 2023 HDPE arena footing, new Dressage Mirror Bank • 2 Large Level sand and Shade covered Turn Outs and Half Acre Grass Pasture that has Two Gates and could be divided into as many Turnouts as specific horses require. • A Luxury, Covered Viewing Pavilion, Bridal Path, perfect for Riding and cooling down, turn outs, Round Pen with Solid Wooden Walls New 2 BD|2BA 5th Wheel Living Quarters for Farm Staff (included in Sale) with Gazebo, Dog Pen, Storage Room, Parking (also on Well and Solar). Experience the best of Sustainable Living with the Estate’s robust Off-the-Grid features including Gardens that can feed the entire Family…. • Greenhouse for year-round cultivation • 19 Raised Beds filled that currently produce Tomatoes, Peppers, Beans, Carrots, Cucumbers, Radishes, Beets, Watermelon, Cantaloupe, Onions, Shallots, Leeks, Eggplant, Garlic, Potatoes, Zucchini, Pattypan Squash, Spaghetti Squash, and Pumpkins • Herb and Lettuce Gardens • 20 Fruit Bearing Trees, Flowers & Animal Pens Harmonious Sophistication,Functionality & Sustainable Living, an Unmatched Lifestyle for Discerning Buyers. Don’t miss the opportunity to make this Extraordinary Property as your own!

1160 Little Gopher Canyon, Vista

$13,950,000
OC25268530 MLS Active Under Contract Status
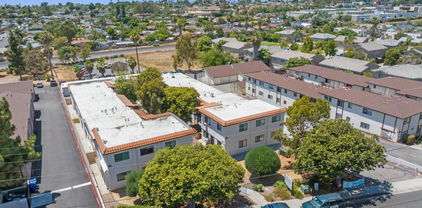
Clearbrook Terrace is a 38+3 unit multifamily property located at 1010 Clearbrook Lane in Vista, California. Built in 1978 on a spacious 3.06-acre parcel, the community offers an attractive mix of two-bedroom floor plans, substantial outdoor space, and a quiet residential setting at the end of a private driveway. With strong demand for well-located rental housing and proximity to a wide range of amenities, Clearbrook Terrace represents a compelling opportunity in one of North County San Diego’s most desirable rental markets. The property consists of 2 studios, 23 two-bed/one-bath units, and 16 two-bed/two-bath units, providing a balanced and in-demand unit mix. One studio and one two-bed/two-bath unit are non-conforming, and the second studio currently functions as an on-site leasing office with potential for conversion into a studio ADU, subject to all required city or county approvals. All 38 legal two-bedroom units feature either a front or back patio, offering valuable private outdoor space. (The non-conforming units and potential ADU do not include patio areas.) Clearbrook Terrace also bene?ts from ample parking, including 45 garage spaces and 42 surface spaces, along with an on-site laundry facility. Its location at the end of a private driveway sets the community back from the roadway, reducing noise and creating a more private, neighborhood-oriented environment. The property enjoys a highly convenient Vista location, situated within walking distance of Brengle Terrace Park, home to tennis and pickleball courts, sports ?elds, a disc golf course, the Alta Vista Botanical Gardens, and the renowned Moonlight Amphitheatre, an outdoor venue hosting concerts and theatrical performances. Residents also bene?t from immediate access to East Vista Way, which offers numerous retail centers, restaurants, and daily conveniences. The property is one mile from Vista High School and just over 1.5 miles from State Route 78, providing easy connectivity throughout San Diego County. Clearbrook Terrace offers investors the opportunity to acquire a sizable, well-located multifamily asset with a strong unit mix, ample parking, private outdoor space, and proximity to some of Vista’s most desirable amenities and employment drivers.

1010 Clearbrook Lane, Vista

$1,049,000
3 Beds 3 Baths SW25267356 MLS Active Status
Escape to your own private retreat in the desirable Autumn Glen community. If you love the charm and calm of a quiet suburban neighborhood, but prefer low maintenance living, this home strikes the perfect balance. Step outside to a backyard designed for pure enjoyment, featuring a custom saltwater pool with solar heating, soothing fountains, a Baja shelf, and vibrant LED lighting that transforms evenings into something magical. Cool nights are made even better with a 6 foot stand up heated jacuzzi, followed by relaxing around the fire pit with built-in seating. The outdoor BBQ island offers the ideal spot to entertain, unwind, or simply enjoy dinner under the stars. A double-fenced section of the yard provides flexibility for a dog run, hobby area, or additional storage. Inside, the loft offers a versatile flex space perfect for a home office, study zone, or private hangout for the kids, whatever suits your lifestyle. The primary suite is generously sized and serves as a peaceful retreat after a long day. The open concept kitchen flows seamlessly into the family room and outdoor living space, making al fresco dining effortless. A built-in wine fridge at the island, ample counter seating, and abundant storage add both style and convenience. Throughout the home, you’ll find thoughtful upgrades including custom tile, Corian countertops, crown molding, and coordinated window treatments. Storage is abundant with numerous closets, cabinets, and a three car tandem garage equipped with built-ins. The home also enjoys added privacy thanks to a buffer between neighboring rear properties, creating a true sense of space.Ideally located near Vista’s vibrant uptown dining scene, top-rated magnet and charter schools, and only a short drive from the Pacific Ocean, this home offers exceptional lifestyle and comfort.

1857 Autumn, Vista

$8,300,000
250036922SD MLS Active Status
BACK ON MARKET! PRICE REDUCED!! Prime multifamily investment opportunity in Vista, walking distance to Downtown Vista Village. Extensively renovated - approx. $1 Million in CapEx upgrades. Large lot and extra-large units with downstairs enclosed patios and upstairs balconies. Potential to add additional ADUs! Upgrades include: • New kitchens - quartz counters, new cabinets/sinks/fixtures, stainless steel appliances • New baths - new cabinets/sinks/fixtures, refinished bath/shower stalls • New windows, new LVP flooring, wall-unit ACs • Automatic garage doors, roof upgrades, new paint, fenced-in patios, and washer/dryers in select units Do not disturb tenants. Contact broker for showings and more info.

628 W California Ave, Vista

$1,795,000
240028334SD MLS Pending Status
Submit all offers. 2060 E Vista Way is an opportunity to purchase a 1.50-acre site in Vista, CA, zoned for a base density of 15 units to the acre. The site is ideal for townhome, multifamily, or single-family residential development and after a density bonus could support 44 units. Comparable sales for townhomes in Vista average $742,000 for product newer than 2010 with an average price per square foot of $550+. Directly across Vista Way is the housing project Serra, where recent comps average $850-875k. The site is shovel ready pending the posting of bonds on the site for 21, 2-bedroom townhomes, however, there is a conceptual site plan for 32-townhomes that a buyer could utilize as well. Please contact the broker for diligence and a full offering memorandum.

2060 E Vista Way, Vista

$5,490,000
OC24049548 MLS Active Status
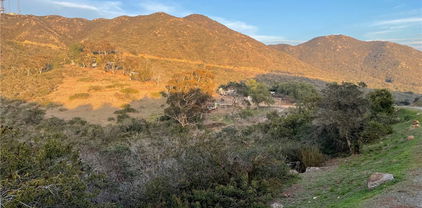
The property presents a potential opportunity to entitle or use a large area of land in Vista (County of San Diego), CA. The site offers sweeping views of the ocean, the San Marcos Mountains, as well as panoramic city light views. The property is well positioned to be a versatile investment opportunity, private ranch, agricultural use, or a future planned community, with ample space to accommodate a range of homesites. The site benefits from being in a supply-constrained market ripe for development, as evidenced by the sales pace of actively selling communities in North San Diego County. Additionally, the Vista Market is a desirable area to live, with a charming historic downtown that provides abundant opportunities to socialize, shop, dine, and conduct business. The site is is conveniently positioned a reasonable drive from the California 78 and 15 Freeways.

600 Hardell Lane, Vista

$10,000,000
NDP2309518 MLS Pending Status
Welcome to a prime parcel of land encompassing a total of 16.19 acres offering the potential creation of up to 45 homes and providing an exceptional chance to meet the growing demand for housing in this sought-after location. This prime lot not only presents a lucrative development prospect but also offers a lifestyle that combines modern convenience with the beauty of nature. The land's strategic positioning ensures easy accessibility to major highways, making commuting a breeze for residents. Beyond its convenient location, this property offers a lifestyle enriched by its proximity to various amenities. Imagine the luxury of having hospitals, schools, beaches, hiking, and entertainment options just minutes away. Seize this opportunity to create a residential enclave nestled in the desirable area between Oceanside and Carlsbad, offering an unparalleled opportunity for builders and developers and providing future homeowners with a truly exceptional living experience. Don't miss the chance to develop/build in one of Southern California's most coveted locations, North County San Diego! Call for more info.

1522 Sunset Drive, Vista

Based on information from California Regional Multiple Listing Service, Inc. as of . This information is for your personal, non-commercial use and may not be used for any purpose other than to identify prospective properties you may be interested in purchasing. Display of MLS data is usually deemed reliable but is NOT guaranteed accurate by the MLS. Buyers are responsible for verifying the accuracy of all information and should investigate the data themselves or retain appropriate professionals. Information from sources other than the Listing Agent may have been included in the MLS data. Unless otherwise specified in writing, Broker/Agent has not and will not verify any information obtained from other sources. The Broker/Agent providing the information contained herein may or may not have been the Listing and/or Selling Agent.